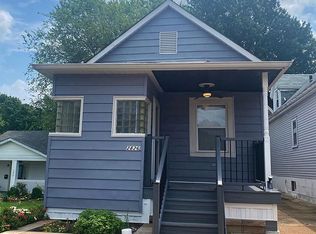
Welcome home to 2828 59th Street, which offers an adorable covered front porch, crown molding, and soaring high ceilings that create an airy and inviting vibe throughout the entire space. The open floor plan seamlessly connects the living and kitchen areas, enhanced by beautiful hardwood floors that add warmth and elegance, making it perfect for entertaining guests. The kitchen features modern appliances and ample counter space, ideal for preparing meals. Enjoy the convenience of personal off-street parking, ensuring your vehicle is always easily accessible. Located in a fantastic neighborhood just steps away from a variety of local restaurants, boutique shops, and community amenities, this home provides the perfect blend of comfort and convenience. Whether you’re taking a leisurely stroll to nearby cafes or enjoying the vibrant local scene, this neighborhood offers a welcoming atmosphere you’ll love to call home. This home comes fully furnished if you choose. Home has passed occupancy inspection. Information obtained from various sources. Buyer to verify all MLS data.
Closed
Zillow last checked:
Listing updated:
Bought with:
Dennis Ciot, 2021029508
Sansone Residential Collective LLC
Source: MARIS,MLS#: 26015669 Originating MLS: St. Louis Association of REALTORS
Originating MLS: St. Louis Association of REALTORSPrice history
| Date | Event | Price |
|---|---|---|
| 6/4/2026 | Sold | -- |
Source:  MARIS #26015669 Report a problem MARIS #26015669 Report a problem | ||
| 5/5/2026 | Pending sale | $219,900$141/sqft |
Source: MARIS #26015669 Report a problem | ||
| 4/22/2026 | Price change | $219,900-4.3%$141/sqft |
Source: MARIS #26015669 Report a problem | ||
| 4/7/2026 | Price change | $229,900-6.1%$147/sqft |
Source: MARIS #26015669 Report a problem | ||
| 3/18/2026 | Listed for sale | $244,900-5.8%$157/sqft |
Source: MARIS #26015669 Report a problem | ||
| 3/18/2026 | Listing removed | $259,900$166/sqft |
Source: MARIS #25071853 Report a problem | ||
| 2/22/2026 | Price change | $259,900-3.7%$166/sqft |
Source: MARIS #25071853 Report a problem | ||
| 1/28/2026 | Price change | $269,900-5.3%$173/sqft |
Source: MARIS #25071853 Report a problem | ||
| 12/19/2025 | Price change | $284,900-5%$182/sqft |
Source: MARIS #25071853 Report a problem | ||
| 11/26/2025 | Listed for sale | $299,900+81.9%$192/sqft |
Source: MARIS #25071853 Report a problem | ||
| 10/17/2023 | Listing removed | -- |
Source: Zillow Rentals Report a problem | ||
| 10/14/2023 | Listed for rent | $1,950$1/sqft |
Source: Zillow Rentals Report a problem | ||
| 10/22/2021 | Sold | -- |
Source: MARIS #21059111 Report a problem | ||
| 9/1/2021 | Pending sale | $164,900$105/sqft |
Source: MARIS #21059111 Report a problem | ||
| 8/19/2021 | Listed for sale | $164,900$105/sqft |
Source: MARIS #21059111 Report a problem | ||
Get a cash offer in 3 minutes
Find out how much your home could sell for in as little as 3 minutes with a no-obligation cash offer.
Estimated market value
$204,000
