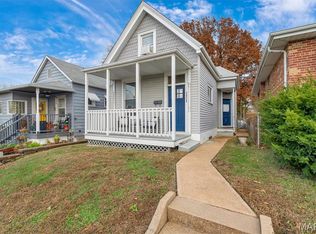
Welcome to 2830 59th Street, a charming all-brick bungalow nestled in one of St. Louis’s most desirable neighborhoods — The Hill/Southwest Garden area! Ideally located just moments from Hampton Ave, Arsenal St, Southwest Ave, Watson Rd, and Hwy 44, this updated 2-bed, 1-bath home blends classic character with modern conveniences. Step inside to discover gleaming hardwood floors throughout, abundant natural light flooding large windows, and thoughtful updates including overhead lighting in every room. The kitchen is a standout — featuring sleek cabinetry, butcher block countertops, stainless steel and black appliances, and a convenient mini sink dishwasher — perfect for everyday living and entertaining. Comfort meets smart-living with a Nest thermostat and keypad entry, while additional features include off-street parking, a spacious fenced backyard ideal for outdoor gatherings and gardening, plus an unfinished basement ready for storage or future expansion. Located within walking distance to Sublette Park and a fantastic array of local restaurants, cafes, and shops that make this area so vibrant and walkable, this property offers the best of city living with neighborhood charm. Don’t miss your chance to own this gem — whether you’re a first-time buyer, investor, or looking to make it your own. Information pulled from various sources. Buyer to verify all MLS data.
Closed
Zillow last checked:
Listing updated:
Bought with:
Timothy P Burgess, 2014029770
Worth Clark Realty
Source: MARIS,MLS#: 26015733 Originating MLS: St. Louis Association of REALTORS
Originating MLS: St. Louis Association of REALTORSPrice history
| Date | Event | Price |
|---|---|---|
| 6/23/2026 | Sold | -- |
Source:  MARIS #26015733 Report a problem MARIS #26015733 Report a problem | ||
| 5/20/2026 | Pending sale | $194,900$241/sqft |
Source: MARIS #26015733 Report a problem | ||
| 5/14/2026 | Price change | $194,900-7.1%$241/sqft |
Source: MARIS #26015733 Report a problem | ||
| 4/23/2026 | Price change | $209,900-4.5%$260/sqft |
Source: MARIS #26015733 Report a problem | ||
| 4/7/2026 | Price change | $219,900-6.4%$272/sqft |
Source: MARIS #26015733 Report a problem | ||
| 3/18/2026 | Listed for sale | $234,900-6%$291/sqft |
Source: MARIS #26015733 Report a problem | ||
| 3/18/2026 | Listing removed | $249,900$309/sqft |
Source: MARIS #25071875 Report a problem | ||
| 2/22/2026 | Price change | $249,900-9.1%$309/sqft |
Source: MARIS #25071875 Report a problem | ||
| 1/8/2026 | Listed for sale | $274,900+120.1%$340/sqft |
Source: MARIS #25071875 Report a problem | ||
| 6/5/2023 | Listing removed | -- |
Source: Zillow Rentals Report a problem | ||
| 5/26/2023 | Listed for rent | $1,400$2/sqft |
Source: Zillow Rentals Report a problem | ||
| 12/15/2021 | Sold | -- |
Source: MARIS #21074556 Report a problem | ||
| 11/2/2021 | Pending sale | $124,900$155/sqft |
Source: MARIS #21074556 Report a problem | ||
| 10/28/2021 | Listed for sale | $124,900$155/sqft |
Source: MARIS #21074556 Report a problem | ||
Get a cash offer in 3 minutes
Find out how much your home could sell for in as little as 3 minutes with a no-obligation cash offer.
Estimated market value
$193,400
