Skip main navigation
Sold for $470,000
  • $470,000

    2828 Alder Wood Ln, La Grange, KY 40031

    3beds
    1,877sqft
    Single Family Residence
    Built in 2023
    8,712 Square Feet Lot
    $489,200 Zestimate®
    $250/sqft
    $2,527 Estimated rent

    Home value

    $489,200

    $440,000 - $543,000

    $2,527/mo

    Zestimate® history
    Loading
    Loading...

    Owner options

    List your home for rent

    $2,527/mo

    Rent Zestimate®

    Find your next renter with Zillow Rental Manager. Plus, with online applications, you can quickly screen prospective tenants – for free.

    Learn more

    $2,527/mo

    Rent Zestimate®

    Refinance and save

    $3,346/mo

    Est. payment

    Refinancing to a lower rate could help reduce your monthly payments and save thousands over the life of the loan.

    See today's rates

    $3,346/mo

    Est. payment

    Explore your selling options

    Work with a Zillow partner agent

    Leverage their expertise and Zillow's premium Showcase listings to get your home seen by more buyers.

    Get started

    List with your own agent

    Get your home in front of millions of buyers by listing it on Zillow.

    Learn how to do it

    Sell it yourself

    Take full control of how buyers see your home on Zillow by listing For Sale by Owner (FSBO).

    List your home

    What's special

    Good sized bedroomsPowder roomOpen concept livingFirst floor master suiteLvp flooring
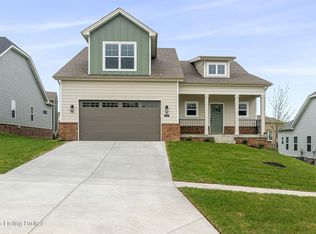
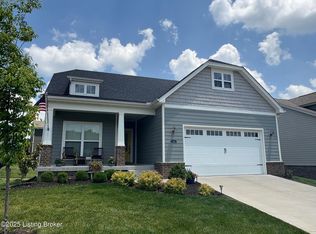
    Move-in ready home built by Key Homes located in Buckner in The Commons at Cedar Point. Great location close to the OC school campus, I-71 access, the new Kroger & the country club. This 1.5 story plan features 3 bedrooms and 2-1/2 baths. The main level has an open concept living, kitchen & dining with LVP flooring. First floor master suite, powder room, and laundry/mud room. Upstairs there are 2 good sized bedrooms plus a full bath. The unfinished basement is roughed in for a future finish, & there is a 2 car attached garage. Exterior finishes include James Hardie cement board siding, brick & stone. You'll love the covered front and rear porches when spending time outdoors.

    Zillow last checked:

    Listing updated:

    Listed by:

    Samantha George Greer 502-758-1786,

    Finely Crafted Realty LLC

    Bought with:

    Sara Orthober, 196043

    Keller Williams Realty -Lou

    Source: Metro Search Inc. LLC DBA Apex MLS,MLS#: 1673935MLS Logo

    Facts & features

    Interior

    Bedrooms & bathrooms
    • Bedrooms: 3
    • Bathrooms: 3
    • Full bathrooms: 2
    • 1/2 bathrooms: 1
    Primary bedroom
    • Level: First
    Bedroom
    • Level: Second
    Bedroom
    • Level: Second
    Primary bathroom
    • Level: First
    Half bathroom
    • Level: First
    Full bathroom
    • Level: Second
    Dining area
    • Level: First
    Kitchen
    • Level: First
    Laundry
    • Level: First
    Living room
    • Level: First
    Heating
    • Natural Gas
    Cooling
    • Central Air
    Features
    • Basement: Walkout Unfinished
    • Number of fireplaces: 1
    Interior area
    • Total structure area: 1,877
    • Total interior livable area: 1,877 sqft
    • Finished area above ground: 1,877
    • Finished area below ground: 0

    Property

    Parking
    • Total spaces: 2
    • Parking features: Attached, Entry Front
    • Attached garage spaces: 2
    Features
    • Stories: 2
    • Patio & porch: Deck, Patio, Porch
    • Fencing: None
    Lot
    • Size: 8,712 Square Feet
    • Features: Covt/Restr, Sidewalk, Cleared
    Details
    • Parcel number: 3013C0179

    Construction

    Type & style
    • Home type: SingleFamily
    • Property subtype: Single Family Residence
    Materials
    • Cement Siding, Brick, Stone Veneer
    • Foundation: Concrete Perimeter
    • Roof: Shingle
    Condition
    • Year built: 2023

    Utilities & green energy

    • Sewer: Public Sewer
    • Water: Public
    • Utilities for property: Electricity Connected, Natural Gas Connected

    Community & HOA

    Community
    • Subdivision: The Commons At Cedar Point
    HOA
    • Has HOA: Yes
    • HOA fee: $400 annually
    Location
    • Region: La Grange

    Financial & listing details

    • Price per square foot: $250/sqft
    • Tax assessed value: $418,000
    • Annual tax amount: $5,193
    • Date on market: 10/31/2024
    • Electric utility on property: Yes

    Price history

    DateEventPrice
    1/24/2025Sold$470,000-2.1%$250/sqft
    Source: Metro Search Inc. LLC DBA Apex MLS #1673935 Report a problem
    12/31/2024Pending sale$479,950$256/sqft
    Source: Metro Search Inc. LLC DBA Apex MLS #1673935 Report a problem
    10/31/2024Listed for sale$479,950+4.3%$256/sqft
    Source: Metro Search Inc. LLC DBA Apex MLS #1673935 Report a problem
    4/23/2024Listing removed--
    Source: Metro Search Inc. LLC DBA Apex MLS #1647016 Report a problem
    10/6/2023Listed for sale$459,950$245/sqft
    Source: Metro Search Inc. LLC DBA Apex MLS #1647016 Report a problem

    Public tax history

    YearProperty taxesTax assessment
    2025$5,193 +518.7%$418,000 +514.7%
    2024$839 +50.4%$68,000 +51.1%
    2023$558 +0.4%$45,000
    2022$556 +0.9%$45,000
    2021$551 $45,000
    Find assessor info on the county website

    Neighborhood: 40031

    Nearby schools

    GreatSchools rating
    Get pre-qualified for a loan
    At Zillow Home Loans, we can pre-qualify you in as little as 5 minutes with no impact to your credit score.

    An equal housing lender. NMLS #10287.

    Sell for more on Zillow
    Get a Zillow Showcase℠ listing at no additional cost and you could sell for .
    $489,200
    2% more
    +$9,784
    With Zillow Showcase(estimated)
    $498,984