Skip main navigation
Sold for $235,000
  • $235,000

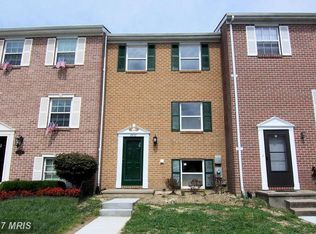
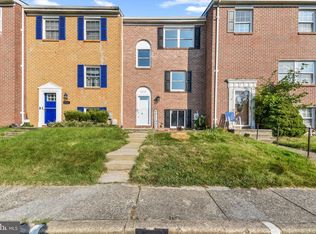
    2828 Beckon Dr, Edgewood, MD 21040

    4beds
    1,764sqft
    Townhouse
    Built in 1980
    1,440 Square Feet Lot
    $237,100 Zestimate®
    $133/sqft
    $2,231 Estimated rent

    Home value

    $237,100

    $221,000 - $256,000

    $2,231/mo

    Zestimate® history
    Loading
    Loading...

    Owner options

    List your home for rent

    $2,231/mo

    Rent Zestimate®

    Find your next renter with Zillow Rental Manager. Plus, with online applications, you can quickly screen prospective tenants – for free.

    Learn more

    $2,231/mo

    Rent Zestimate®

    Refinance and save

    $1,292/mo

    Est. payment

    Refinancing to a lower rate could help reduce your monthly payments and save thousands over the life of the loan.

    See today's rates

    $1,292/mo

    Est. payment

    Explore your selling options

    Work with a Zillow partner agent

    Leverage their expertise and Zillow's premium Showcase listings to get your home seen by more buyers.

    Get started

    List with your own agent

    Get your home in front of millions of buyers by listing it on Zillow.

    Learn how to do it

    Sell it yourself

    Take full control of how buyers see your home on Zillow by listing For Sale by Owner (FSBO).

    List your home

    What's special

    Gas fireplaceSeasonal landscapeFinished lower levelCustom-built corner cabinetDouble sinkRich hardwood floorsHigh-ceilinged foyer
    AGENTS - please doublecheck that the back doors to home are securely locked when you leave after a showing. Thank you! This is a strictly As-Is sale, Seller will make no repairs. Welcome to 2828 Beckon Drive, a charming 3-bedroom, 2.5-bath townhome showcasing sophisticated millwork and thoughtful design. The high-ceilinged foyer sets the tone as you enter the main living level, where an open floor plan seamlessly connects the dining area and living room, highlighted by rich hardwood floors, crown molding, and box wainscoting. From the living room, step onto the deck and take in the beauty of the surrounding seasonal landscape. The eat-in kitchen is a true centerpiece, featuring a custom-built corner cabinet, stainless steel appliances, a double sink, decorative backsplash, and a center island perfect for cooking, dining, and entertaining. Upstairs, the home offers three spacious bedrooms, including a primary suite with an attached powder room for added convenience, complemented by a full hall bath. The finished lower level expands your living space with a recreation room complete with a gas fireplace, wet bar, beverage refrigerator, and walk-out access to the rear lawn. This versatile area also includes a full bath and can serve as a family room, guest suite, or additional bedroom to suit your needs. A laundry room rounds out this level for ultimate functionality. Ideally located near APG, Route 40, I-95, and an array of shopping and dining options, this home perfectly blends charm, flexibility, and accessibility—a truly inviting place to call your own.

    Zillow last checked:

    Listing updated:

    Listed by:

    Sheri Collins 240-398-8239,

    Northrop Realty

    Bought with:

    Marcelle Hodges, 681558

    Garceau Realty

    Source: Bright MLS,MLS#: MDHR2045954MLS Logo

    Facts & features

    Interior

    Bedrooms & bathrooms
    • Bedrooms: 4
    • Bathrooms: 3
    • Full bathrooms: 2
    • 1/2 bathrooms: 1
    • Main level bathrooms: 1
    Primary bedroom
    • Features: Crown Molding, Ceiling Fan(s), Flooring - HardWood, Attached Bathroom, Window Treatments
    • Level: Upper
    • Area: 180 Square Feet
    • Dimensions: 15 x 12
    Bedroom 2
    • Features: Crown Molding, Flooring - Carpet
    • Level: Upper
    • Area: 96 Square Feet
    • Dimensions: 8 x 12
    Bedroom 3
    • Features: Flooring - Carpet
    • Level: Upper
    • Area: 135 Square Feet
    • Dimensions: 9 x 15
    Dining room
    • Features: Crown Molding, Flooring - HardWood, Chair Rail, Dining Area
    • Level: Main
    • Area: 154 Square Feet
    • Dimensions: 14 x 11
    Foyer
    • Features: Chair Rail, Crown Molding, Flooring - HardWood
    • Level: Main
    • Area: 30 Square Feet
    • Dimensions: 6 x 5
    Kitchen
    • Features: Crown Molding, Flooring - HardWood, Kitchen Island, Kitchen - Country, Kitchen - Electric Cooking, Lighting - Ceiling, Double Sink, Breakfast Bar
    • Level: Main
    • Area: 132 Square Feet
    • Dimensions: 11 x 12
    Laundry
    • Level: Lower
    • Area: 55 Square Feet
    • Dimensions: 11 x 5
    Living room
    • Features: Crown Molding, Flooring - HardWood, Chair Rail
    • Level: Main
    • Area: 204 Square Feet
    • Dimensions: 17 x 12
    Recreation room
    • Features: Crown Molding, Recessed Lighting, Built-in Features, Flooring - Carpet, Wet Bar, Fireplace - Wood Burning, Lighting - Wall sconces
    • Level: Lower
    • Area: 374 Square Feet
    • Dimensions: 17 x 22
    Heating
    • Heat Pump, Electric
    Cooling
    • Central Air, Electric
    Appliances
    • Included: Microwave, Dishwasher, Disposal, Exhaust Fan, Freezer, Ice Maker, Oven/Range - Electric, Range Hood, Refrigerator, Stainless Steel Appliance(s), Washer, Water Heater, Dryer
    • Laundry: Dryer In Unit, Has Laundry, Lower Level, Washer In Unit, Laundry Room
    Features
    • Bathroom - Tub Shower, Bathroom - Stall Shower, Built-in Features, Ceiling Fan(s), Combination Dining/Living, Crown Molding, Dining Area, Open Floorplan, Eat-in Kitchen, Kitchen Island, Primary Bath(s), Recessed Lighting, Upgraded Countertops, Bar, Dry Wall
    • Flooring: Hardwood, Carpet, Ceramic Tile, Wood
    • Doors: French Doors, Six Panel, Storm Door(s)
    • Windows: Double Pane Windows, Vinyl Clad
    • Basement: Other
    • Number of fireplaces: 1
    • Fireplace features: Mantel(s), Wood Burning
    Interior area
    • Total structure area: 1,944
    • Total interior livable area: 1,764 sqft
    • Finished area above ground: 1,296
    • Finished area below ground: 468

    Property

    Parking
    • Parking features: Assigned, Parking Lot
    • Details: Assigned Parking
    Accessibility
    • Accessibility features: Other
    Features
    • Levels: Three
    • Stories: 3
    • Patio & porch: Deck, Patio
    • Exterior features: Sidewalks, Street Lights
    • Pool features: None
    • Fencing: Back Yard,Privacy,Vinyl
    • Has view: Yes
    • View description: Garden, Trees/Woods
    Lot
    • Size: 1,440 sqft
    • Features: Front Yard, Rear Yard
    Details
    • Additional structures: Above Grade, Below Grade
    • Parcel number: 1301021311
    • Zoning: R4
    • Special conditions: Standard

    Construction

    Type & style
    • Home type: Townhouse
    • Architectural style: Traditional,Colonial
    • Property subtype: Townhouse
    Materials
    • Brick, Vinyl Siding
    • Foundation: Permanent
    • Roof: Shingle
    Condition
    • New construction: No
    • Year built: 1980

    Utilities & green energy

    • Sewer: Public Sewer
    • Water: Public

    Community & neighborhood

    Security
    • Security features: Main Entrance Lock, Smoke Detector(s)
    Location
    • Region: Edgewood
    • Subdivision: West Shore

    HOA & financial

    HOA
    • Has HOA: Yes
    • HOA fee: $140 quarterly

    Other

    Other facts
    • Listing agreement: Exclusive Right To Sell
    • Ownership: Fee Simple

    Price history

    DateEventPrice
    11/13/2025Sold$235,000-6%$133/sqft
    Source: Bright MLS #MDHR2045954 Report a problem
    10/24/2025Pending sale$250,000$142/sqft
    Source: Bright MLS #MDHR2045954 Report a problem
    10/12/2025Contingent$250,000$142/sqft
    Source: Bright MLS #MDHR2045954 Report a problem
    9/26/2025Price change$250,000-9.1%$142/sqft
    Source: Bright MLS #MDHR2045954 Report a problem
    9/11/2025Listed for sale$275,000+61.9%$156/sqft
    Source: Bright MLS #MDHR2045954 Report a problem
    1/27/2018Listing removed$169,900$96/sqft
    Source: RE/MAX COMPONENTS #1003310819 Report a problem
    11/15/2017Listed for sale$169,900+4.6%$96/sqft
    Source: RE/MAX COMPONENTS #1003310819 Report a problem
    10/26/2017Sold$162,500-4.4%$92/sqft
    Source: EXIT Realty solds #-6520299820926777497 Report a problem
    9/28/2017Pending sale$169,900$96/sqft
    Source: RE/MAX COMPONENTS #HR10062192 Report a problem
    9/21/2017Listed for sale$169,900+90.9%$96/sqft
    Source: RE/MAX Components #HR10062192 Report a problem
    11/22/1994Sold$89,000$50/sqft
    Source: Public Record Report a problem

    Public tax history

    YearProperty taxesTax assessment
    2025$2,026 +2.1%$196,433 +7.9%
    2024$1,983 +8.6%$181,967 +8.6%
    2023$1,826 +3%$167,500
    2022$1,773 -1.4%$167,500 +6.1%
    2021$1,798 +1.8%$157,833 +3.2%
    2020$1,766 +4%$153,000
    2019$1,697 +4.2%$153,000 +8.4%
    2018$1,629 +4.4%$141,133 +4.4%
    2017$1,560 $135,200
    2016-- $135,200
    2015-- $135,200 -15%
    2014$1,747 $159,000
    2013-- $159,000
    2012-- $159,000 -5.4%
    2011-- $168,100 +3.6%
    2010-- $162,206 +3.8%
    2009-- $156,273 +3.9%
    2008-- $150,340 +13.9%
    2007-- $132,012 +16.1%
    2006-- $113,686 +19.2%
    2005-- $95,360 +1.5%
    2004-- $93,986 +1.5%
    2003-- $92,613 +1.5%
    2002-- $91,240 +0.1%
    2001-- $91,180

    Find assessor info on the county website

    Neighborhood: 21040

    Nearby schools

    GreatSchools rating
    Schools provided by the listing agent
    • District: Harford County Public Schools

    Source: Bright MLS. This data may not be complete. We recommend contacting the local school district to confirm school assignments for this home.

    Get a cash offer in 3 minutes
    Find out how much your home could sell for in as little as 3 minutes with a no-obligation cash offer.
    Estimated market value
    $237,100
    Get a cash offer in 3 minutes
    Find out how much your home could sell for in as little as 3 minutes with a no-obligation cash offer.
    Estimated market value
    $237,100