Skip main navigation
Sold for $206,000
  • $206,000

    2834 Beckon Dr, Edgewood, MD 21040

    2beds
    1,080sqft
    Townhouse
    Built in 1980
    1,440 Square Feet Lot
    $234,900 Zestimate®
    $191/sqft
    $1,729 Estimated rent

    Home value

    $234,900

    $223,000 - $247,000

    $1,729/mo

    Zestimate® history
    Loading
    Loading...

    Owner options

    List your home for rent

    $1,729/mo

    Rent Zestimate®

    Find your next renter with Zillow Rental Manager. Plus, with online applications, you can quickly screen prospective tenants – for free.

    Learn more

    $1,729/mo

    Rent Zestimate®

    Refinance and save

    $1,419/mo

    Est. payment

    Refinancing to a lower rate could help reduce your monthly payments and save thousands over the life of the loan.

    See today's rates

    $1,419/mo

    Est. payment

    Explore your selling options

    Work with a Zillow partner agent

    Leverage their expertise and Zillow's premium Showcase listings to get your home seen by more buyers.

    Get started

    List with your own agent

    Get your home in front of millions of buyers by listing it on Zillow.

    Learn how to do it

    Sell it yourself

    Take full control of how buyers see your home on Zillow by listing For Sale by Owner (FSBO).

    List your home

    What's special

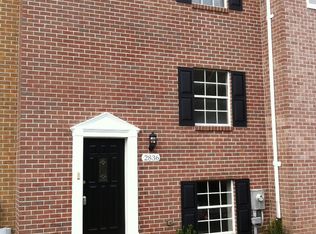
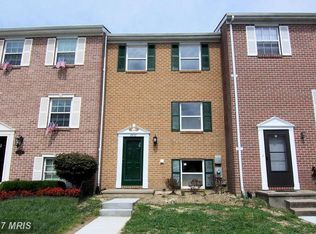
    Welcome to this charming 2-bedroom, 2 half-bath brick front townhouse in the conveniently located Oaklanding community of Edgewood. This well-maintained home features modest updates on the upper levels, including new windows and modern appliances such as a microwave, dishwasher, refrigerator, and washing machine, and dryer in the lower level dedicated laundry/utility room, all under 4.5 years old. The HVAC system was replaced in 2013, and the roof was updated in 2015, ensuring peace of mind and energy efficiency. Home is priced due to its need for new carpeting and face lift for family room. All else is done. 2 bedroom homes in this community sell for $245,000 when fully improved. Priced with built-in equity. Inside, the home boasts three convenient finished levels. The kitchen is equipped with elegant maple cabinets and opens to the living areas featuring beautiful Pergo flooring on the upper two levels. The lower level offers a walkout to a fenced yard that backs to serene woods, perfect for enjoying the outdoors in privacy. The family room on the lower level provides an excellent opportunity for you to add your personal touch and create a space that suits your needs. Additional features include assigned parking for convenience and proximity to shopping, highways, estuary, boating, fishing, and yacht clubs. This home is priced to allow for your individual improvements, making it a fantastic opportunity to own a home tailored to your tastes. Don't miss out on this great opportunity. Ask about our WORK FORCE GRANT PROGRAMS. They offer up to $15,000 in downpayment and closing costs to the eligible applicant. Welcome Home. Come in, look around, ask questions, fall in love, and make this your new home.

    Zillow last checked:

    Listing updated:

    Listed by:

    Jorge Pimentel 410-937-2848,

    Samson Properties,

    Listing Team: Jorge And Gina Pimentel Group

    Bought with:

    Monique Ford

    Long & Foster Real Estate, Inc.

    Source: Bright MLS,MLS#: MDHR2032452MLS Logo

    Facts & features

    Interior

    Bedrooms & bathrooms
    • Bedrooms: 2
    • Bathrooms: 3
    • Full bathrooms: 1
    • 1/2 bathrooms: 2
    • Main level bathrooms: 1
    Heating
    • Heat Pump, Electric
    Cooling
    • Heat Pump, Electric
    Appliances
    • Included: Dishwasher, Disposal, Dryer, Self Cleaning Oven, Oven/Range - Electric, Refrigerator, Washer, Electric Water Heater
    • Laundry: Lower Level
    Features
    • Kitchen - Efficiency, Combination Dining/Living, Other, Dry Wall
    • Windows: Replacement, Double Pane Windows, Sliding
    • Basement: Rear Entrance,Exterior Entry,Partially Finished,Walk-Out Access,Sump Pump
    • Has fireplace: No
    Interior area
    • Total structure area: 1,080
    • Total interior livable area: 1,080 sqft
    • Finished area above ground: 1,080

    Property

    Parking
    • Parking features: None
    Accessibility
    • Accessibility features: None
    Features
    • Levels: Three
    • Stories: 3
    • Pool features: None
    Lot
    • Size: 1,440 sqft
    Details
    • Additional structures: Above Grade
    • Parcel number: 1301092316
    • Zoning: R4
    • Special conditions: Standard

    Construction

    Type & style
    • Home type: Townhouse
    • Architectural style: Other
    • Property subtype: Townhouse
    Materials
    • Combination, Brick
    • Foundation: Block
    Condition
    • New construction: No
    • Year built: 1980

    Utilities & green energy

    • Sewer: Public Sewer
    • Water: Public

    Community & neighborhood

    Location
    • Region: Edgewood
    • Subdivision: West Shore

    HOA & financial

    HOA
    • Has HOA: Yes
    • HOA fee: $140 quarterly

    Other

    Other facts
    • Listing agreement: Exclusive Right To Sell
    • Ownership: Fee Simple

    Price history

    DateEventPrice
    8/30/2024Sold$206,000+3.1%$191/sqft
    Source: Bright MLS #MDHR2032452 Report a problem
    7/18/2024Pending sale$199,900$185/sqft
    Source: Bright MLS #MDHR2032452 Report a problem
    7/5/2024Price change$199,900-2.4%$185/sqft
    Source: Bright MLS #MDHR2032452 Report a problem
    6/26/2024Pending sale$204,900$190/sqft
    Source: Bright MLS #MDHR2032452 Report a problem
    6/18/2024Price change$204,900-2.4%$190/sqft
    Source: Bright MLS #MDHR2032452 Report a problem
    6/12/2024Listed for sale$210,000+244.8%$194/sqft
    Source: Bright MLS #MDHR2032452 Report a problem
    5/1/2015Listing removed$1,100$1/sqft
    Source: Long & Foster Real Estate Inc. #HR8609528 Report a problem
    4/21/2015Listed for rent$1,100$1/sqft
    Source: Long & Foster Real Estate Inc. #HR8609528 Report a problem
    11/6/1997Sold$60,900$56/sqft
    Source: Public Record Report a problem

    Public tax history

    YearProperty taxesTax assessment
    2025$1,708 +7.4%$156,700 +7.4%
    2024$1,590 +8%$145,900 +8%
    2023$1,472 +2.7%$135,100
    2022$1,434 -1.6%$135,100 +5.6%
    2021$1,458 +1.5%$127,967 +2.9%
    2020$1,436 +1.3%$124,400
    2019$1,417 +1.3%$124,400 +2.6%
    2018$1,399 +1.3%$121,267 +1.3%
    2017$1,381 $119,700
    2016-- $119,700
    2015-- $119,700 -7.4%
    2014$1,551 $129,300
    2013-- $129,300
    2012-- $129,300 -4.6%
    2011-- $135,600 +3.7%
    2010-- $130,796 +3.8%
    2009-- $125,993 +4%
    2008-- $121,190 +13.7%
    2007-- $106,622 +15.8%
    2006-- $92,056 +18.8%
    2005-- $77,490 +1.6%
    2004-- $76,296 +1.6%
    2003-- $75,103 +1.6%
    2002-- $73,910 +0.4%
    2001-- $73,622

    Find assessor info on the county website

    Neighborhood: 21040

    Nearby schools

    GreatSchools rating
    Schools provided by the listing agent
    • High: Edgewood
    • District: Harford County Public Schools

    Source: Bright MLS. This data may not be complete. We recommend contacting the local school district to confirm school assignments for this home.

    Get a cash offer in 3 minutes
    Find out how much your home could sell for in as little as 3 minutes with a no-obligation cash offer.
    Estimated market value
    $234,900
    Get a cash offer in 3 minutes
    Find out how much your home could sell for in as little as 3 minutes with a no-obligation cash offer.
    Estimated market value
    $234,900