Welcome to this exceptional pool home located in the highly desirable Eniswood community of Palm Harbor, where comfort, functionality, and the Florida lifestyle come together beautifully. Offering 2,202 square feet of thoughtfully designed living space, this meticulously maintained block construction residence features 3 spacious bedrooms, 3 full bathrooms, and a 2-car garage, all centered around a private screened pool that creates the perfect setting for everyday living, entertaining, and quiet relaxation. From the moment you arrive, pride of ownership is immediately evident with beautifully manicured landscaping and impressive curb appeal. Inside, the spacious floor plan offers separate living and dining areas, high ceilings, abundant natural light, and a desirable split-bedroom layout for added privacy. Every bedroom is generously sized, offering exceptional comfort and versatility throughout the home. The beautifully designed kitchen is truly the heart of the home, featuring multiple prep and entertaining stations including a wet bar with under-counter refrigerator, soft-close cabinetry, roll-out drawers, quartz countertops, stainless steel appliances, a large breakfast bar, oversized pantry with custom roll-outs, and an additional buffet serving area perfect for gatherings. The kitchen flows seamlessly to the screened lanai, pool area, outdoor bath access, and backyard retreat. The primary suite offers direct pool access through sliding glass doors and features a private en-suite bathroom with dual quartz vanities, a walk-in closet, and an oversized walk-in shower. Additional highlights include an inviting family room with a striking stone fireplace, an updated secondary bathroom, spacious guest bedrooms, a dedicated laundry room with washer and dryer, granite folding counters, hanging space, hurricane impact windows, shutters throughout, irrigation system, PVC fenced yard, and numerous thoughtful upgrades throughout the home. A standout bonus feature is the detached shed, offering endless possibilities. Perfectly positioned between Dunedin and Tarpon Springs, this prime location places you just minutes from charming downtown Palm Harbor, the Pinellas Trail, top-rated restaurants, shopping, local parks, and the award-winning beaches of Honeymoon Island and Caladesi Island. Enjoy access to highly sought-after A-rated schools, including Palm Harbor University High School, while benefiting from optional HOA membership, no flood insurance requirements, and convenient access to both Tampa Bay international airports. This completely move-in ready home offers the rare combination of space, flexibility, exceptional location, and true Florida living at its finest.
Sold for $660,000
$660,000
2828 BRIDLEWOOD COURT, PALM HARBOR, FL 34683
3beds
2,202sqft
Single Family Residence
Built in 1981
0.33 Acres Lot
$659,700 Zestimate®
$300/sqft
$4,058 Estimated rent
Home value
$659,700
$607,000 - $719,000
$4,058/mo
Zestimate® history
Owner options
List your home for rent
$4,058/mo
Rent Zestimate®
Find your next renter with Zillow Rental Manager. Plus, with online applications, you can quickly screen prospective tenants – for free.
$4,058/mo
Rent Zestimate®
Refinance and save
$4,586/mo
Est. payment
Refinancing to a lower rate could help reduce your monthly payments and save thousands over the life of the loan.
$4,586/mo
Est. payment
Explore your selling options
Work with a Zillow partner agent
Leverage their expertise and Zillow's premium Showcase listings to get your home seen by more buyers.
Get startedList with your own agent
Get your home in front of millions of buyers by listing it on Zillow.
Learn how to do itSell it yourself
Take full control of how buyers see your home on Zillow by listing For Sale by Owner (FSBO).
List your homeWhat's special
Private screened poolPvc fenced yardScreened lanaiLarge breakfast barSpacious guest bedroomsUpdated secondary bathroomGranite folding counters
Zillow last checked:
Listing updated:
Listed by:
Renee Gialousis 727-234-3353,
COLDWELL BANKER REALTY 727-781-3700
Bought with:
Summer Philhower, 3378922
PEOPLE'S TRUST REALTY
Source: Stellar MLS,MLS#: TB8515108 Originating MLS: Suncoast Tampa
Originating MLS: Suncoast Tampa
Facts & features
Interior
Bedrooms & bathrooms
- Bedrooms: 3
- Bathrooms: 3
- Full bathrooms: 3
Rooms
- Room types: Breakfast Room Separate, Family Room, Dining Room, Living Room, Utility Room
Primary bedroom
- Features: En Suite Bathroom, Walk-In Closet(s)
- Level: First
- Area: 167.76 Square Feet
- Dimensions: 11.11x15.1
Bedroom 2
- Features: Built-in Closet
- Level: First
- Area: 140.8 Square Feet
- Dimensions: 12.8x11
Bedroom 3
- Features: Built-in Closet
- Level: First
- Area: 139.52 Square Feet
- Dimensions: 12.8x10.9
Primary bathroom
- Features: Dual Sinks, En Suite Bathroom, Shower No Tub, Single Vanity, Stone Counters
- Level: First
Bathroom 2
- Features: Dual Sinks, En Suite Bathroom, Single Vanity, Stone Counters, Tub With Shower
- Level: First
Bathroom 3
- Features: Shower No Tub
- Level: First
Dining room
- Level: First
- Area: 187.33 Square Feet
- Dimensions: 13.1x14.3
Family room
- Level: First
- Area: 165.88 Square Feet
- Dimensions: 14.3x11.6
Kitchen
- Features: Bar, Breakfast Bar, Pantry, Kitchen Island, Stone Counters
- Level: First
- Area: 261.3 Square Feet
- Dimensions: 13x20.1
Living room
- Level: First
- Area: 271.61 Square Feet
- Dimensions: 17.3x15.7
Heating
- Central, Electric
Cooling
- Central Air
Appliances
- Included: Dishwasher, Dryer, Electric Water Heater, Microwave, Range, Refrigerator
- Laundry: Laundry Room
Features
- Ceiling Fan(s), Living Room/Dining Room Combo, Open Floorplan, Solid Wood Cabinets, Split Bedroom, Stone Counters, Thermostat, Walk-In Closet(s)
- Flooring: Ceramic Tile, Luxury Vinyl
- Windows: Hurricane Shutters, Hurricane Shutters/Windows
- Has fireplace: Yes
- Fireplace features: Family Room, Stone
Interior area
- Total structure area: 2,202
- Total interior livable area: 2,202 sqft
Property
Parking
- Total spaces: 2
- Parking features: Garage Door Opener, Parking Pad
- Attached garage spaces: 2
- Has uncovered spaces: Yes
Features
- Levels: One
- Stories: 1
- Patio & porch: Covered, Rear Porch
- Exterior features: Irrigation System, Private Entrance, Private Mailbox, Sidewalk
- Has private pool: Yes
- Pool features: Gunite, In Ground, Screen Enclosure, Tile
- Fencing: Vinyl
Lot
- Size: 0.33 Acres
- Dimensions: 110 x 130
- Features: Corner Lot, Cul-De-Sac, Landscaped, Sidewalk, Above Flood Plain
- Residential vegetation: Mature Landscaping, Trees/Landscaped
Details
- Additional structures: Shed(s), Storage
- Parcel number: 362715259830010060
- Zoning: R-1
- Special conditions: None
Construction
Type & style
- Home type: SingleFamily
- Property subtype: Single Family Residence
Materials
- Block, Stucco
- Foundation: Slab
- Roof: Shingle
Condition
- New construction: No
- Year built: 1981
Utilities & green energy
- Sewer: Public Sewer
- Water: Public
- Utilities for property: Cable Available, Electricity Connected, Public, Sewer Connected, Sprinkler Recycled, Street Lights, Water Connected
Community & HOA
Community
- Features: Association Recreation - Owned, Sidewalks
- Pet fee: $0 monthly
- Subdivision: ENISWOOD-UNIT I
HOA
- Has HOA: Yes
- HOA fee: $8 monthly
Location
- Region: Palm Harbor
Financial & listing details
- Price per square foot: $300/sqft
- Tax assessed value: $555,242
- Annual tax amount: $3,209
- Date on market: 6/17/2026
- Cumulative days on market: 2 days
- Listing terms: Cash,Conventional,FHA,VA Loan
- Ownership: Fee Simple
- Total actual rent: 0
- Electric utility on property: Yes
- Road surface type: Paved, Asphalt
Price history
| Date | Event | Price |
|---|---|---|
| 7/14/2026 | Sold | $660,000-5.6%$300/sqft |
Source:  Stellar MLS #TB8515108 Report a problem Stellar MLS #TB8515108 Report a problem | ||
| 7/8/2026 | Contingent | $699,000$317/sqft |
Source: Stellar MLS #TB8515108 Report a problem | ||
| 6/25/2026 | Pending sale | $699,000$317/sqft |
Source: Stellar MLS #TB8515108 Report a problem | ||
| 6/17/2026 | Listed for sale | $699,000+232.9%$317/sqft |
Source: Stellar MLS #TB8515108 Report a problem | ||
| 5/2/2002 | Sold | $210,000$95/sqft |
Source: Public Record Report a problem | ||
Public tax history
| Year | Property taxes | Tax assessment |
|---|---|---|
| 2025 | $3,209 +6.3% | $213,631 +2.9% |
| 2024 | $3,018 +1.9% | $207,610 +3% |
| 2023 | $2,962 +0.5% | $201,563 +3% |
| 2022 | $2,946 -0.8% | $195,692 +3% |
| 2021 | $2,971 +0.3% | $189,992 +1.4% |
| 2020 | $2,961 +1.8% | $187,369 +2.3% |
| 2019 | $2,909 | $183,156 +1.9% |
| 2018 | $2,909 +1.5% | $179,741 +3% |
| 2017 | $2,867 +3.1% | $174,536 +2.1% |
| 2016 | $2,781 -1.5% | $170,946 +0.7% |
| 2015 | $2,825 +0.3% | $169,758 +0.8% |
| 2014 | $2,817 +1.1% | $168,411 +1.5% |
| 2013 | $2,786 +6.3% | $165,922 +1.7% |
| 2012 | $2,621 | $163,148 -5.3% |
| 2011 | -- | $172,364 +1.5% |
| 2010 | -- | $169,817 -14.1% |
| 2009 | -- | $197,783 +0.1% |
| 2008 | $3,194 | $197,585 +3% |
| 2007 | -- | $191,830 -17.5% |
| 2005 | -- | $232,600 +8.1% |
| 2004 | $3,342 +2% | $215,100 +24.6% |
| 2003 | $3,277 +29.3% | $172,700 +8.5% |
| 2002 | $2,534 | $159,100 +2.8% |
| 2001 | $2,534 +5.6% | $154,800 +7.9% |
| 2000 | $2,399 | $143,500 |
Find assessor info on the county website
Neighborhood: 34683
Nearby homes
- $779,300-- bd3 ba2.7k sqft2816 Bridlewood Ct, Palm Harbor, FL 34683Off Market
- $777,2005 bd3 ba3.4k sqft1449 Pinegrove Ln, Palm Harbor, FL 34683Off Market
- $797,200-- bd4 ba3.1k sqft1473 Pinegrove Ln, Palm Harbor, FL 34683Off Market
- $770,4004 bd3 ba2.6k sqft1440 Eniswood Pkwy, Palm Harbor, FL 34683Off Market
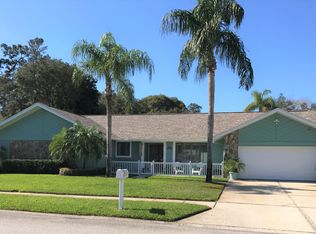
- $659,6004 bd2 ba2.2k sqft1425 Woodgrove Ct, Palm Harbor, FL 34683Off Market
- $960,0005 bd5 ba5.4k sqft2804 Bridlewood Ct, Palm Harbor, FL 34683Sold
- $755,0004 bd3 ba2.7k sqft2852 Bridlewood Dr, Palm Harbor, FL 34683Sold
- $776,8004 bd4 ba2.6k sqft1497 Pinegrove Ln, Palm Harbor, FL 34683Off Market
Nearby schools
GreatSchools rating
- 10/10Sutherland Elementary SchoolGrades: PK-5Distance: 0.9 mi
- 5/10Palm Harbor Middle SchoolGrades: 6-8Distance: 2 mi
- 8/10Palm Harbor University High SchoolGrades: 9-12Distance: 0.7 mi
Schools provided by the listing agent
- Middle: Palm Harbor Middle-PN
- High: Palm Harbor Univ High-PN
Source: Stellar MLS. This data may not be complete. We recommend contacting the local school district to confirm school assignments for this home.
Get a cash offer in 3 minutes
Find out how much your home could sell for in as little as 3 minutes with a no-obligation cash offer.
Estimated market value
$659,700
Get a cash offer in 3 minutes
Find out how much your home could sell for in as little as 3 minutes with a no-obligation cash offer.
Estimated market value
$659,700
- Florida
- Pinellas County
- Palm Harbor
- 34683
- 2828 BRIDLEWOOD COURT
Nearby cities
Nearby zip codes
Other Palm Harbor Topics
