Skip main navigation
For sale
  • $675,000

    2828 Hood St APT 1008, Dallas, TX 75219

    1beds
    1,546sqft
    : 
    Loading
    Get pre-qualified
    Condominium
    Built in 2000
    -- sqft lot
    $-- Zestimate®
    $437/sqft
    $1,637/mo HOA

    What's special

    Gas fireplacePrivate balconyExpansive windowsRich wood flooringBreathtaking skyline viewsStunning city viewsCustom cabinetry
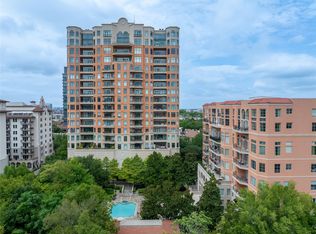
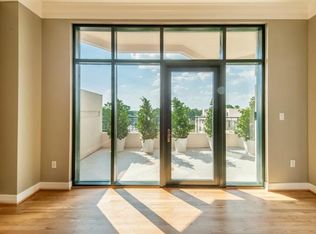
    Perched on the 10th floor of Turtle Creek Plaza, this sophisticated high-rise residence offers breathtaking skyline views and an elevated lock-and-leave lifestyle in the heart of Dallas. Thoughtfully designed with both comfort and style in mind, the condo features rich wood flooring, custom cabinetry, a gas fireplace, and expansive windows that fill the home with natural light while showcasing stunning city views. The spacious layout includes 1 bedroom, 1.5 bathrooms, and two versatile living areas ideal for entertaining, working from home, or creating an additional lounge space. Step onto the private balcony to enjoy morning coffee or unwind in the evenings overlooking the sparkling Dallas skyline. Residents enjoy an exceptional collection of luxury amenities including 24-7 concierge service, valet parking, two fully equipped fitness centers, a resort-style pool, a private event space designed for entertaining and gatherings. Two reserved parking spaces provide an added level of convenience. Perfectly positioned near Katy Trail, Turtle Creek, scenic parks, premier shopping, and some of Dallas’ finest dining destinations, this exceptional residence combines luxury, convenience, and sophisticated city living in one of the city’s most desirable neighborhoods.
    63 days
    |
    208
    |
    4
    |

    Zillow last checked:

    Listing updated:

    Listed by:

    Tamra Holden 0625547 469-569-6549,

    eXp Realty LLC 888-519-7431

    Source: NTREIS,MLS#: 21263161

    Loading...

      Facts & features

      Interior

      Bedrooms & bathrooms
      • Bedrooms: 1
      • Bathrooms: 2
      • Full bathrooms: 1
      • 1/2 bathrooms: 1
      Primary bedroom
      • Features: Closet Cabinetry, Dual Sinks, Jetted Tub, Separate Shower, Walk-In Closet(s)
      • Level: First
      • Dimensions: 14 x 13
      Primary bathroom
      • Level: First
      • Dimensions: 10 x 13
      Dining room
      • Features: Built-in Features, Fireplace
      • Level: First
      • Dimensions: 15 x 12
      Dining room
      • Level: First
      • Dimensions: 8 x 15
      Half bath
      • Level: Seventh
      • Dimensions: 7 x 3
      Kitchen
      • Features: Breakfast Bar, Built-in Features, Eat-in Kitchen, Galley Kitchen, Pantry, Stone Counters
      • Level: First
      • Dimensions: 13 x 8
      Living room
      • Level: First
      • Dimensions: 15 x 14
      Utility room
      • Features: Utility Room
      • Level: First
      • Dimensions: 8 x 6
      Heating
      • Central, Electric
      Cooling
      • Central Air
      Appliances
      • Included: Built-In Refrigerator, Dishwasher, Electric Oven, Gas Cooktop, Disposal, Microwave
      Features
      • Decorative/Designer Lighting Fixtures, High Speed Internet, Smart Home, Vaulted Ceiling(s)
      • Has basement: No
      • Number of fireplaces: 1
      • Fireplace features: Electric, Gas Log
      Interior area
      • Total interior livable area: 1,546 sqft
      Video & virtual tour

      Property

      Parking
      • Total spaces: 2
      • Parking features: Assigned, Covered, Garage, Garage Door Opener
      • Attached garage spaces: 2
      Features
      • Levels: One
      • Stories: 1
      • Patio & porch: Balcony
      • Exterior features: Balcony
      • Pool features: Gunite, In Ground, Pool, Community
      Lot
      • Size: 3.13 Acres
      Details
      • Parcel number: 00C57110000001008

      Construction

      Type & style
      • Home type: Condo
      • Architectural style: Traditional
      • Property subtype: Condominium
      • Attached to another structure: Yes
      Materials
      • Foundation: Slab
      • Roof: Tar/Gravel
      Condition
      • Year built: 2000

      Utilities & green energy

      • Sewer: Public Sewer
      • Water: Public
      • Utilities for property: Sewer Available, Water Available

      Community & HOA

      Community
      • Features: Clubhouse, Elevator, Pool, Curbs, Sidewalks
      • Security: Carbon Monoxide Detector(s), Fire Sprinkler System, Other, Smoke Detector(s)
      • Subdivision: Plaza At Turtle Creek Residences Ph
      HOA
      • Has HOA: Yes
      • Amenities included: Concierge, Maintenance Front Yard
      • Services included: All Facilities, Association Management, Gas, Insurance, Maintenance Grounds
      • HOA fee: $1,637 monthly
      • HOA name: First Service Residential
      • HOA phone: 214-521-7481
      Location
      • Region: Dallas

      Financial & listing details

      • Price per square foot: $437/sqft
      • Tax assessed value: $935,330
      • Annual tax amount: $20,827
      • Date on market: 5/8/2026
      • Cumulative days on market: 64 days
      • Listing terms: Cash,Conventional,FHA,VA Loan

        Estimated market value

        Not available

        Estimated sales range

        Not available

        Not available

        Price history

        DateEventPrice
        7/8/2026Price change$4,400-8.3%$3/sqft
        Source: Zillow Rentals Report a problem
        6/1/2026Price change$4,800-0.2%$3/sqft
        Source: Zillow Rentals Report a problem
        5/23/2026Price change$4,809-9.3%$3/sqft
        Source: Zillow Rentals Report a problem
        5/18/2026Listed for rent$5,300+26.2%$3/sqft
        Source: Zillow Rentals Report a problem
        5/8/2026Listed for sale$675,000+6.3%$437/sqft
        Source: NTREIS #21263161 Report a problem
        4/29/2025Sold--
        Source: NTREIS #20867932 Report a problem
        4/8/2025Pending sale$635,000$411/sqft
        Source: NTREIS #20867932 Report a problem
        3/27/2025Listed for sale$635,000+27.3%$411/sqft
        Source: NTREIS #20867932 Report a problem
        10/24/2022Listing removed--
        Source: Dave Perry Miller & Associates - An Ebby Halliday Company Report a problem
        6/7/2022Pending sale$499,000$323/sqft
        Source: Dave Perry Miller & Associates - An Ebby Halliday Company #20052122 Report a problem
        5/31/2022Sold--
        Source: NTREIS #20052122 Report a problem
        5/17/2022Pending sale$499,000$323/sqft
        Source: NTREIS #20052122 Report a problem
        5/10/2022Contingent$499,000$323/sqft
        Source: NTREIS #20052122 Report a problem
        5/9/2022Listed for sale$499,000+10.9%$323/sqft
        Source: NTREIS #20052122 Report a problem
        3/2/2022Listing removed--
        Source: NTREIS #14422923 Report a problem
        2/18/2021Listing removed$450,000$291/sqft
        Source: NTREIS #14422923 Report a problem
        1/22/2021Listing removed--
        Source: Local MLS Report a problem
        1/5/2021Price change$4,200-2.3%$3/sqft
        Source: NTREIS #14451347 Report a problem
        11/19/2020Price change$450,000-2.2%$291/sqft
        Source: Allie Beth Allman & Assoc. #14422923 Report a problem
        10/31/2020Price change$460,000-4%$298/sqft
        Source: Allie Beth Allman & Assoc. #14422923 Report a problem
        10/11/2020Listed for rent$4,300$3/sqft
        Source: Allie Beth Allman & Assoc. #14451347 Report a problem
        10/5/2020Price change$479,000-2%$310/sqft
        Source: Allie Beth Allman & Assoc. #14422923 Report a problem
        9/19/2020Price change$489,000-2%$316/sqft
        Source: Allie Beth Allman & Assoc. #14422923 Report a problem
        8/28/2020Listed for sale$499,000+13.7%$323/sqft
        Source: Allie Beth Allman & Assoc. #14422923 Report a problem
        8/17/2016Listing removed$439,000$284/sqft
        Source: Everest Realty, Inc. #13347404 Report a problem
        8/5/2016Pending sale$439,000$284/sqft
        Source: Everest Realty, Inc. #13347404 Report a problem
        12/16/2011Sold--
        Source: Public Record Report a problem

        Public tax history

        YearProperty taxesTax assessment
        2025$15,615 +19.6%$935,330 +51.2%
        2024$13,061 +16.9%$618,400 +27%
        2023$11,175 -8.6%$486,990
        2022$12,225 -4.8%$486,990
        2021$12,847 +71.6%$486,990 -1.6%
        2020$7,488 +5.5%$494,720 +3.2%
        2019$7,098 +3.7%$479,260 +24%
        2018$6,842 -0.1%$386,500
        2017$6,850 -23.9%$386,500
        2016$9,004 +49.2%$386,500 +5.4%
        2015$6,035 $366,630 +66.6%
        2014$6,035 $220,000
        2013-- --
        2012-- --
        2011-- --
        2010-- --
        2009-- --
        2008-- --
        2007-- --
        2005-- --
        2004-- --
        2003-- --
        2002-- --
        Find assessor info on the county website

        Monthly payment

        Est. payment

        Payment breakdown

        Explore the cost of this home by adjusting the details. Changes won't be saved.
        All calculations are estimates and provided by Zillow, Inc. for informational purposes only. Actual amounts may vary.
        HOA fees may include property taxes on listings classified as Co-Ops. Contact the listing agent and/or owner for fee details.
        Mortgage interest rates are dependent on a number of factors, including credit score, down payment, and repayment length. Interest rate data provided by Zillow Group Marketplace, Inc. as of 1/1/1970 from various mortgage lenders with which we have lead or other similar arrangements; the Estimated Payment is an average of those rates.
        See how much you could borrow to make a competitive offer.

        Climate risks

        Neighborhood: 75219

        Getting around

        84 / 100
        Very Walkable
        58 / 100
        Good Transit
        64 / 100
        Bikeable

        Nearby schools

        GreatSchools rating
        Schools provided by the listing agent
        • Elementary: Milam
        • Middle: Spence
        • High: North Dallas
        • District: Dallas ISD

        Source: NTREIS. This data may not be complete. We recommend contacting the local school district to confirm school assignments for this home.

        A local agent can set up tours, give advice and negotiate with sellers.

        Browse local experts

        Similar homes