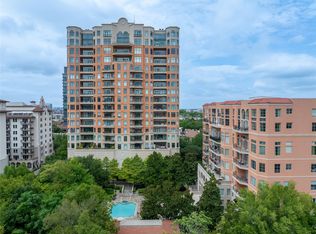
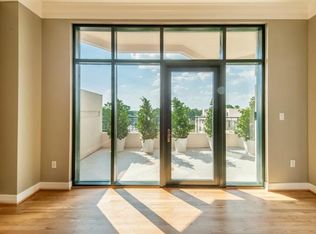
Some people book luxury hotels for the service. You can live in it every day. Perched on the 11th floor in the prestigious Plaza 2 at Turtle Creek in the coveted Mansion District, this sophisticated pied a terre pairs sweeping Downtown Dallas skyline views with an effortless lock and leave lifestyle in one of the city’s most established luxury high rises. Walls of windows fill the Living and Dining areas with natural light while hardwood floors, a fireplace, and an open layout create spaces equally suited for entertaining or quiet evenings overlooking the city lights. A private terrace offers front row views of the Downtown skyline. The Kitchen features granite and stone countertops, stainless steel appliances, gas cooking, stone floors, and a breakfast bar that opens seamlessly to the main living areas. The spacious Primary Suite offers beautiful views, a large walk in closet, and a marble & limestone bath with dual sinks, jetted tub, and separate shower. A powder bath adds convenience for guests. Residents enjoy exceptional five star amenities including 24 hour concierge, valet, resort style pool, conservatory, two fitness centers, professional on site management, and a beautifully landscaped 2.5 acre private park. Ideally located near Uptown, Katy Trail, Oak Lawn, premier dining, shopping, and Turtle Creek Park. Luxury, service, and location all in one iconic address.
Sold
Price Unknown
2828 Hood St APT 1104, Dallas, TX 75219
1beds
1,328sqft
Condominium
Built in 2000
-- sqft lot
$547,000 Zestimate®
$--/sqft
$4,300 Estimated rent
Home value
$547,000
$503,000 - $596,000
$4,300/mo
Zestimate® history
Owner options
List your home for rent
$4,300/mo
Rent Zestimate®
Find your next renter with Zillow Rental Manager. Plus, with online applications, you can quickly screen prospective tenants – for free.
$4,300/mo
Rent Zestimate®
Refinance and save
$1,407/mo
Est. payment
Refinancing to a lower rate could help reduce your monthly payments and save thousands over the life of the loan.
$1,407/mo
Est. payment
Explore your selling options
Work with a Zillow partner agent
Leverage their expertise and Zillow's premium Showcase listings to get your home seen by more buyers.
Get startedList with your own agent
Get your home in front of millions of buyers by listing it on Zillow.
Learn how to do itSell it yourself
Take full control of how buyers see your home on Zillow by listing For Sale by Owner (FSBO).
List your homeWhat's special
Gas cookingHardwood floorsStainless steel appliancesStone floorsGranite and stone countertopsLarge walk in closet
Zillow last checked:
Listing updated:
Listed by:
Sharon Quist 0191545 214-369-6000,
Dave Perry Miller Real Estate 214-369-6000,
Stacy Baucum Daccache 0712175 203-829-9052,
Dave Perry Miller Real Estate
Bought with:
Tammy McLaine, 0515625
Dave Perry Miller Real Estate
Source: NTREIS,MLS#: 21257679
Facts & features
Interior
Bedrooms & bathrooms
- Bedrooms: 1
- Bathrooms: 2
- Full bathrooms: 1
- 1/2 bathrooms: 1
Primary bedroom
- Features: Dual Sinks, En Suite Bathroom, Sitting Area in Primary, Separate Shower, Walk-In Closet(s)
- Level: First
- Dimensions: 14 x 13
Dining room
- Level: First
- Dimensions: 15 x 11
Kitchen
- Features: Breakfast Bar, Granite Counters
- Level: First
- Dimensions: 14 x 13
Living room
- Features: Fireplace
- Level: First
- Dimensions: 15 x 15
Heating
- Central, Electric
Cooling
- Central Air, Electric
Appliances
- Included: Built-In Refrigerator, Dishwasher, Electric Oven, Disposal, Microwave
- Laundry: Washer Hookup, Dryer Hookup, Laundry in Utility Room
Features
- Built-in Features, Eat-in Kitchen, Walk-In Closet(s)
- Flooring: Wood
- Windows: Window Coverings
- Has basement: No
- Number of fireplaces: 1
- Fireplace features: Gas Log
Interior area
- Total interior livable area: 1,328 sqft
Property
Parking
- Total spaces: 2
- Parking features: Attached Carport, Assigned, Deeded, Enclosed, Electric Vehicle Charging Station(s), Garage, Garage Door Opener, Community Structure, Side By Side, Valet
- Attached garage spaces: 2
Features
- Levels: One
- Stories: 1
- Patio & porch: Balcony, Covered, Deck
- Exterior features: Balcony, Deck, Fire Pit, Lighting
- Pool features: Gunite, In Ground, Outdoor Pool, Pool, Water Feature, Community
- Has spa: Yes
- Spa features: Hot Tub
- Fencing: Metal
Lot
- Size: 3.13 Acres
- Features: Landscaped, Many Trees, Sprinkler System
Details
- Parcel number: 00C57110000001104
Construction
Type & style
- Home type: Condo
- Architectural style: Traditional
- Property subtype: Condominium
Materials
- Stucco
- Foundation: Other
- Roof: Flat,Tar/Gravel
Condition
- Year built: 2000
Utilities & green energy
- Sewer: Public Sewer
- Water: Public
- Utilities for property: Cable Available, Electricity Connected, Natural Gas Available, Sewer Available, Water Available
Community & HOA
Community
- Features: Concierge, Clubhouse, Elevator, Fitness Center, Pool, Curbs
- Security: Fire Alarm, Fire Sprinkler System, Key Card Entry, Smoke Detector(s), Security Guard
- Subdivision: Plaza At Turtle Creek Residence Ph
HOA
- Has HOA: Yes
- Amenities included: Concierge
- Services included: All Facilities, Association Management, Gas, Insurance, Maintenance Grounds, Maintenance Structure, Pest Control, Sewer, Security, Trash, Water
- HOA fee: $1,407 monthly
- HOA name: First Service Residential
- HOA phone: 214-521-1919
Location
- Region: Dallas
Financial & listing details
- Tax assessed value: $664,000
- Annual tax amount: $14,785
- Date on market: 6/8/2026
- Listing terms: Cash,Conventional
Price history
| Date | Event | Price |
|---|---|---|
| 6/24/2026 | Sold | -- |
Source: NTREIS #21257679 Report a problem | ||
| 6/8/2026 | Pending sale | $550,000$414/sqft |
Source: NTREIS #21257679 Report a problem | ||
| 6/8/2026 | Listed for sale | $550,000$414/sqft |
Source: NTREIS #21257679 Report a problem | ||
Public tax history
| Year | Property taxes | Tax assessment |
|---|---|---|
| 2025 | $14,785 +15.3% | $664,000 +11.1% |
| 2024 | $12,822 +16.9% | $597,600 +25% |
| 2023 | $10,971 -8.6% | $478,080 |
| 2022 | $12,002 -4.8% | $478,080 |
| 2021 | $12,612 -15.6% | $478,080 -13.3% |
| 2020 | $14,951 +0.5% | $551,120 +1.2% |
| 2019 | $14,884 +12.5% | $544,480 +17.1% |
| 2018 | $13,225 +4.6% | $464,800 |
| 2017 | $12,639 0% | $464,800 |
| 2016 | $12,639 -0.9% | $464,800 +2.9% |
| 2015 | $12,749 | $451,520 -2.9% |
| 2014 | $12,749 | $464,800 |
| 2013 | -- | -- |
| 2012 | -- | -- |
| 2011 | -- | -- |
| 2010 | -- | -- |
| 2009 | -- | -- |
| 2008 | -- | -- |
| 2007 | -- | -- |
| 2005 | -- | -- |
| 2004 | -- | -- |
| 2003 | -- | -- |
| 2002 | -- | -- |
Find assessor info on the county website
Neighborhood: 75219
Nearby homes
- $895,0002 bd3 ba2k sqft2828 Hood St APT 707, Dallas, TX 75219For Sale
- $--1 bd2 ba1.5k sqft2828 Hood St APT 1008, Dallas, TX 75219Sold

- $559,3001 bd1 ba1.7k sqft2828 Hood St SUITE 101, Dallas, TX 75219Off Market

- $584,4001 bd2 ba1.6k sqft2828 Hood St APT 401, Dallas, TX 75219Off Market
- $1,158,8002 bd2 ba2.7k sqft2828 Hood St APT 407, Dallas, TX 75219Off Market
- $849,3002 bd2 ba1.9k sqft2828 Hood St APT 508, Dallas, TX 75219Off Market
- $1,206,7002 bd2 ba2k sqft2828 Hood St APT 806, Dallas, TX 75219Off Market
- $624,1001 bd1 ba1.3k sqft2828 Hood St APT 1005, Dallas, TX 75219Off Market
Nearby schools
GreatSchools rating
- 5/10Ben Milam Elementary SchoolGrades: PK-5Distance: 1.3 mi
- 6/10Alex W Spence Talented/Gifted AcademyGrades: 6-8Distance: 1.2 mi
- 3/10North Dallas High SchoolGrades: 9-12Distance: 0.9 mi
Schools provided by the listing agent
- Elementary: Milam
- Middle: Spence
- High: North Dallas
- District: Dallas ISD
Source: NTREIS. This data may not be complete. We recommend contacting the local school district to confirm school assignments for this home.
Get a cash offer in 3 minutes
Find out how much your home could sell for in as little as 3 minutes with a no-obligation cash offer.
Estimated market value
$547,000
Get a cash offer in 3 minutes
Find out how much your home could sell for in as little as 3 minutes with a no-obligation cash offer.
Estimated market value
$547,000
- Texas
- Dallas County
- Dallas
- 75219
- 2828 Hood St Apartment 1104
