Experience extraordinary contemporary living in this HKS-designed three-bedroom residence at The Plaza II at Turtle Creek. Beautifully remodeled, this stunning condo features two expansive living areas, soaring ceilings, and floor-to-ceiling windows that flood the space with natural light while showcasing breathtaking views of Downtown Dallas.
Designed for effortless entertaining, the gourmet kitchen is a chef’s dream, featuring two Sub-Zero refrigerators, a Wolf gas range, four Wolf electric ovens, two Cove dishwashers, and an adjacent catering kitchen. A wet bar, two Scotsman ice makers, and a glass-enclosed wine room further enhance the home’s exceptional appeal. Smart home features and remote controlled shades. HOA includes all utilities except electricity.
Additional highlights include two primary suites with large spa-inspired baths and custom closets, two fireplaces, a study, and a spacious laundry room. Residents enjoy Plaza II’s top-tier amenities including valet parking, concierge services, a fitness center, a library, a resort-style pool, and a conservatory.
A full list of details and amenities is available in the MLS document section. This residence two reserved parking spaces (#212 and #213) and a designated storage unit (S26).
Sold
Price Unknown
2828 Hood St APT 1403, Dallas, TX 75219
3beds
3,990sqft
Condominium, Multi Family
Built in 2000
-- sqft lot
$3,369,600 Zestimate®
$--/sqft
$7,934 Estimated rent
Home value
$3,369,600
$3.07M - $3.71M
$7,934/mo
Zestimate® history
Owner options
List your home for rent
$7,934/mo
Rent Zestimate®
Find your next renter with Zillow Rental Manager. Plus, with online applications, you can quickly screen prospective tenants – for free.
$7,934/mo
Rent Zestimate®
Refinance and save
$3,599/mo
Est. payment
Refinancing to a lower rate could help reduce your monthly payments and save thousands over the life of the loan.
$3,599/mo
Est. payment
Explore your selling options
Work with a Zillow partner agent
Leverage their expertise and Zillow's premium Showcase listings to get your home seen by more buyers.
Get startedList with your own agent
Get your home in front of millions of buyers by listing it on Zillow.
Learn how to do itSell it yourself
Take full control of how buyers see your home on Zillow by listing For Sale by Owner (FSBO).
List your homeWhat's special
Zillow last checked:
Listing updated:
Listed by:
Jeanne Milligan 0714367 214-649-4375,
Allie Beth Allman & Assoc. 214-521-7355,
Gayle Tremblay 0813359 214-923-8810,
Allie Beth Allman & Assoc.
Bought with:
Blake Damron
Compass RE Texas, LLC
Source: NTREIS,MLS#: 20864488
Facts & features
Interior
Bedrooms & bathrooms
- Bedrooms: 3
- Bathrooms: 4
- Full bathrooms: 3
- 1/2 bathrooms: 1
Primary bedroom
- Features: Closet Cabinetry, Dual Sinks, Double Vanity, En Suite Bathroom, Separate Shower, Walk-In Closet(s)
- Level: First
- Dimensions: 16 x 18
Primary bedroom
- Features: En Suite Bathroom, Walk-In Closet(s)
- Level: First
- Dimensions: 15 x 12
Bedroom
- Features: En Suite Bathroom, Walk-In Closet(s)
- Level: First
- Dimensions: 15 x 14
Dining room
- Level: First
- Dimensions: 23 x 10
Family room
- Features: Fireplace
- Level: First
- Dimensions: 31 x 18
Kitchen
- Features: Breakfast Bar, Built-in Features, Stone Counters
- Level: First
- Dimensions: 31 x 13
Library
- Features: Built-in Features
- Level: First
- Dimensions: 13 x 15
Living room
- Level: First
- Dimensions: 23 x 12
Utility room
- Features: Built-in Features, Utility Room, Utility Sink
- Level: First
- Dimensions: 15 x 11
Other
- Features: Built-in Features
- Level: First
- Dimensions: 11 x 6
Heating
- Central, Natural Gas
Cooling
- Central Air, Electric
Appliances
- Included: Built-In Refrigerator, Double Oven, Dishwasher, Electric Oven, Gas Cooktop, Disposal, Ice Maker, Microwave, Refrigerator, Vented Exhaust Fan, Warming Drawer, Wine Cooler
- Laundry: Laundry in Utility Room
Features
- Wet Bar, Decorative/Designer Lighting Fixtures, High Speed Internet, Multiple Master Suites, Open Floorplan, Pantry, Smart Home, Cable TV, Wired for Data, Walk-In Closet(s), Wired for Sound
- Flooring: Stone, Wood
- Windows: Window Coverings
- Has basement: No
- Number of fireplaces: 2
- Fireplace features: Bedroom, Decorative, Glass Doors, Gas Log, Living Room
Interior area
- Total interior livable area: 3,990 sqft
Property
Parking
- Total spaces: 2
- Parking features: Assigned, Covered, Underground, Valet
- Attached garage spaces: 2
Features
- Levels: One
- Stories: 1
- Patio & porch: Terrace, Balcony
- Exterior features: Balcony
- Pool features: Heated, Pool, Water Feature
- Fencing: Wrought Iron
Lot
- Size: 3.13 Acres
- Features: Landscaped
Details
- Parcel number: 00C57110000001403
Construction
Type & style
- Home type: Condo
- Architectural style: Contemporary/Modern,High Rise
- Property subtype: Condominium, Multi Family
Materials
- Unknown
- Foundation: Other
- Roof: Other
Condition
- Year built: 2000
Utilities & green energy
- Sewer: Public Sewer
- Water: Public
- Utilities for property: Sewer Available, Water Available, Cable Available
Community & HOA
Community
- Security: Carbon Monoxide Detector(s), Fire Alarm, Fire Sprinkler System, Key Card Entry, Smoke Detector(s), Security Guard
- Subdivision: Plaza At Turtle Creek Residence Ph
HOA
- Has HOA: Yes
- Services included: All Facilities, Association Management, Gas, Insurance, Maintenance Grounds, Maintenance Structure, Sewer, Security, Water
- HOA fee: $3,599 monthly
- HOA name: First Service Residential
- HOA phone: 214-521-1919
Location
- Region: Dallas
Financial & listing details
- Tax assessed value: $3,192,000
- Annual tax amount: $58,642
- Date on market: 3/14/2025
- Cumulative days on market: 58 days
- Listing terms: Cash,Conventional,Other
Price history
| Date | Event | Price |
|---|---|---|
| 6/16/2025 | Sold | -- |
Source: NTREIS #20864488 Report a problem | ||
| 5/16/2025 | Pending sale | $3,495,000$876/sqft |
Source: NTREIS #20864488 Report a problem | ||
| 5/12/2025 | Contingent | $3,495,000$876/sqft |
Source: NTREIS #20864488 Report a problem | ||
| 4/30/2025 | Price change | $3,495,000-5.5%$876/sqft |
Source: NTREIS #20864488 Report a problem | ||
| 3/15/2025 | Listed for sale | $3,700,000+5.9%$927/sqft |
Source: NTREIS #20864488 Report a problem | ||
| 12/8/2023 | Sold | -- |
Source: NTREIS #20426102 Report a problem | ||
| 12/1/2023 | Pending sale | $3,495,000$876/sqft |
Source: NTREIS #20426102 Report a problem | ||
| 11/18/2023 | Contingent | $3,495,000$876/sqft |
Source: NTREIS #20426102 Report a problem | ||
| 10/23/2023 | Price change | $3,495,000-5.5%$876/sqft |
Source: NTREIS #20426102 Report a problem | ||
| 9/8/2023 | Listed for sale | $3,700,000+196%$927/sqft |
Source: NTREIS #20426102 Report a problem | ||
| 11/11/2020 | Listing removed | $1,250,000$313/sqft |
Source: Allie Beth Allman & Assoc. #14439069 Report a problem | ||
| 10/28/2020 | Pending sale | $1,250,000$313/sqft |
Source: Allie Beth Allman & Assoc. #14439069 Report a problem | ||
| 7/3/2020 | Price change | $1,250,000-13.8%$313/sqft |
Source: Allie Beth Allman & Assoc. #14439069 Report a problem | ||
| 1/15/2020 | Price change | $1,450,000-9.1%$363/sqft |
Source: Allie Beth Allman & Assoc. #14439069 Report a problem | ||
| 10/1/2019 | Listed for sale | $1,595,000$400/sqft |
Source: Allie Beth Allman & Assoc. #14195546 Report a problem | ||
Public tax history
| Year | Property taxes | Tax assessment |
|---|---|---|
| 2025 | $58,642 +5.7% | $3,192,000 +6.7% |
| 2024 | $55,494 +110.8% | $2,992,500 +97.4% |
| 2023 | $26,331 -30.8% | $1,516,200 |
| 2022 | $38,062 +20.5% | $1,516,200 +26.7% |
| 2021 | $31,577 -22.2% | $1,197,000 -20% |
| 2020 | $40,582 +25.2% | $1,495,900 -8.6% |
| 2019 | $32,417 +4.3% | $1,635,900 +17.1% |
| 2018 | $31,069 +3.2% | $1,396,500 |
| 2017 | $30,117 -0.7% | $1,396,500 |
| 2016 | $30,344 -10.4% | $1,396,500 +2.9% |
| 2015 | $33,877 | $1,356,600 -15% |
| 2014 | $33,877 | $1,596,000 |
| 2013 | -- | -- |
| 2012 | -- | -- |
| 2011 | -- | -- |
| 2010 | -- | -- |
| 2009 | -- | -- |
| 2008 | -- | -- |
| 2007 | -- | -- |
| 2005 | -- | -- |
| 2004 | -- | -- |
| 2003 | -- | -- |
| 2002 | -- | -- |
Find assessor info on the county website
Neighborhood: 75219
Nearby homes
- $--2 bd3 ba1.9k sqft2828 Hood St APT 905, Dallas, TX 75219Sold
- $--3 bd4 ba3.9k sqft2828 Hood St APT 1303, Dallas, TX 75219Sold

- $--2 bd3 ba2.4k sqft2828 Hood St APT 406, Dallas, TX 75219Sold
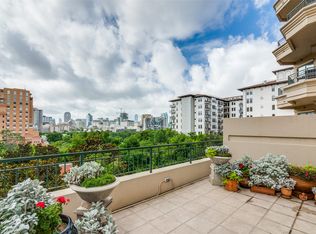
- $--2 bd3 ba1.9k sqft2828 Hood St APT 505, Dallas, TX 75219Sold
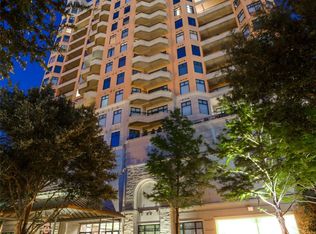
- $--1 bd2 ba1.5k sqft2828 Hood St APT 1208, Dallas, TX 75219Sold
- $--2 bd3 ba2.4k sqft2828 Hood St APT 1505, Dallas, TX 75219Sold
- $--1 bd2 ba1.6k sqft2828 Hood St APT 408, Dallas, TX 75219Sold
- $--2 bd3 ba2k sqft2828 Hood St APT 506, Dallas, TX 75219Sold
Nearby schools
GreatSchools rating
- 4/10Ben Milam Elementary SchoolGrades: PK-5Distance: 1.3 mi
- 6/10Alex W Spence Talented/Gifted AcademyGrades: 6-8Distance: 1.2 mi
- 3/10North Dallas High SchoolGrades: 9-12Distance: 0.9 mi
Schools provided by the listing agent
- Elementary: Milam
- Middle: Spence
- High: North Dallas
- District: Dallas ISD
Source: NTREIS. This data may not be complete. We recommend contacting the local school district to confirm school assignments for this home.
Get a cash offer in 3 minutes
Find out how much your home could sell for in as little as 3 minutes with a no-obligation cash offer.
Estimated market value
$3,369,600
Get a cash offer in 3 minutes
Find out how much your home could sell for in as little as 3 minutes with a no-obligation cash offer.
Estimated market value
$3,369,600
- Texas
- Dallas County
- Dallas
- 75219
- 2828 Hood St Apartment 1403
