Skip main navigation
Off market
  • $455,300

    2828 Jefferson Ave, Glenside, PA 19038

    3beds
    1,420sqft
    SingleFamily
    Built in 1955
    4,800 Square Feet Lot
    $455,300 Zestimate®
    $321/sqft
    $2,873 Estimated rent

    Home value

    $455,300

    $433,000 - $478,000

    $2,873/mo

    Zestimate® history
    Loading
    Loading...

    Owner options

    List your home for rent

    $2,873/mo

    Rent Zestimate®

    Find your next renter with Zillow Rental Manager. Plus, with online applications, you can quickly screen prospective tenants – for free.

    Learn more

    $2,873/mo

    Rent Zestimate®

    Refinance and save

    $2,912/mo

    Est. payment

    Refinancing to a lower rate could help reduce your monthly payments and save thousands over the life of the loan.

    See today's rates

    $2,912/mo

    Est. payment

    Explore your selling options

    Work with a Zillow partner agent

    Leverage their expertise and Zillow's premium Showcase listings to get your home seen by more buyers.

    Get started

    List with your own agent

    Get your home in front of millions of buyers by listing it on Zillow.

    Learn how to do it

    Sell it yourself

    Take full control of how buyers see your home on Zillow by listing For Sale by Owner (FSBO).

    List your home

    What's special

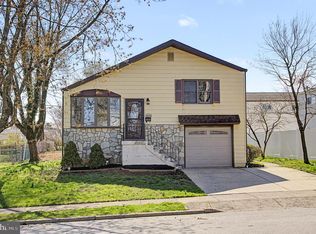
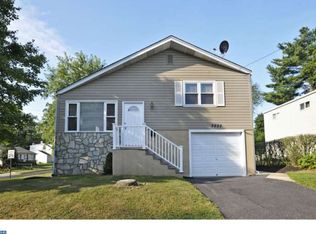
    Serenely nestled on a pretty tree lined street tucked away in a tranquil corner of Abington township we find a lovingly maintained spacious home boasting a bright and airy floor plan.Wrapped in vinyl siding plus all replacement windows makes for a nearly maintenance free exterior and more time for enjoying gardening or just relaxing on the brand new back patio(2016). Upon entering you are greeted by an inviting living room where natural light cascades through a glistening front bay window offering picturesque views of the expansive park across the street. The living & dining rooms are open to each other providing entertainment flow. The full service kitchen is complete with newer stainless appliances (2013) including refrigerator and a 5 burner Frigidare gas self-cleaning range complimented by the glass tile backsplash and ample cabinets and pantry closet. Descending the steps from the kitchen to the lower level we find a bright & cheery familyroom and conveniently located brand new attractive powder room(2016). The brand new outside entry door exits to the new patio and fenced back yard. Adjoining the familyroom down a few steps is the 34' x 12' recently waterproofed (2014) unfinished basement utility room offering laundry hook ups and plenty of storage. Ascending the steps from the living room to the sleeping level hosting the hall bath providing tub with shower and sink vanity as well as 3 sundrenched relaxing bedrooms - all with generous closets. . Additional noteworthy features are hardwood flooring throughout the first & second floors, the attached one car garage is accessible from the familyroom, a fenced back yard for warm weather enjoyment and a location second to none! Across from Ardsley Park offering sweeping green grassy areas, basketball & tennis courts and a profusion of playground equipment including swings, slides and climbing areas to boost the imagination. Just down the street is the Bird sanctuary, walking paths, the new Roslyn Elementary School, Award Winning Blue Ribbon Abington School District, easy transportation provided by SEPTA Lines & main roadways leading in all directions, shopping and so much more! Move right in and make this YOUR 'HOME SWEET HOME!'

    This property is off market, which means it's not currently listed for sale or rent on Zillow. This may be different from what's available on other websites or public sources.
    Facts & features

    Interior

    Bedrooms & bathrooms
    • Bedrooms: 3
    • Bathrooms: 2
    • Full bathrooms: 1
    • 1/2 bathrooms: 1
    Heating
    • Forced air, Gas
    Cooling
    • Central
    Features
    • Flooring: Tile, Hardwood, Linoleum / Vinyl
    • Basement: Finished
    • Has fireplace: No
    Interior area
    • Total interior livable area: 1,420 sqft

    Property

    Parking
    • Total spaces: 2
    • Parking features: Garage - Attached
    Features
    • Exterior features: Vinyl
    Lot
    • Size: 4,800 Square Feet
    Details
    • Parcel number: 300033000009

    Construction

    Type & style
    • Home type: SingleFamily
    Materials
    • Roof: Other
    Condition
    • Year built: 1955

    Community & HOA

    Location
    • Region: Glenside

    Financial & listing details

    • Price per square foot: $321/sqft
    • Tax assessed value: $106,210
    • Annual tax amount: $5,116

    Price history

    DateEventPrice
    10/21/2016Sold$257,500+0.3%$181/sqft
    Source: Public Record Report a problem
    8/25/2016Listed for sale$256,800+12.6%$181/sqft
    Source: RE/MAX Services #6849812 Report a problem
    7/21/2014Sold$228,000-1.9%$161/sqft
    Source: Public Record Report a problem
    5/29/2014Price change$232,400-1.1%$164/sqft
    Source: RE/MAX KEYSTONE #6343851 Report a problem
    5/20/2014Price change$234,900-2.1%$165/sqft
    Source: RE/MAX KEYSTONE #6343851 Report a problem
    4/25/2014Price change$239,900-2%$169/sqft
    Source: RE/MAX KEYSTONE #6343851 Report a problem
    2/28/2014Listed for sale$244,900+1%$172/sqft
    Source: ReMax Keystone #6343851 Report a problem
    8/13/2008Sold$242,500-3%$171/sqft
    Source: Public Record Report a problem
    5/29/2008Listed for sale$249,900$176/sqft
    Source: Prudential Real Estate #5358961 Report a problem

    Public tax history

    YearProperty taxesTax assessment
    2025$5,116 +5.3%$106,210
    2024$4,860 $106,210
    2023$4,860 +6.5%$106,210
    2022$4,562 +5.7%$106,210
    2021$4,316 +0.4%$106,210
    2020$4,297 +1%$106,210
    2019$4,254 +0.6%$106,210
    2018$4,228 +3.4%$106,210
    2017$4,087 +3.1%$106,210
    2016$3,964 +3.1%$106,210
    2015$3,843 +3.6%$106,210
    2014$3,710 +0.2%$106,210
    2013$3,704 +0.6%$106,210
    2012$3,683 +1.3%$106,210
    2011$3,634 +2.4%$106,210
    2010$3,549 -0.5%$106,210
    2009$3,566 +2%$106,210
    2008$3,495 +3.6%--
    2007$3,375 +5.8%--
    2006$3,190 +5.1%--
    2005$3,036 +6.8%--
    2004$2,842 +0.7%--
    2003$2,823 +3.3%--
    2002$2,734 +7.4%--
    2000$2,546 +4.7%--
    1999$2,432 --
    Find assessor info on the county website

    Neighborhood: 19038

    Nearby schools

    GreatSchools rating
    Schools provided by the listing agent
    • Elementary: ROSLYN
    • Middle: ABINGTON
    • High: ABINGTON
    • District: Abington

    Source: The MLS. This data may not be complete. We recommend contacting the local school district to confirm school assignments for this home.

    Get a cash offer in 3 minutes
    Find out how much your home could sell for in as little as 3 minutes with a no-obligation cash offer.
    Estimated market value
    $455,300
    Get a cash offer in 3 minutes
    Find out how much your home could sell for in as little as 3 minutes with a no-obligation cash offer.
    Estimated market value
    $455,300