Skip main navigation
Sold for $450,000
  • $450,000

    2832 Jefferson Ave, Glenside, PA 19038

    3beds
    1,900sqft
    Single Family Residence
    Built in 1958
    4,800 Square Feet Lot
    $452,300 Zestimate®
    $237/sqft
    $2,978 Estimated rent

    Home value

    $452,300

    $421,000 - $484,000

    $2,978/mo

    Zestimate® history
    Loading
    Loading...

    Owner options

    List your home for rent

    $2,978/mo

    Rent Zestimate®

    Find your next renter with Zillow Rental Manager. Plus, with online applications, you can quickly screen prospective tenants – for free.

    Learn more

    $2,978/mo

    Rent Zestimate®

    Refinance and save

    $2,876/mo

    Est. payment

    Refinancing to a lower rate could help reduce your monthly payments and save thousands over the life of the loan.

    See today's rates

    $2,876/mo

    Est. payment

    Explore your selling options

    Work with a Zillow partner agent

    Leverage their expertise and Zillow's premium Showcase listings to get your home seen by more buyers.

    Get started

    List with your own agent

    Get your home in front of millions of buyers by listing it on Zillow.

    Learn how to do it

    Sell it yourself

    Take full control of how buyers see your home on Zillow by listing For Sale by Owner (FSBO).

    List your home

    What's special

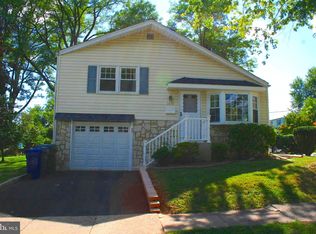
    One-car garageConvenient driveway parkingGas rangeCharming stone frontThoughtfully remodeled kitchenFully renovated hall bathroomRecessed lighting
    Welcome to a beautifully updated three bedroom, one and a half bathroom split-level home in the heart of Glenside, where style, comfort, and location come together in a way that’s hard to find. From the moment you arrive, the charming stone front, classic bay window, and convenient driveway parking paired with a one-car garage set the tone for what awaits inside. Step through the front door into a bright and inviting living room, where a large bay window floods the space with natural light and brand new luxury vinyl plank flooring creates a warm, modern feel. The open flow leads seamlessly into a thoughtfully remodeled kitchen that truly serves as the centerpiece of the home. Here you’ll find high-end cabinetry, granite countertops, stainless steel appliances, a gas range, built-in microwave, oversized sink, and dishwasher—all complemented by a stylish tiled backsplash, recessed lighting, pantry storage, and a breakfast bar perfect for casual dining or entertaining. A second bay window at the rear adds even more natural light and charm. Upstairs, three generously sized bedrooms offer comfort and privacy, each featuring fresh paint and brand new carpeting. The fully renovated hall bathroom is finished with a sleek granite-topped vanity, tiled flooring, and a beautifully designed tiled shower with a clean, modern finish. The lower level provides additional living space with brand new luxury vinyl flooring and fresh paint—ideal for a family room, home office, or flex space. A convenient half bathroom and direct access to the garage add functionality and ease to everyday living. The basement houses the laundry area and offers additional storage as a dedicated utility space. Out back, enjoy a covered porch with rear entry—perfect for relaxing, grilling, or enjoying quiet evenings outdoors. What truly sets this home apart is its unbeatable location directly across from Ardsley Park, offering access to baseball, soccer, and softball fields, tennis and basketball courts, a playground, and walking paths. You’re also just minutes from the train station, public transportation, and the vibrant restaurants and nightlife that make Glenside so desirable—all while being a short commute to Philadelphia. Homes that combine this level of updates, space, and location rarely come to market—and they don’t last. This is one you’ll want to see before someone else calls it home.

    Zillow last checked:

    Listing updated:

    Listed by:

    Jeff Falterbauer 215-872-9030,

    Keller Williams Real Estate-Montgomeryville,

    Co-Listing Agent: Stephanie Falterbauer 267-300-1921,

    Keller Williams Real Estate-Montgomeryville

    Bought with:

    Maria Quattrone, RS281573

    LPT Realty, LLC

    Source: Bright MLS,MLS#: PAMC2174686MLS Logo

    Facts & features

    Interior

    Bedrooms & bathrooms
    • Bedrooms: 3
    • Bathrooms: 2
    • Full bathrooms: 2
    Rooms
    • Room types: Living Room, Dining Room, Primary Bedroom, Bedroom 2, Bedroom 3, Kitchen, Family Room, Laundry, Utility Room, Bathroom 1, Bathroom 2
    Primary bedroom
    • Level: Upper
    • Area: 156 Square Feet
    • Dimensions: 13 X 12
    Bedroom 2
    • Level: Upper
    • Area: 99 Square Feet
    • Dimensions: 11 X 9
    Bedroom 3
    • Level: Upper
    • Area: 121 Square Feet
    • Dimensions: 11 X 11
    Bathroom 1
    • Features: Bathroom - Tub Shower
    • Level: Upper
    Bathroom 2
    • Level: Lower
    Dining room
    • Level: Main
    • Area: 121 Square Feet
    • Dimensions: 11 X 11
    Family room
    • Level: Lower
    • Area: 168 Square Feet
    • Dimensions: 14 X 12
    Kitchen
    • Features: Kitchen - Gas Cooking
    • Level: Main
    • Area: 110 Square Feet
    • Dimensions: 11 X 10
    Laundry
    • Level: Lower
    Living room
    • Level: Main
    • Area: 224 Square Feet
    • Dimensions: 16 X 14
    Utility room
    • Level: Lower
    Heating
    • Central, Natural Gas
    Cooling
    • Central Air, Electric
    Appliances
    • Included: Microwave, Built-In Range, Dishwasher, Disposal, Dryer, Instant Hot Water, Oven/Range - Gas, Refrigerator, Stainless Steel Appliance(s), Washer, Tankless Water Heater, Gas Water Heater
    • Laundry: Laundry Room
    Features
    • Bathroom - Tub Shower, Ceiling Fan(s), Combination Dining/Living, Pantry, Upgraded Countertops
    • Flooring: Luxury Vinyl, Tile/Brick, Carpet, Wood
    • Basement: Concrete
    • Has fireplace: No
    Interior area
    • Total structure area: 1,900
    • Total interior livable area: 1,900 sqft
    • Finished area above ground: 1,560
    • Finished area below ground: 340

    Property

    Parking
    • Total spaces: 3
    • Parking features: Garage Door Opener, Garage Faces Front, Built In, Inside Entrance, Attached, Driveway, On Street
    • Attached garage spaces: 1
    • Uncovered spaces: 2
    Accessibility
    • Accessibility features: None
    Features
    • Levels: Multi/Split,Two and One Half
    • Stories: 2.5
    • Exterior features: Sidewalks
    • Pool features: None
    • Has view: Yes
    • View description: Park/Greenbelt
    Lot
    • Size: 4,800 Square Feet
    • Dimensions: 60.00 x 0.00
    • Features: Suburban
    Details
    • Additional structures: Above Grade, Below Grade
    • Parcel number: 300032996004
    • Zoning: 1101 RES: 1 FAM
    • Zoning description: Residential
    • Special conditions: Standard

    Construction

    Type & style
    • Home type: SingleFamily
    • Property subtype: Single Family Residence
    Materials
    • Vinyl Siding, Stone
    • Foundation: Slab
    Condition
    • Excellent
    • New construction: No
    • Year built: 1958

    Utilities & green energy

    • Sewer: Public Sewer
    • Water: Public

    Community & HOA

    Community
    • Subdivision: Ardsley
    HOA
    • Has HOA: No
    Location
    • Region: Glenside
    • Municipality: ABINGTON TWP

    Financial & listing details

    • Price per square foot: $237/sqft
    • Tax assessed value: $114,090
    • Annual tax amount: $5,781
    • Date on market: 4/10/2026
    • Listing agreement: Exclusive Right To Sell
    • Listing terms: Cash,Conventional,FHA,VA Loan
    • Inclusions: Washer, Dryer, Refrigerator - All As Is With No Monetary Value
    • Ownership: Fee Simple

    Price history

    DateEventPrice
    5/12/2026Sold$450,000+2.3%$237/sqft
    Source: Bright MLS #PAMC2174686 Report a problem
    4/17/2026Contingent$439,900$232/sqft
    Source: Bright MLS #PAMC2174686 Report a problem
    4/10/2026Listed for sale$439,900+155%$232/sqft
    Source: Bright MLS #PAMC2174686 Report a problem
    3/16/2026Listing removed$2,700$1/sqft
    Source: Bright MLS #PAMC2163026 Report a problem
    1/7/2026Price change$2,700-3.6%$1/sqft
    Source: Bright MLS #PAMC2163026 Report a problem
    12/4/2025Listed for rent$2,800$1/sqft
    Source: Bright MLS #PAMC2163026 Report a problem
    12/3/2010Sold$172,500-13.7%$91/sqft
    Source: Public Record Report a problem
    8/20/2010Price change$199,900-4.8%$105/sqft
    Source: RE/MAX Centre Realtors #5752284 Report a problem
    8/10/2010Listed for sale$209,900+62.7%$110/sqft
    Source: RE/MAX Centre Realtors #5752284 Report a problem
    7/15/1999Sold$129,000+3.2%$68/sqft
    Source: Public Record Report a problem
    5/10/1994Sold$125,000$66/sqft
    Source: Public Record Report a problem

    Public tax history

    YearProperty taxesTax assessment
    2025$5,496 +5.3%$114,090
    2024$5,220 $114,090
    2023$5,220 +6.5%$114,090
    2022$4,901 +5.7%$114,090
    2021$4,636 +0.4%$114,090
    2020$4,617 +1%$114,090
    2019$4,571 +0.6%$114,090
    2018$4,544 +3.5%$114,090
    2017$4,392 +3.1%$114,090
    2016$4,258 +3.1%$114,090
    2015$4,128 +3.6%$114,090
    2014$3,985 +0.2%$114,090
    2013$3,979 +0.6%$114,090
    2012$3,957 +1.4%$114,090
    2011$3,904 +2.4%$114,090
    2010$3,813 -0.5%$114,090
    2009$3,831 +2.1%$114,090
    2008$3,754 +3.6%--
    2007$3,625 +5.8%--
    2006$3,427 +5.1%--
    2005$3,262 +6.8%--
    2004$3,054 +0.7%--
    2003$3,033 +3.3%--
    2002$2,937 +7.4%--
    2000$2,735 +4.7%--
    1999$2,612 --
    Find assessor info on the county website

    Neighborhood: 19038

    Nearby schools

    GreatSchools rating
    Schools provided by the listing agent
    • District: Abington

    Source: Bright MLS. This data may not be complete. We recommend contacting the local school district to confirm school assignments for this home.

    Get a cash offer in 3 minutes
    Find out how much your home could sell for in as little as 3 minutes with a no-obligation cash offer.
    Estimated market value
    $452,300
    Get a cash offer in 3 minutes
    Find out how much your home could sell for in as little as 3 minutes with a no-obligation cash offer.
    Estimated market value
    $452,300