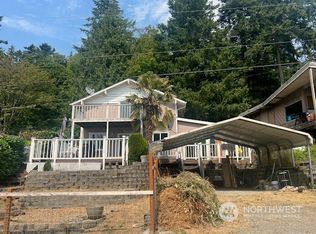
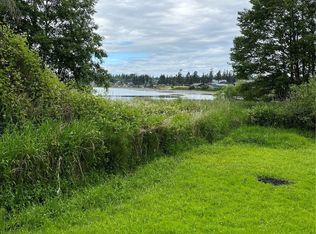
Breathtaking views of Puget Sound, Hat Island, Mt Rainier, sunsets, Olympic mountains and marine life. Eagles soar above and nest nearby. Enjoy your morning/nightly beverage on your waterfront deck, or by the cozy propane fireplace on those chilly days. High bank waterfront home. Cash Only. Tulalip leased land, lease through 2036. $1353/mo 12% increases every three years. Home must be moved or removed at the end of the lease. Tulalip members may qualify for reduced lease pmts. Assignment must be Board approved. Leave time for closing. Open floor plan. Livingroom dining room and kitchen have full water views. Sunroom/second bedroom also has water views and half bath. Huge primary bedroom with mutiple closets and full bath. 1 car garage
Sold
Listed by: Windermere Real Estate JS • Karen T. King
Bought with: KW North Sound
$129,950
2828 Mission Beach Heights, Tulalip, WA 98271
1beds
1,350sqft
Single Family Residence
Built in 1949
5,562 Square Feet Lot
$132,100 Zestimate®
$96/sqft
$2,198 Estimated rent
Home value
$132,100
$123,000 - $143,000
$2,198/mo
Zestimate® history
Owner options
List your home for rent
$2,198/mo
Rent Zestimate®
Find your next renter with Zillow Rental Manager. Plus, with online applications, you can quickly screen prospective tenants – for free.
$2,198/mo
Rent Zestimate®
Refinance and save
$820/mo
Est. payment
Refinancing to a lower rate could help reduce your monthly payments and save thousands over the life of the loan.
$820/mo
Est. payment
Explore your selling options
Work with a Zillow partner agent
Leverage their expertise and Zillow's premium Showcase listings to get your home seen by more buyers.
Get startedList with your own agent
Get your home in front of millions of buyers by listing it on Zillow.
Learn how to do itSell it yourself
Take full control of how buyers see your home on Zillow by listing For Sale by Owner (FSBO).
List your homeWhat's special
Full water viewsCozy propane fireplaceOpen floor planHat islandOlympic mountainsHuge primary bedroomWaterfront deck
Zillow last checked:
Listing updated:
Listed by:
Karen T. King,
Windermere Real Estate JS
Bought with:
Sarah Green, 20109292
KW North Sound
Source: NWMLS as distributed by MLS GRID,MLS#: 2451750
Facts & features
Interior
Bedrooms & bathrooms
- Bedrooms: 1
- Bathrooms: 2
- Full bathrooms: 1
- 1/2 bathrooms: 1
- Main level bathrooms: 2
- Main level bedrooms: 1
Bathroom full
- Level: Main
Other
- Level: Main
Dining room
- Level: Main
Entry hall
- Level: Main
Kitchen without eating space
- Level: Main
Utility room
- Level: Main
Heating
- Fireplace, Stove/Free Standing, Wall Unit(s), Electric, Propane
Cooling
- None
Appliances
- Included: Dishwasher(s), Refrigerator(s), Stove(s)/Range(s), Water Heater: electric, Water Heater Location: closet
Features
- Bath Off Primary, Dining Room
- Flooring: Carpet
- Windows: Dbl Pane/Storm Window, Skylight(s)
- Number of fireplaces: 1
- Fireplace features: See Remarks, Main Level: 1, Fireplace
Interior area
- Total structure area: 1,350
- Total interior livable area: 1,350 sqft
Property
Parking
- Total spaces: 1
- Parking features: Attached Garage
- Has attached garage: Yes
- Covered spaces: 1
Features
- Levels: One
- Stories: 1
- Entry location: Main
- Patio & porch: Bath Off Primary, Dbl Pane/Storm Window, Dining Room, Fireplace, Skylight(s), Water Heater
- Has view: Yes
- View description: Bay, Sound
- Has water view: Yes
- Water view: Bay,Sound
- Waterfront features: High Bank
Lot
- Size: 5,562 Square Feet
- Features: Dead End Street, Paved, Deck
Details
- Parcel number: 00612200000501
- On leased land: Yes
- Special conditions: See Remarks
Construction
Type & style
- Home type: SingleFamily
- Architectural style: 1 Story
- Property subtype: Single Family Residence
Materials
- Wood Products
- Foundation: Poured Concrete
- Roof: Composition
Condition
- Year built: 1949
Utilities & green energy
- Electric: Company: PUD
- Sewer: Sewer Connected, Company: Tulalip
- Water: Public, Company: Tulalip
Community & HOA
Community
- Subdivision: Tulalip
Location
- Region: Marysville
Financial & listing details
- Price per square foot: $96/sqft
- Annual tax amount: $500
- Date on market: 2/23/2026
- Cumulative days on market: 149 days
- Inclusions: Dishwasher(s), Refrigerator(s), Stove(s)/Range(s)
Price history
| Date | Event | Price |
|---|---|---|
| 1/30/2026 | Sold | $129,950$96/sqft |
Source:  NWMLS as distributed by MLS GRID #2451750 Report a problem NWMLS as distributed by MLS GRID #2451750 Report a problem | ||
| 11/13/2025 | Pending sale | $129,950$96/sqft |
Source: NWMLS as distributed by MLS GRID #2451750 Report a problem | ||
| 11/6/2025 | Listed for sale | $129,950$96/sqft |
Source: NWMLS as distributed by MLS GRID #2451750 Report a problem | ||
Public tax history
Tax history is unavailable.
Neighborhood: 98271
Nearby homes
- $79,0002 bd1 ba1.4k sqft2613 Mission Beach Heights Rd, Marysville, WA 98271Sold
- $70,0002 bd1 ba932 sqft3105 59th Pl NW, Marysville, WA 98271Pending

- $564,4003 bd2 ba1.3k sqft3221 Mission Beach Rd, Marysville, WA 98271Off Market
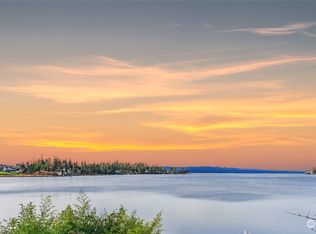
- $80,0003 bd2 ba1.7k sqft6214 Mission Ave, Marysville, WA 98271Sold
- $710,0004 bd4 ba3.1k sqft3409 Mission Beach Rd, Marysville, WA 98271Sold
- $1,150,0004 bd5 ba3.4k sqft3512 Mission Beach Rd, Marysville, WA 98271Sold
- $765,0002 bd2 ba1.6k sqft3626 Mission Beach Rd, Marysville, WA 98271Sold
- $105,0002 bd3 ba1.9k sqft6728 Totem Beach Loop Rd, Marysville, WA 98271Sold
Nearby schools
GreatSchools rating
- 2/10Quil Ceda Tulalip ElementaryGrades: K-5Distance: 3.6 mi
- 2/10Totem Middle SchoolGrades: 6-8Distance: 4.4 mi
- 1/10Marysville Pilchuck High SchoolGrades: 9-12Distance: 6.4 mi
Get a cash offer in 3 minutes
Find out how much your home could sell for in as little as 3 minutes with a no-obligation cash offer.
Estimated market value
$132,100
Get a cash offer in 3 minutes
Find out how much your home could sell for in as little as 3 minutes with a no-obligation cash offer.
Estimated market value
$132,100
- Washington
- Snohomish County
- Marysville
- 98271
- 2828 Mission Beach Heights
Nearby cities
Nearby neighborhoods
Nearby zip codes
Other Marysville Topics
