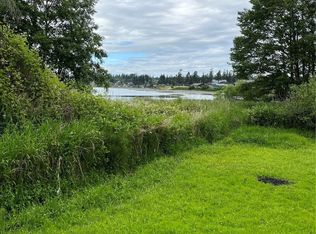
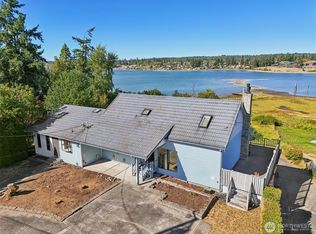
Amazing view of Puget Sound, Islands, snow capped mountains, marine life and ferries. Waterview living at it's finest. Stunning sunsets. Drop an anchor in front of your house for fishing, crabbing and boating. Hard to find 3 bedroom 1.75 bath home. Sip on your favorite beverages while lounging or entertaining on your multiple decks. This home also has a cozy wood fireplace to warm up on those chilly days. Rare oversized two car garage with 220, electrical sub-panel, sheet rocked walls and storage above. Buyer must be a Tulalip Tribal Member. Proof of funds with a cash offer. Full lender approval letter if using HUD 184 loan. (Not pre-qual) New 25/25 year lease $400.00 month. Leave time for lender, leasing processing. Cut off date for Leasing is the 5th of the month, Board meets the following month, closing is approx 45 days after that. By appointment only. Call for access.
Pending
Listed by: Windermere Real Estate JS • Karen T. King • 425-308-2018
$295,000
3030 Mission Beach Road, Tulalip, WA 98271
3beds
1,240sqft
Single Family Residence
Built in 1942
2,417 Square Feet Lot
$-- Zestimate®
$238/sqft
$-- HOA
What's special
Cozy wood fireplaceStunning sunsetsMultiple decks
- --
- on Zillow
- 42
- views
- 5
- saves
Likely to sell faster than
Zillow last checked:
Listing updated:
Offers reviewed: Sep 10
Listed by:
Karen T. King 425-308-2018 karenking@windermere.com,
Windermere Real Estate JS
Source: NWMLS as distributed by MLS GRID,MLS#: 2575858
Facts & features
Interior
Bedrooms & bathrooms
- Bedrooms: 3
- Bathrooms: 2
- Full bathrooms: 1
- 3/4 bathrooms: 1
- Main level bedrooms: 1
Primary bedroom
- Level: Second
Bedroom
- Level: Main
Bedroom
- Level: Second
Bathroom full
- Level: Lower
Bathroom three quarter
- Level: Second
Dining room
- Level: Main
Entry hall
- Level: Main
Kitchen without eating space
- Level: Main
Living room
- Level: Main
Utility room
- Level: Main
Heating
- Fireplace, Baseboard, Wood
Cooling
- None
Appliances
- Included: Dishwasher, Dryer, Refrigerator, Stove(s)/Range(s), Washer, Dishwasher(s), Dryer(s), Refrigerator(s), Washer(s)
Features
- Dining Room
- Flooring: Vinyl, Carpet
- Windows: Dbl Pane/Storm Window
- Basement: None
- Number of fireplaces: 1
- Fireplace features: Wood Burning, Main Level: 1, Fireplace
Interior area
- Total structure area: 1,240
- Total interior livable area: 1,240 sqft
Property
Parking
- Total spaces: 4
- Parking features: Attached Garage
- Has attached garage: Yes
- Covered spaces: 2
- Uncovered spaces: 2
Features
- Levels: Two
- Stories: 2
- Entry location: Main
- Patio & porch: Dbl Pane/Storm Window, Dining Room, Fireplace
- Has view: Yes
- View description: Bay, City, Islands, Mountain(s), Sound
- Has water view: Yes
- Water view: Bay,Sound
Lot
- Size: 2,417 Square Feet
- Features: Paved, Deck
- Topography: Level
Details
- Parcel number: 00613300006701
- On leased land: Yes
- Special conditions: See Remarks
Construction
Type & style
- Home type: SingleFamily
- Architectural style: 2 Story
- Property subtype: Single Family Residence
Materials
- Wood Siding, Wood Products
- Foundation: Slab
- Roof: Composition
Condition
- Year built: 1942
- Major remodel year: 2008
Utilities & green energy
- Electric: Company: PUD
- Sewer: Sewer Connected, Company: Tulalip
- Water: Public, Company: Tulalip
Community & HOA
Community
- Subdivision: Tulalip
HOA
- HOA phone: 425-308-2018
Location
- Region: Marysville
Financial & listing details
- Price per square foot: $238/sqft
- Tax assessed value: $61,900
- Annual tax amount: $500
- Offers reviewed: 09/10/2026
- Date on market: 9/3/2026
- Listing terms: See Remarks
- Inclusions: Dishwasher(s), Dryer(s), Refrigerator(s), Stove(s)/Range(s), Washer(s)
Estimated market value
Not available
Estimated sales range
Not available
Not available
Price history
| Date | Event | Price |
|---|---|---|
| 9/11/2026 | Pending sale | $295,000$238/sqft |
Source:  NWMLS as distributed by MLS GRID #2575858 Report a problem | ||
| 9/3/2026 | Listed for sale | $295,000+1080%$238/sqft |
Source: NWMLS as distributed by MLS GRID #2575858 Report a problem | ||
| 3/1/2013 | Sold | $25,000$20/sqft |
Source: Public Record Report a problem | ||
Public tax history
| Year | Property taxes | Tax assessment |
|---|---|---|
| 2025 | -- | -- |
| 2024 | -- | -- |
| 2023 | -- | -- |
| 2022 | -- | -- |
| 2021 | -- | -- |
| 2020 | -- | -- |
| 2019 | -- | -- |
| 2018 | -- | -- |
| 2017 | -- | -- |
| 2016 | -- | -- |
| 2015 | -- | $61,900 +12.8% |
| 2013 | $736 | $54,900 |
| 2012 | -- | -- |
| 2011 | -- | -- |
| 2010 | -- | -- |
Find assessor info on the county website
Monthly payment
Est. payment
Payment breakdown
Explore the cost of this home by adjusting the details. Changes won't be saved.Climate risks
Neighborhood: 98271

Similar homes
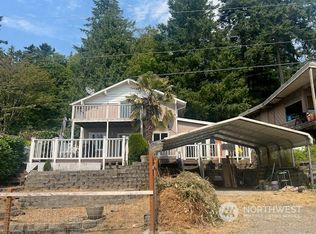
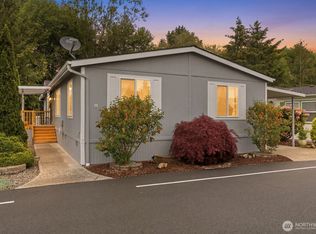
- $275,0003 bd2 ba1.7k sqft14727 43rd Avenue NE #6, Marysville, WA 98271Active
 MLS ID #2533833, Holly Shanelle. NWMLS as distributed by MLS GRID
- $289,0002 bd2 ba995 sqftCountry Villas, Marysville, WA 98270Active
 MLS ID #2529933, Melanie Galloway. NWMLS as distributed by MLS GRID
- $289,0002 bd2 ba942 sqftFairweather Pointe, Lake Stevens, WA 98258Active
 MLS ID #2602804, Taylor Stefani. NWMLS as distributed by MLS GRID
- $265,0003 bd2 ba1.7k sqft14727 43rd Avenue NE #74, Marysville, WA 98271Active
 MLS ID #2533069, Kimberly Chrisman. NWMLS as distributed by MLS GRID
