Quality updates galore in the quiet, well manicured Emerald Hills 55+ gated community! This spacious 1,728 sq ft floor plan offers 3 bedrooms, 2 bathrooms, multiple living spaces, and extensive recent upgrades that make this home truly stand out. Major improvements include a brand new roof in 2025 (18k upgrade), new heat + air conditioning system (23k upgrade), new hot water heater, all fresh exterior paint (7k), updated exterior steps and railing, tandem 2 car carport, and powered 9x15 shed for easy storage solutions or project! Meticulously maintained, the pride in ownership shines throughout with updated kitchen countertops and a new sink, stainless refrigerator, dishwasher, cooktop, oversized stainless hood vent, updated lighting, and full backsplash. The light and bright guest bathroom features a skylight and beautiful new walk in shower. Additional upgrades include a new slider leading to the spacious covered sitting deck, new screen door, and new windows in the front bedroom. The oversized primary suite features a walk in closet and 5 piece en-suite bath with soaking tub. Enjoy peaceful outdoor living and entertaining on the large covered deck overlooking greenery. A rare opportunity to own one of the larger and more extensively updated homes in Emerald Hills + the location is ideal being so close to all the amenities that Smokey Point and Marysville have to offer. Tons of dining, shopping, medical and recreation within minutes! Park approval required.
Active
Listed by: John L. Scott Arlington • Holly Shanelle
$299,999
14727 43rd Avenue NE #6, Marysville, WA 98271
3beds
1,782sqft
Manufactured Home
Built in 1997
-- sqft lot
$294,400 Zestimate®
$168/sqft
$-- HOA
What's special
Updated kitchen countertopsUpdated lightingNew sinkOversized primary suiteWalk in closetOversized stainless hood ventNew screen door
- 88 days
- 240
- 6
Zillow last checked:
Listing updated:
Listed by:
Holly Shanelle,
John L. Scott Arlington,
Linda Nguyen,
John L. Scott Arlington
Source: NWMLS as distributed by MLS GRID,MLS#: 2533833
Facts & features
Interior
Bedrooms & bathrooms
- Bedrooms: 3
- Bathrooms: 2
- Full bathrooms: 1
- 3/4 bathrooms: 1
Rooms
- Room types: Dining Room, Entry, Family Room, Kitchen With Eating Space, Living Room, Utility Room
Heating
- Forced Air, Electric
Cooling
- Heat Pump
Appliances
- Included: Dishwasher, Disposal, Dryer, Microwave, Refrigerator, Stove(s)/Range(s), Washer, Dishwasher(s), Dryer(s), Garbage Disposal, Microwave(s), Refrigerator(s), Washer(s), Water Heater: Electric, Water Heater Location: Front Left Bedroom
Features
- Flooring: Hardwood, Vinyl Plank, Carpet
- Windows: Double Pane Windows
- Has fireplace: No
Interior area
- Total structure area: 1,782
- Total interior livable area: 1,782 sqft
Property
Parking
- Parking features: Carport
- Has carport: Yes
Features
- Levels: One
- Stories: 1
- Patio & porch: Water Heater
- Park: Emerald Hills Estates
Lot
- Features: Paved
Details
- Parcel number: 00960003300600
- Lease amount: $1,302
- Special conditions: Standard
Construction
Type & style
- Home type: MobileManufactured
- Architectural style: Manuf-Double Wide
- Property subtype: Manufactured Home
Materials
- Wood Products
- Roof: Composition
Condition
- Very Good
- Year built: 1997
Utilities & green energy
- Electric: Company: PUD
- Sewer: Company: City of Mville - paid through lot rent
- Water: Public, Company: City of Mville - paid through lot rent
- Utilities for property: Ziply, Ziply
Green energy
- Energy efficient items: Double Pane Windows
Community & HOA
Community
- Senior community: Yes
- Subdivision: North Marysville
Location
- Region: Marysville
Financial & listing details
- Price per square foot: $168/sqft
- Tax assessed value: $233,300
- Annual tax amount: $1,746
- Date on market: 6/4/2026
- Cumulative days on market: 90 days
- Inclusions: Dishwasher(s), Dryer(s), Garbage Disposal, Microwave(s), Refrigerator(s), Sewer, Stove(s)/Range(s), Washer(s), Water
- Body type: Double Wide
Estimated market value
$294,400
$280,000 - $309,000
$2,515/mo
Price history
| Date | Event | Price |
|---|---|---|
| 6/5/2026 | Listed for sale | $299,999+26.3%$168/sqft |
Source:  NWMLS as distributed by MLS GRID #2533833 Report a problem NWMLS as distributed by MLS GRID #2533833 Report a problem | ||
| 8/8/2024 | Sold | $237,500-6.1%$133/sqft |
Source: NWMLS as distributed by MLS GRID #2241149 Report a problem | ||
| 7/13/2024 | Pending sale | $253,000$142/sqft |
Source: NWMLS as distributed by MLS GRID #2241149 Report a problem | ||
| 6/12/2024 | Listed for sale | $253,000+130%$142/sqft |
Source: NWMLS as distributed by MLS GRID #2241149 Report a problem | ||
| 11/30/2016 | Sold | $110,000$62/sqft |
Source: NWMLS as distributed by MLS GRID #1023177 Report a problem | ||
| 9/15/2016 | Listed for sale | $110,000$62/sqft |
Source: Windermere Real Estate/JS #1023177 Report a problem | ||
| 9/10/2016 | Pending sale | $110,000$62/sqft |
Source: Windermere Real Estate/JS #1023177 Report a problem | ||
| 9/1/2016 | Listed for sale | $110,000+61.8%$62/sqft |
Source: Windermere Real Estate/JS #1023177 Report a problem | ||
| 6/1/2012 | Sold | $68,000-38.2%$38/sqft |
Source: NWMLS as distributed by MLS GRID #283458 Report a problem | ||
| 5/27/2004 | Sold | $110,000$62/sqft |
Source: Agent Provided Report a problem | ||
Public tax history
| Year | Property taxes | Tax assessment |
|---|---|---|
| 2025 | $1,746 -2.3% | $233,300 +2.6% |
| 2024 | $1,787 +789.5% | $227,400 +0.7% |
| 2023 | $201 +4.3% | $225,900 -7.2% |
| 2022 | $193 -17.3% | $243,500 +33.6% |
| 2021 | $233 | $182,300 |
Find assessor info on the county website
Monthly payment
Climate risks
Neighborhood: 98271
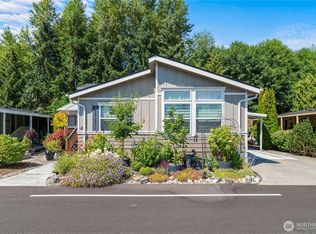
- $265,0002 bd2 ba1.7k sqft14727 43rd Ave NE UNIT 4, Marysville, WA 98271Sold
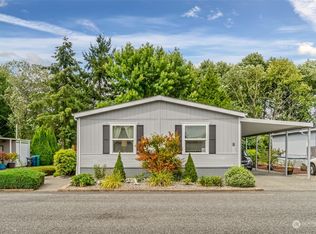
- $275,0003 bd2 ba1.8k sqft14727 43rd Ave NE UNIT 8, Marysville, WA 98271Sold
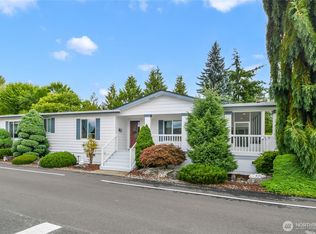
- $293,0003 bd3 ba2.3k sqft14727 43rd Ave NE UNIT 16, Marysville, WA 98271Sold
- $230,0003 bd2 ba1.7k sqft14727 43rd Ave NE UNIT 27, Marysville, WA 98271Sold

Similar homes
- $275,0003 bd2 ba1.7k sqft14727 43rd Avenue NE #74, Marysville, WA 98271Active
 MLS ID #2533069, Kimberly Chrisman. NWMLS as distributed by MLS GRID
 - $259,0002 bd2 ba1.4k sqft14727 43rd Avenue NE #52, Marysville, WA 98271Active
 MLS ID #2557541, Kristi Everett. NWMLS as distributed by MLS GRID
 - $219,9503 bd2 ba1.5k sqft14727 43rd Avenue NE #102, Marysville, WA 98271Active
 MLS ID #2566102, Annessa Younger. NWMLS as distributed by MLS GRID
 - $185,0003 bd2 ba1.2k sqft14727 43rd Avenue NE #98, Marysville, WA 98271Active
 MLS ID #2533832, Kimberly Chrisman. NWMLS as distributed by MLS GRID
