WOW... Check out this stunner in the gorgeous Carrington Meadows subdivision on north side! If your family is looking for a place to grow THIS IS IT! This beautifully maintained 5 bedroom 3.5 bath with a huge bonus room has TONS of space for everyone! Smaller room on main floor could be used as a guest/in law bedroom or office. Gorgeous engineered hardwood floors on main floor installed per seller 6 years ago. Stunning designated dining room with beautiful crown molding and trim perfect for formal dinners and holidays! Generous sized kitchen with eat in dining area and bar top seating and granite counter tops. Small desk area next to fridge is perfect for kiddos to work on homework while you make dinner! Plenty of cabinet space and tons of natural light and custom light fixtures! Wonderful cozy living room with neutral colors and a fireplace perfect for relaxing during these upcoming fall and winter evenings! Just off the kitchen coming in from garage is a super convenient laundry room with cabinet storage and custom shelving/cubbies for kids to drop their bags and shoes after school! Upstairs you will find nearly brand new LVT throughout installed in 2024 per seller, 4 more bedrooms PLUS a very large bonus room that could easily be converted into another bedroom. A jack and jill bath joins two of the bedrooms, and the primary suite has cathedral ceilings and a large bathroom with his and her sinks and closets, soaker tub and separate shower, and the fourth bedroom also has its own private bath with shower. One of the bedrooms has an incredible baseball mural as well!! Back downstairs just off the kitchen on the back side of house awaits the most perfect fully fenced in backyard entertaining oasis with a custom in ground salt water pool new in 2021 complete with cover and all equipment. Also you will find an incredible custom built gas with glass stones fire pit, beautiful covered bar area with built in grill with granite counter tops and 13x14 outdoor pool house with its own adorable kitchen and half bath to make entertaining friends and family during summer months such a breeze! All of this AND a lake front view right in your back yard!! All this and seller is offering a one year 2-10 Limited home warranty for buyers peace of mind. Water heater is new per sellers in 2024. Hurry!! Homes like this don't come around often!
Closed
$545,000
2828 Thornhill Dr, Evansville, IN 47725
5beds
3,315sqft
Single Family Residence
Built in 2005
0.4 Acres Lot
$561,400 Zestimate®
$--/sqft
$3,343 Estimated rent
Home value
$561,400
$533,000 - $589,000
$3,343/mo
Zestimate® history
Owner options
List your home for rent
$3,343/mo
Rent Zestimate®
Find your next renter with Zillow Rental Manager. Plus, with online applications, you can quickly screen prospective tenants – for free.
$3,343/mo
Rent Zestimate®
Refinance and save
$3,491/mo
Est. payment
Refinancing to a lower rate could help reduce your monthly payments and save thousands over the life of the loan.
$3,491/mo
Est. payment
Explore your selling options
Work with a Zillow partner agent
Leverage their expertise and Zillow's premium Showcase listings to get your home seen by more buyers.
Get startedList with your own agent
Get your home in front of millions of buyers by listing it on Zillow.
Learn how to do itSell it yourself
Take full control of how buyers see your home on Zillow by listing For Sale by Owner (FSBO).
List your homeWhat's special
Zillow last checked:
Listing updated:
Listed by:
Carson Lowry Cell:812-305-4663,
RE/MAX REVOLUTION
Bought with:
Caitlyn Catanese, RB22002189
Catanese Real Estate
Source: IRMLS,MLS#: 202438760
Facts & features
Interior
Bedrooms & bathrooms
- Bedrooms: 5
- Bathrooms: 4
- Full bathrooms: 3
- 1/2 bathrooms: 1
- Main level bedrooms: 1
Bedroom 1
- Level: Main
Bedroom 2
- Level: Upper
Dining room
- Width: 14
Family room
- Area: 255
- Dimensions: 17 x 15
Kitchen
- Area: 154
- Dimensions: 14 x 11
Heating
- Natural Gas, Forced Air
Cooling
- Central Air
Appliances
- Included: Dishwasher, Microwave, Refrigerator, Built-In Gas Grill, Electric Cooktop, Electric Oven
Features
- Basement: Crawl Space,Brick
- Number of fireplaces: 1
- Fireplace features: Family Room
Interior area
- Total structure area: 3,315
- Total interior livable area: 3,315 sqft
- Finished area above ground: 3,315
- Finished area below ground: 0
Property
Parking
- Total spaces: 2
- Parking features: Attached
- Attached garage spaces: 2
Features
- Levels: Two
- Stories: 2
- Pool features: In Ground
- Has view: Yes
- On waterfront: Yes
- Waterfront features: Waterfront, Pond
Lot
- Size: 0.4 Acres
- Dimensions: 95x185
- Features: Level
Details
- Additional structures: Bath House
- Parcel number: 820410009311.076030
Construction
Type & style
- Home type: SingleFamily
- Architectural style: Traditional
- Property subtype: Single Family Residence
Materials
- Aluminum Siding, Brick
Condition
- New construction: No
- Year built: 2005
Utilities & green energy
- Sewer: Public Sewer
- Water: Public
Community & HOA
Community
- Subdivision: Carrington Meadows
HOA
- Has HOA: Yes
- HOA fee: $160 annually
Location
- Region: Evansville
Financial & listing details
- Tax assessed value: $491,600
- Annual tax amount: $6,225
- Date on market: 10/5/2024
- Listing terms: Cash,Conventional,VA Loan
Price history
| Date | Event | Price |
|---|---|---|
| 11/13/2024 | Sold | $545,000 |
Source:  IRMLS #202438760 Report a problem IRMLS #202438760 Report a problem | ||
| 10/13/2024 | Pending sale | $545,000 |
Source: IRMLS #202438760 Report a problem | ||
| 10/9/2024 | Listed for sale | $545,000 |
Source: IRMLS #202438760 Report a problem | ||
Public tax history
| Year | Property taxes | Tax assessment |
|---|---|---|
| 2025 | $5,101 -18.1% | $479,600 +2.3% |
| 2024 | $6,226 +0.1% | $468,600 -4.7% |
| 2023 | $6,222 +59.3% | $491,600 +0.5% |
| 2022 | $3,906 +15.5% | $489,100 +40.7% |
| 2021 | $3,382 -0.4% | $347,500 +12.4% |
| 2020 | $3,395 +2.7% | $309,200 -1% |
| 2019 | $3,307 +4.7% | $312,300 +3% |
| 2018 | $3,158 -1.2% | $303,100 +5.3% |
| 2017 | $3,197 | $287,900 -1% |
| 2016 | $3,197 +3.2% | $290,900 -0.4% |
| 2014 | $3,097 -3.1% | $292,200 +9.9% |
| 2013 | $3,196 +11.8% | $265,800 -1.6% |
| 2012 | $2,859 +5.1% | $270,000 -7.5% |
| 2011 | $2,721 +6.1% | $291,900 |
| 2010 | $2,565 +12.5% | $291,900 +1% |
| 2009 | $2,281 | $289,100 -1.7% |
| 2008 | -- | $294,100 |
| 2007 | -- | $294,100 |
| 2006 | -- | -- |
Find assessor info on the county website
Neighborhood: 47725
Nearby homes
- $438,0003 bd3 ba2.3k sqft2848 Thornhill Dr, Evansville, IN 47725Sold
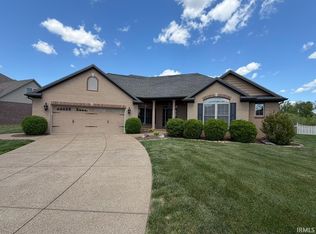
- $411,0003 bd2 ba2.5k sqft2800 Thornhill Dr, Evansville, IN 47725Off Market
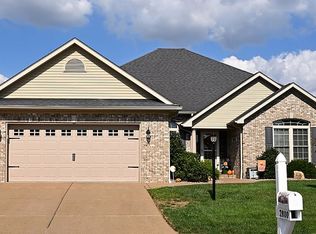
- $429,3004 bd3 ba3k sqft2833 Thornhill Dr, Evansville, IN 47725Off Market

- $463,3003 bd2 ba2.4k sqft2738 Thornhill Dr, Evansville, IN 47725Off Market
- $364,4004 bd3 ba-- sqft2747 Thornhill Dr, Evansville, IN 47725Off Market
- $478,9003 bd2 ba3.1k sqft2902 Thornhill Dr, Evansville, IN 47725Off Market
- $404,9004 bd2 ba2.4k sqft2901 Thornhill Dr, Evansville, IN 47725Sold
- $461,6004 bd2 ba2.6k sqft2737 Thornhill Dr, Evansville, IN 47725Off Market
Nearby schools
GreatSchools rating
- 8/10Scott Elementary SchoolGrades: PK-6Distance: 1.7 mi
- 5/10North Junior High SchoolGrades: 7-8Distance: 2.4 mi
- 8/10North High SchoolGrades: 9-12Distance: 2.4 mi
Schools provided by the listing agent
- Elementary: Scott
- Middle: North
- High: North
- District: Evansville-Vanderburgh School Corp.
Source: IRMLS. This data may not be complete. We recommend contacting the local school district to confirm school assignments for this home.
Sell for more on Zillow
Get a Zillow Showcase℠ listing at no additional cost and you could sell for .
$561,400
2% more
+$11,228
With Zillow Showcase(estimated)
$572,628
Sell for more on Zillow
Get a Zillow Showcase℠ listing at no additional cost and you could sell for .
$561,400
2% more
+$11,228
With Zillow Showcase(estimated)
$572,628
- Indiana
- Vanderburgh County
- Evansville
- 47725
- 2828 Thornhill Dr
