Skip main navigation
Closed
  • $438,000

    2848 Thornhill Dr, Evansville, IN 47725

    3beds
    2,372sqft
    Single Family Residence
    Built in 2012
    0.44 Acres Lot
    $443,500 Zestimate®
    $--/sqft
    $2,422 Estimated rent

    Home value

    $443,500

    $404,000 - $488,000

    $2,422/mo

    Zestimate® history
    Loading
    Loading...

    Owner options

    List your home for rent

    $2,422/mo

    Rent Zestimate®

    Find your next renter with Zillow Rental Manager. Plus, with online applications, you can quickly screen prospective tenants – for free.

    Learn more

    $2,422/mo

    Rent Zestimate®

    Refinance and save

    $2,857/mo

    Est. payment

    Refinancing to a lower rate could help reduce your monthly payments and save thousands over the life of the loan.

    See today's rates

    $2,857/mo

    Est. payment

    Explore your selling options

    Work with a Zillow partner agent

    Leverage their expertise and Zillow's premium Showcase listings to get your home seen by more buyers.

    Get started

    List with your own agent

    Get your home in front of millions of buyers by listing it on Zillow.

    Learn how to do it

    Sell it yourself

    Take full control of how buyers see your home on Zillow by listing For Sale by Owner (FSBO).

    List your home

    What's special

    Fenced backyardDecorative fencingWater viewsLarge tiled walk-in showerLuxurious bathroomPremier pond-front lotHigh-end finishes
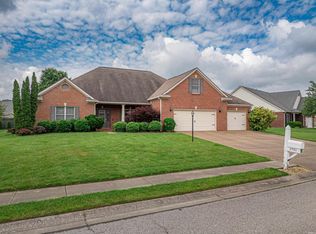
    Welcome to 2848 Thornhill Drive in the desirable Carrington Meadows neighborhood! Built by Jimmy Kaster and featured in the 2012 Parade of Homes, this stunning property sits on a premier pond-front lot with access to scenic walking trails. Enjoy outdoor living in the fenced backyard complete with decorative fencing and an oversized patio—perfect for relaxing or entertaining while taking in the water views. Inside, you’ll immediately notice the high-end finishes, including extensive trim work and crown molding throughout. The spacious living room features a striking stone gas log fireplace and opens to a beautifully designed kitchen that is sure to impress. The kitchen offers custom cabinetry, solid surface countertops, and incredible views of the pond, making it both functional and inviting. The owner’s suite is a true retreat, featuring a luxurious bathroom with an oversized double vanity, soaking tub, and large tiled walk-in shower. The upgraded walk-in closet includes custom wood shelving and conveniently connects to the laundry room, which is equipped with a sink and additional walk-in storage. Bedrooms two and three are thoughtfully positioned for privacy, each located near their own full bathroom. The oversized 2.5-car garage includes an extra-deep tandem bay, currently set up as a sports-themed man cave, offering flexible space for hobbies or storage. Recent updates include a new A/C unit installed in 2025. This exceptional home combines quality craftsmanship, a functional layout, and a beautiful setting—don’t miss your opportunity to make it yours!

    Zillow last checked:

    Listing updated:

    Listed by:

    Grant A Waldroup Office:812-386-6200,

    F.C. TUCKER EMGE

    Bought with:

    Grant A Waldroup, RB14037530

    F.C. TUCKER EMGE

    Source: IRMLS,MLS#: 202611432MLS Logo

    Facts & features

    Interior

    Bedrooms & bathrooms
    • Bedrooms: 3
    • Bathrooms: 3
    • Full bathrooms: 3
    • Main level bedrooms: 3
    Bedroom 1
    • Level: Main
    Bedroom 2
    • Level: Main
    Dining room
    • Level: Main
    • Area: 192
    • Dimensions: 16 x 12
    Kitchen
    • Level: Main
    • Area: 345
    • Dimensions: 23 x 15
    Living room
    • Level: Main
    • Area: 360
    • Dimensions: 20 x 18
    Heating
    • Natural Gas, Forced Air
    Cooling
    • Central Air
    Appliances
    • Included: Disposal, Dishwasher, Microwave, Refrigerator, Electric Range, Gas Water Heater
    Features
    • 1st Bdrm En Suite, Ceiling-9+, Ceiling Fan(s), Walk-In Closet(s), Stone Counters, Entrance Foyer, Open Floorplan, Double Vanity, Stand Up Shower, Tub and Separate Shower, Tub/Shower Combination, Formal Dining Room
    • Windows: Double Pane Windows
    • Basement: Crawl Space
    • Number of fireplaces: 1
    • Fireplace features: Living Room, Gas Log
    Interior area
    • Total structure area: 2,372
    • Total interior livable area: 2,372 sqft
    • Finished area above ground: 2,372
    • Finished area below ground: 0

    Property

    Parking
    • Total spaces: 2.5
    • Parking features: Attached, Garage Door Opener, Aggregate
    • Attached garage spaces: 2.5
    • Has uncovered spaces: Yes
    Features
    • Levels: One
    • Stories: 1
    • Patio & porch: Patio, Porch Covered
    • Fencing: Decorative,Full
    • Has view: Yes
    • On waterfront: Yes
    • Waterfront features: Waterfront, Lake, Pond
    Lot
    • Size: 0.44 Acres
    • Features: Level, City/Town/Suburb, Landscaped
    Details
    • Parcel number: 820410009311.077030

    Construction

    Type & style
    • Home type: SingleFamily
    • Architectural style: Ranch
    • Property subtype: Single Family Residence
    Materials
    • Brick
    • Roof: Asphalt,Dimensional Shingles
    Condition
    • New construction: No
    • Year built: 2012

    Utilities & green energy

    • Sewer: City
    • Water: City
    • Utilities for property: Cable Available

    Community & HOA

    Community
    • Subdivision: Carrington Meadows
    HOA
    • Has HOA: Yes
    • HOA fee: $180 annually
    Location
    • Region: Evansville

    Financial & listing details

    • Tax assessed value: $417,300
    • Annual tax amount: $4,218
    • Date on market: 4/3/2026
    • Listing terms: Cash,Conventional,FHA,USDA Loan,VA Loan

    Price history

    DateEventPrice
    6/1/2026Sold$438,000-1.6%
    Source: IRMLS #202611432 Report a problem
    5/6/2026Pending sale$444,900
    Source: IRMLS #202611432 Report a problem
    4/27/2026Price change$444,900-1.1%
    Source: IRMLS #202611432 Report a problem
    4/3/2026Listed for sale$449,900
    Source: IRMLS #202611432 Report a problem
    1/17/2026Listing removed$449,900
    Source: IRMLS #202521735 Report a problem
    10/20/2025Price change$449,900-1.1%
    Source: IRMLS #202521735 Report a problem
    8/27/2025Price change$454,900-1.1%
    Source: IRMLS #202521735 Report a problem
    8/4/2025Listed for sale$460,000
    Source: IRMLS #202521735 Report a problem
    7/2/2025Listing removed$460,000
    Source: IRMLS #202521735 Report a problem
    6/24/2025Price change$460,000-3.2%
    Source: IRMLS #202521735 Report a problem
    6/9/2025Listed for sale$475,000
    Source: IRMLS #202521735 Report a problem

    Public tax history

    YearProperty taxesTax assessment
    2025$4,385 -6.5%$417,300 +3.4%
    2024$4,690 +0%$403,400 -6.1%
    2023$4,690 +19.8%$429,700 +1.3%
    2022$3,915 +15.5%$424,300 +21.8%
    2021$3,390 -0.3%$348,300 +12.4%
    2020$3,400 +2.7%$309,900 -0.9%
    2019$3,310 +5%$312,800 +3.1%
    2018$3,154 -0.6%$303,400 +5.5%
    2017$3,173 $287,500 -0.4%
    2016$3,173 +3.3%$288,700 +1.4%
    2014$3,073 -1.3%$284,600 +9.9%
    2013$3,111 +297%$259,000 +600%
    2012$784 +16.1%$37,000
    2011$675 +6478.6%$37,000 +6066.7%
    2010$10 +25.1%$600 +20%
    2009$8 $500 -98.2%
    2008-- $27,900
    2007-- $27,900
    2006-- --
    Find assessor info on the county website

    Neighborhood: 47725

    Nearby schools

    GreatSchools rating
    Schools provided by the listing agent
    • Elementary: Scott
    • Middle: North
    • High: North
    • District: Evansville-Vanderburgh School Corp.

    Source: IRMLS. This data may not be complete. We recommend contacting the local school district to confirm school assignments for this home.

    Sell for more on Zillow
    Get a Zillow Showcase℠ listing at no additional cost and you could sell for .
    $443,500
    2% more
    +$8,870
    With Zillow Showcase(estimated)
    $452,370
    Sell for more on Zillow
    Get a Zillow Showcase℠ listing at no additional cost and you could sell for .
    $443,500
    2% more
    +$8,870
    With Zillow Showcase(estimated)
    $452,370