Welcome to Eagle Crossing! This sought after subdivision in Evansville's McCutchanville area is PERFECT and ready to move right in! The home has had so many updates! A perfectly manicured yard stops you at the curb and welcomes you to the front door. Lovely wood plank flooring guides you into the dining room with fresh paint and wainscotting. The floor continues into the large living room with vaulted ceilings and gas log fireplace, and new light fixture. The kitchen and dining area are just a few steps away with an open concept design that makes it easy to entertain. The kitchen is a chef's dream with new, custom, floor to ceiling Fehrenbacher cabinets. The cabinets have been thoughtfully planned with a hidden trash drawer, slide out cabinets, lazy susan, and sliding silver wear drawer. A large pantry and lighted top cabinets are just icing on the cake. Lovely Quartz counter tops and meticulous backsplash add to the beauty of the cabinets. A gas range top and potfiller only makes the Chef's job easier. Finally, for the soda lover in the family, a real life soda fountain is tucked away on the counter and you can choose whichever flavor you love! Enjoy the outdoors, but love the indoors? You will love this large sunroom! Completely heated and cooled and even has it's own half bath! Also on the main level is the Owner's En Suite. The large bedroom has vaulted ceiling and beautiful plank hardwood floors. BUT - the En Suite is a hidden pearl all on it's own. The En Suite has been totally remodeled. A double sink with lovely faucets, back lit mirrors and lighting has been tastefully designed. But check out that walk in shower! A large walk in shower with sliding shower head and seamless entry will make you feel like you are at a spa. A few steps away is a custom walk in closet with many storage options. A large laundry room and updated half bath are conveniently located on the main level, as well. Upstairs, are two nice sized bedrooms with large closets and beautiful floors. Need another bedroom? No problem! A large bonus room with closet can be used as a bedroom, or any other room you might need. The upstairs also has a large bonus area that is currently being used as a reading nook. If you prefer to keep all laundry upstairs, a large closet has laundry hookups! A full bath is also located upstairs with updated cabinet, sink, faucets. The large, fenced back yard has a patio and nice landscaping. The yard extends past the fence about 6-10 ft. So many updates!
Closed
$435,000
2829 Brink Dr, Evansville, IN 47725
4beds
3,232sqft
Single Family Residence
Built in 1997
0.27 Acres Lot
$444,000 Zestimate®
$--/sqft
$2,917 Estimated rent
Home value
$444,000
$422,000 - $466,000
$2,917/mo
Zestimate® history
Owner options
List your home for rent
$2,917/mo
Rent Zestimate®
Find your next renter with Zillow Rental Manager. Plus, with online applications, you can quickly screen prospective tenants – for free.
$2,917/mo
Rent Zestimate®
Refinance and save
$2,104/mo
Est. payment
Refinancing to a lower rate could help reduce your monthly payments and save thousands over the life of the loan.
$2,104/mo
Est. payment
Explore your selling options
Work with a Zillow partner agent
Leverage their expertise and Zillow's premium Showcase listings to get your home seen by more buyers.
Get startedList with your own agent
Get your home in front of millions of buyers by listing it on Zillow.
Learn how to do itSell it yourself
Take full control of how buyers see your home on Zillow by listing For Sale by Owner (FSBO).
List your homeWhat's special
Gas log fireplaceUpdated half bathLovely quartz counter topsCustom walk in closetNice sized bedroomsOpen concept designVaulted ceilings
Zillow last checked:
Listing updated:
Listed by:
Theresa Catanese 812-454-0989,
Catanese Real Estate
Bought with:
Brian Schoonover, RB14028670
ERA FIRST ADVANTAGE REALTY, INC
Source: IRMLS,MLS#: 202409665
Facts & features
Interior
Bedrooms & bathrooms
- Bedrooms: 4
- Bathrooms: 4
- Full bathrooms: 2
- 1/2 bathrooms: 2
- Main level bedrooms: 1
Bedroom 1
- Level: Main
Bedroom 2
- Level: Upper
Dining room
- Level: Main
- Area: 132
- Dimensions: 12 x 11
Family room
- Level: Main
- Area: 448
- Dimensions: 16 x 28
Kitchen
- Level: Main
- Area: 234
- Dimensions: 18 x 13
Living room
- Level: Main
- Area: 324
- Dimensions: 18 x 18
Heating
- Natural Gas
Cooling
- Central Air
Appliances
- Included: Disposal, Dishwasher, Microwave, Refrigerator, Gas Cooktop, Gas Water Heater, Water Softener Owned
- Laundry: Main Level, Washer Hookup
Features
- 1st Bdrm En Suite, Ceiling-9+, Walk-In Closet(s), Stone Counters, Open Floorplan, Double Vanity, Stand Up Shower, Tub/Shower Combination, Main Level Bedroom Suite, Formal Dining Room
- Flooring: Hardwood, Carpet, Stone
- Basement: Crawl Space
- Attic: Pull Down Stairs
- Number of fireplaces: 1
- Fireplace features: Living Room, Gas Log
Interior area
- Total structure area: 3,232
- Total interior livable area: 3,232 sqft
- Finished area above ground: 3,232
- Finished area below ground: 0
Property
Parking
- Total spaces: 2
- Parking features: Attached, Garage Door Opener, Concrete
- Attached garage spaces: 2
- Has uncovered spaces: Yes
Features
- Levels: Two
- Stories: 2
- Patio & porch: Patio
- Fencing: Decorative,Full,Metal,Picket
Lot
- Size: 0.27 Acres
- Dimensions: 85x138
- Features: Level, City/Town/Suburb, Near Walking Trail, Landscaped
Details
- Parcel number: 820422002689.033019
Construction
Type & style
- Home type: SingleFamily
- Architectural style: Cape Cod
- Property subtype: Single Family Residence
Materials
- Brick, Vinyl Siding
- Roof: Dimensional Shingles
Condition
- New construction: No
- Year built: 1997
Utilities & green energy
- Sewer: City
- Water: City
Community & HOA
Community
- Subdivision: Eagle Crossing
Location
- Region: Evansville
Financial & listing details
- Tax assessed value: $350,500
- Annual tax amount: $3,527
- Date on market: 4/27/2024
- Listing terms: Cash,Conventional,FHA,VA Loan
Price history
| Date | Event | Price |
|---|---|---|
| 4/26/2024 | Sold | $435,000+1.4% |
Source:  IRMLS #202409665 Report a problem IRMLS #202409665 Report a problem | ||
| 3/28/2024 | Pending sale | $429,000 |
Source: IRMLS #202409665 Report a problem | ||
| 3/23/2024 | Listed for sale | $429,000+7.5% |
Source: IRMLS #202409665 Report a problem | ||
| 12/5/2023 | Listing removed | -- |
Source: Owner Report a problem | ||
| 10/13/2023 | Listed for sale | $399,000+33%$123/sqft |
Source: Owner Report a problem | ||
| 3/24/2021 | Listing removed | -- |
Source: Owner Report a problem | ||
| 4/27/2020 | Listing removed | $299,900$93/sqft |
Source: Owner Report a problem | ||
| 1/28/2020 | Pending sale | $299,900$93/sqft |
Source: Owner Report a problem | ||
| 12/20/2019 | Listed for sale | $299,900-3.2%$93/sqft |
Source: Owner Report a problem | ||
| 11/7/2019 | Listing removed | $309,900$96/sqft |
Source: ERA First Advantage Realty, Inc. #201939276 Report a problem | ||
| 10/23/2019 | Price change | $309,900-1.6%$96/sqft |
Source: ERA First Advantage Realty, Inc. #201939276 Report a problem | ||
| 9/13/2019 | Price change | $314,900-3.1%$97/sqft |
Source: ERA First Advantage Realty, Inc. #201939276 Report a problem | ||
| 9/7/2019 | Price change | $324,900-1.5%$101/sqft |
Source: ERA First Advantage Realty, Inc. #201939276 Report a problem | ||
| 8/10/2019 | Price change | $329,900-1.5%$102/sqft |
Source: F.C. Tucker Emge REALTORS #201913888 Report a problem | ||
| 5/6/2019 | Price change | $334,900-2.9%$104/sqft |
Source: F.C. Tucker Emge REALTORS #201913888 Report a problem | ||
| 4/16/2019 | Listed for sale | $344,900$107/sqft |
Source: FC TUCKER EMGE REALTORS #201913888 Report a problem | ||
Public tax history
| Year | Property taxes | Tax assessment |
|---|---|---|
| 2025 | $3,716 +5.3% | $350,500 +2.3% |
| 2024 | $3,527 +0.4% | $342,500 +3.3% |
| 2023 | $3,514 +22.8% | $331,700 +3.9% |
| 2022 | $2,862 +2.2% | $319,200 +24.5% |
| 2021 | $2,799 +1.9% | $256,300 |
| 2020 | $2,748 +0.3% | $256,300 +1% |
| 2019 | $2,739 +0.2% | $253,700 |
| 2018 | $2,733 +12.6% | $253,700 -0.3% |
| 2017 | $2,427 | $254,500 +7.5% |
| 2016 | $2,427 +4.7% | $236,700 -2% |
| 2014 | $2,319 -8.3% | $241,500 +3% |
| 2013 | $2,530 +12.6% | $234,400 +6.5% |
| 2012 | $2,246 +6.2% | $220,000 -10.9% |
| 2011 | $2,115 +8.4% | $246,900 |
| 2010 | $1,950 +10.5% | $246,900 |
| 2009 | $1,765 | $246,900 +6.4% |
| 2008 | -- | $232,100 -0.9% |
| 2007 | -- | $234,100 |
| 2006 | -- | -- |
| 2003 | -- | $138,200 |
| 2001 | -- | $138,200 |
Find assessor info on the county website
Neighborhood: 47725
Nearby homes
- $323,0003 bd2 ba1.9k sqft2839 Brink Dr, Evansville, IN 47725Off Market
- $381,6003 bd2 ba2.3k sqft2819 Brink Dr, Evansville, IN 47725Off Market
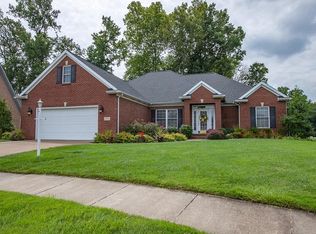
- $231,4003 bd2 ba1.1k sqft2822 Mooring Rd, Evansville, IN 47725Off Market
- $358,6004 bd3 ba2.3k sqft2901 Brink Dr, Evansville, IN 47725Off Market
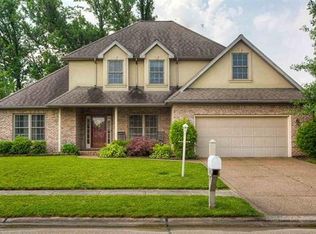
- $326,8003 bd3 ba1.9k sqft10525 Eagle Crossing Dr, Evansville, IN 47725Off Market
- $368,1004 bd3 ba2.3k sqft10520 Eagle Crossing Dr, Evansville, IN 47725Off Market
- $316,3003 bd2 ba1.8k sqft2838 Brink Dr, Evansville, IN 47725Off Market
- $270,0003 bd2 ba1.5k sqft2840 Mooring Rd, Evansville, IN 47725Sold
Nearby schools
GreatSchools rating
- 9/10McCutchanville Elementary SchoolGrades: PK-6Distance: 0.2 mi
- 9/10North Junior High SchoolGrades: 7-8Distance: 3.6 mi
- 9/10North High SchoolGrades: 9-12Distance: 3.6 mi
Schools provided by the listing agent
- Elementary: McCutchanville
- Middle: North
- High: North
- District: Evansville-Vanderburgh School Corp.
Source: IRMLS. This data may not be complete. We recommend contacting the local school district to confirm school assignments for this home.


Get pre-qualified for a loan
At Zillow Home Loans, we can pre-qualify you in as little as 5 minutes with no impact to your credit score.An equal housing lender. NMLS #10287.
Sell for more on Zillow
Get a Zillow Showcase℠ listing at no additional cost and you could sell for .
$444,000
2% more
+$8,880
With Zillow Showcase(estimated)
$452,880
- Indiana
- Vanderburgh County
- Evansville
- 47725
- 2829 Brink Dr
Nearby cities
Nearby neighborhoods
Nearby zip codes
Other Evansville Topics
