Skip main navigation
Off market
  • $368,100

    10520 Eagle Crossing Dr, Evansville, IN 47725

    4beds
    2,340sqft
    SingleFamily
    Built in 1997
    0.29 Acres Lot
    $368,100 Zestimate®
    $157/sqft
    $2,361 Estimated rent

    Home value

    $368,100

    $350,000 - $387,000

    $2,361/mo

    Zestimate® history
    Loading
    Loading...

    Owner options

    List your home for rent

    $2,361/mo

    Rent Zestimate®

    Find your next renter with Zillow Rental Manager. Plus, with online applications, you can quickly screen prospective tenants – for free.

    Learn more

    $2,361/mo

    Rent Zestimate®

    Refinance and save

    $1,780/mo

    Est. payment

    Refinancing to a lower rate could help reduce your monthly payments and save thousands over the life of the loan.

    See today's rates

    $1,780/mo

    Est. payment

    Explore your selling options

    Work with a Zillow partner agent

    Leverage their expertise and Zillow's premium Showcase listings to get your home seen by more buyers.

    Get started

    List with your own agent

    Get your home in front of millions of buyers by listing it on Zillow.

    Learn how to do it

    Sell it yourself

    Take full control of how buyers see your home on Zillow by listing For Sale by Owner (FSBO).

    List your home

    What's special

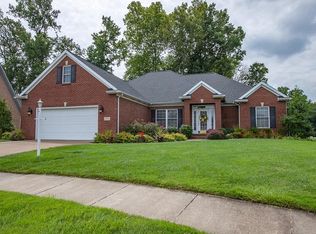
    Super nice 4 BEDROOM, 2.5 BATH home located ON THE GOLF COURSE at Eagle Crossing! Pride of ownership shows throughout this home, and there are some fantastic recent updates that the Sellers have added. The Foyer opens to the Formal Dining Room with crown molding and impressive two-story open Great Room that features a vaulted ceiling, beautiful vented gas fireplace, surround sound and a 120 inch remote controlled retractable projection screen. There are gorgeous new hardwood floors in the Foyer, Great Room, Laundry Room and Master Bedroom. Just off of the Great Room is the large remodeled Eat-in Kitchen, complete with new ceramic tile, large pantry and brand new stainless appliances, breakfast bar, new counter tops, sink and faucet, plenty of crowned cabinets, and a sunny breakfast nook with bay windows overlooking the fairway on hole #4. The main floor Master Suite is spacious and has a tray ceiling and a Master Bathroom with jetted tub, separate shower, and double vanities plus a very spacious walk-in closet. Completing the main floor are the Laundry Room and half bath with new vanity. Upstairs there are three additional bedrooms and a full bathroom with double vanities. The hallway is open and looks down to the Great Room below. Outside there is plenty of yard for the kids to play, or the dogs to run. The views of the lake, fairway and green are fantastic and the new expansive deck is the perfect spot to grill out, entertain, or just relax and take it all in! Additional features include: plantation blinds, transom windows, and rounded drywall corners. Quality built by Selective Homes!

    This property is not currently displayed as for sale or rent on Zillow. This may be different from what's on other websites or public sources.
    Facts & features

    Interior

    Bedrooms & bathrooms
    • Bedrooms: 4
    • Bathrooms: 3
    • Full bathrooms: 2
    • 1/2 bathrooms: 1
    Heating
    • Other
    Cooling
    • Central
    Features
    • Basement: None
    • Has fireplace: Yes
    Interior area
    • Total interior livable area: 2,340 sqft

    Property

    Parking
    • Parking features: Garage - Attached
    Lot
    • Size: 0.29 Acres
    Details
    • Parcel number: 820422002689031019

    Construction

    Type & style
    • Home type: SingleFamily
    • Architectural style: Traditional
    Materials
    • masonry
    • Foundation: Crawl/Raised
    • Roof: Asphalt
    Condition
    • Year built: 1997

    Utilities & green energy

    • Sewer: Public

    Community & HOA

    Location
    • Region: Evansville

    Financial & listing details

    • Price per square foot: $157/sqft
    • Tax assessed value: $336,500
    • Annual tax amount: $3,527

    Price history

    DateEventPrice
    9/25/2017Listing removed$229,900$98/sqft
    Source: HOUSE HUNTER REALTY BNM GROUP LLC #201733825 Report a problem
    8/21/2017Price change$229,900-2.2%$98/sqft
    Source: HOUSE HUNTER REALTY BNM GROUP LLC #201733825 Report a problem
    7/24/2017Price change$235,000-2%$100/sqft
    Source: HOUSE HUNTER REALTY BNM GROUP LLC #201733825 Report a problem
    4/20/2017Listed for sale$239,900+17.1%$103/sqft
    Source: HOUSE HUNTER REALTY PBJ GROUP LLC #201716555 Report a problem
    6/18/2014Listing removed$204,900$88/sqft
    Source: RE/MAX Midwest Real Estate Group #1010434 Report a problem
    4/24/2014Price change$204,900-1%$88/sqft
    Source: RE/MAX Midwest Real Estate Group #1010434 Report a problem
    11/16/2013Price change$207,000-3.7%$88/sqft
    Source: RE/MAX Midwest Real Estate Group #203397 Report a problem
    10/25/2013Listed for sale$214,900+0.5%$92/sqft
    Source: RE/MAX Midwest Real Estate Group #203397 Report a problem
    6/3/2012Listing removed$213,757$91/sqft
    Source: RE/MAX Midwest Real Estate Group #186425 Report a problem
    4/29/2012Price change$213,757-2.3%$91/sqft
    Source: RE/MAX Midwest Real Estate Group #186425 Report a problem
    10/17/2011Listed for sale$218,757$93/sqft
    Source: RE/MAX Midwest Real Estate Group #186425 Report a problem

    Public tax history

    YearProperty taxesTax assessment
    2025$3,527 +6%$336,500 +3.4%
    2024$3,326 -0.6%$325,300 +3.1%
    2023$3,345 +21.4%$315,500 +3.7%
    2022$2,754 +2.5%$304,100 +23.2%
    2021$2,688 +0.5%$246,900
    2020$2,673 +1%$246,900
    2019$2,648 +3.9%$246,900
    2018$2,549 +11.8%$246,900 +2.6%
    2017$2,280 $240,700 +6.8%
    2016$2,280 +4.5%$225,400 -1.8%
    2014$2,183 -8.1%$229,500 +2.8%
    2013$2,375 +11.2%$223,200 +5.6%
    2012$2,136 -45.3%$211,400 -6%
    2011$3,901 +6.3%$225,000
    2010$3,670 +133.9%$225,000
    2009$1,569 $225,000 +1.7%
    2008-- $221,300 +2.4%
    2007-- $216,100
    2006-- --
    2003-- $135,600
    2001-- $135,600
    Find assessor info on the county website

    Neighborhood: 47725

    Nearby schools

    GreatSchools rating
    Schools provided by the listing agent
    • Elementary: Scott
    • Middle: North
    • High: North
    • District: Evansville-Vanderburgh School Co

    Source: The MLS. This data may not be complete. We recommend contacting the local school district to confirm school assignments for this home.

    Get pre-qualified for a loan
    At Zillow Home Loans, we can pre-qualify you in as little as 5 minutes with no impact to your credit score.

    An equal housing lender. NMLS #10287.

    Sell for more on Zillow
    Get a Zillow Showcase℠ listing at no additional cost and you could sell for .
    $368,100
    2% more
    +$7,362
    With Zillow Showcase(estimated)
    $375,462
