This Beautiful Lakeview 4 bedroom 2.5 bath home is located in the desirable Eagle Crossing Subdivision. Its a former golf community but the beauty and openness is still there! You and your guests will be welcomed by the inviting 2 story entry, crown molding, Dining Room with Bay Window and engineered wood flooring. The large Great Room boasts a Vaulted Ceiling that opens to the eat-in kitchen with breakfast area, breakfast bar, planning desk, large pantry, stainless appliances and more. Many of the residents enjoy sidewalks and walking paths. The New McCutchan Elementary school is close by. The large laundry as a laundry sink is conveniently located on the main level. A split stair case leads to the bedrooms. Owner Suite has vaulted ceiling in bedroom, double vanities in the bath with a corner jetted tub and separate shower. The other 3 bedrooms have large closets. Two NEST smart thermostats help monitor the HVAC and a High Efficiency A/C was installed in 2012 and the engineered floors in the dining and great room were installed in 2013. The over sized garage could possibly park 3 cars (2 in tandem) and has a rear access garage door. Back yard is completely fenced and offers a covered pergola patio and fantastic view of the lake. A one year American Home Shield Warranty is included
Closed
$349,000
10530 Eagle Crossing Dr, Evansville, IN 47725
4beds
2,345sqft
Single Family Residence
Built in 1997
0.31 Acres Lot
$370,700 Zestimate®
$--/sqft
$2,407 Estimated rent
Home value
$370,700
$352,000 - $389,000
$2,407/mo
Zestimate® history
Owner options
List your home for rent
$2,407/mo
Rent Zestimate®
Find your next renter with Zillow Rental Manager. Plus, with online applications, you can quickly screen prospective tenants – for free.
$2,407/mo
Rent Zestimate®
Refinance and save
$2,128/mo
Est. payment
Refinancing to a lower rate could help reduce your monthly payments and save thousands over the life of the loan.
$2,128/mo
Est. payment
Explore your selling options
Work with a Zillow partner agent
Leverage their expertise and Zillow's premium Showcase listings to get your home seen by more buyers.
Get startedList with your own agent
Get your home in front of millions of buyers by listing it on Zillow.
Learn how to do itSell it yourself
Take full control of how buyers see your home on Zillow by listing For Sale by Owner (FSBO).
List your homeWhat's special
Double vanitiesSidewalks and walking pathsBreakfast areaVaulted ceilingCrown moldingCorner jetted tubEat-in kitchen
Zillow last checked:
Listing updated:
Listed by:
Douglas Greenfield Office:812-858-2400,
ERA FIRST ADVANTAGE REALTY, INC
Bought with:
Tanya Mauck, RB14041152
ERA FIRST ADVANTAGE REALTY, INC
Source: IRMLS,MLS#: 202439363
Facts & features
Interior
Bedrooms & bathrooms
- Bedrooms: 4
- Bathrooms: 3
- Full bathrooms: 2
- 1/2 bathrooms: 1
Bedroom 1
- Level: Upper
Bedroom 2
- Level: Upper
Dining room
- Level: Main
- Area: 156
- Dimensions: 13 x 12
Kitchen
- Level: Main
- Area: 190
- Dimensions: 19 x 10
Living room
- Level: Main
- Area: 266
- Dimensions: 19 x 14
Heating
- Natural Gas, Forced Air
Cooling
- Central Air
Appliances
- Included: Disposal, Range/Oven Hook Up Elec, Dishwasher, Microwave, Refrigerator, Electric Range, Gas Water Heater
- Laundry: Electric Dryer Hookup, Sink, Main Level
Features
- Breakfast Bar, Cathedral Ceiling(s), Ceiling Fan(s), Walk-In Closet(s), Laminate Counters, Crown Molding, Eat-in Kitchen, Entrance Foyer, Open Floorplan, Double Vanity, Stand Up Shower, Tub and Separate Shower, Tub/Shower Combination
- Basement: Crawl Space
- Has fireplace: No
- Fireplace features: None
Interior area
- Total structure area: 2,345
- Total interior livable area: 2,345 sqft
- Finished area above ground: 2,345
- Finished area below ground: 0
Property
Parking
- Total spaces: 3
- Parking features: Tandem, Garage Door Opener, Garage Utilities, Aggregate
- Garage spaces: 3
- Has uncovered spaces: Yes
Features
- Levels: Two
- Stories: 2
- Patio & porch: Covered
- Has spa: Yes
- Spa features: Jet Tub
- Fencing: Partial,Wood
- Has view: Yes
- View description: Water
- Has water view: Yes
- Water view: Water
- Frontage length: Water Frontage(0)
Lot
- Size: 0.31 Acres
- Dimensions: 112 X 120
- Features: Level, City/Town/Suburb, Near Walking Trail, Landscaped
Details
- Parcel number: 820422002689.030019
- Zoning: R-1
Construction
Type & style
- Home type: SingleFamily
- Property subtype: Single Family Residence
Materials
- Brick, Vinyl Siding
- Roof: Asphalt,Shingle
Condition
- New construction: No
- Year built: 1997
Details
- Warranty included: Yes
Utilities & green energy
- Gas: CenterPoint Energy
- Sewer: City
- Water: City
- Utilities for property: Cable Available
Green energy
- Energy efficient items: Insulation
Community & HOA
Community
- Features: Sidewalks
- Security: Smoke Detector(s)
- Subdivision: Eagle Crossing
Location
- Region: Evansville
Financial & listing details
- Tax assessed value: $331,000
- Annual tax amount: $3,266
- Date on market: 10/10/2024
- Listing terms: Cash,Conventional,FHA,VA Loan
Price history
| Date | Event | Price |
|---|---|---|
| 12/5/2024 | Sold | $349,000 |
Source:  IRMLS #202439363 Report a problem IRMLS #202439363 Report a problem | ||
| 11/6/2024 | Pending sale | $349,000 |
Source: IRMLS #202439363 Report a problem | ||
| 10/29/2024 | Listed for sale | $349,000 |
Source: IRMLS #202439363 Report a problem | ||
| 10/15/2024 | Pending sale | $349,000 |
Source: IRMLS #202439363 Report a problem | ||
| 10/10/2024 | Listed for sale | $349,000+42.6% |
Source: IRMLS #202439363 Report a problem | ||
| 3/23/2018 | Listing removed | $244,700$104/sqft |
Source: RE/MAX MIDWEST REAL ESTATE GROUP #201808908 Report a problem | ||
| 3/11/2018 | Listed for sale | $244,700+9%$104/sqft |
Source: RE/MAX Midwest Real Estate #201808908 Report a problem | ||
| 9/15/2014 | Sold | $224,500$96/sqft |
Source: Agent Provided Report a problem | ||
Public tax history
| Year | Property taxes | Tax assessment |
|---|---|---|
| 2025 | $3,470 +6.3% | $331,000 +3.4% |
| 2024 | $3,265 -0.9% | $320,100 +3.1% |
| 2023 | $3,293 +20.1% | $310,600 +3.7% |
| 2022 | $2,742 +2.6% | $299,500 +21.8% |
| 2021 | $2,673 +0.5% | $245,800 |
| 2020 | $2,660 +1% | $245,800 |
| 2019 | $2,633 +0% | $245,800 |
| 2018 | $2,632 +12.3% | $245,800 -0.4% |
| 2017 | $2,344 | $246,900 +7.2% |
| 2016 | $2,344 +4.4% | $230,300 -1.9% |
| 2014 | $2,245 -5.8% | $234,700 +2.8% |
| 2013 | $2,383 +11.4% | $228,300 +5.6% |
| 2012 | $2,138 +64.2% | $216,200 +24.3% |
| 2011 | $1,302 +6% | $173,900 |
| 2010 | $1,229 -25.6% | $173,900 -24.3% |
| 2009 | $1,652 | $229,600 +1.5% |
| 2008 | -- | $226,200 +2.6% |
| 2007 | -- | $220,500 |
| 2006 | -- | -- |
| 2003 | -- | $142,000 |
| 2001 | -- | $142,000 |
Find assessor info on the county website
Neighborhood: 47725
Nearby homes
- $355,4003 bd3 ba2k sqft10600 Eagle Crossing Dr, Evansville, IN 47725Off Market
- $366,8004 bd3 ba2.3k sqft10520 Eagle Crossing Dr, Evansville, IN 47725Off Market
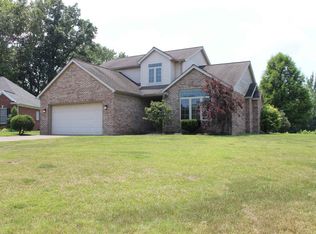
- $325,4003 bd3 ba1.9k sqft10525 Eagle Crossing Dr, Evansville, IN 47725Off Market
- $366,4003 bd3 ba2.4k sqft10535 Eagle Crossing Dr, Evansville, IN 47725Off Market

- $379,3003 bd2 ba2.3k sqft2819 Brink Dr, Evansville, IN 47725Off Market
- $408,3004 bd2 ba2.7k sqft10620 Eagle Crossing Dr, Evansville, IN 47725Off Market
- $359,4003 bd2 ba2.1k sqft10601 Eagle Crossing Dr, Evansville, IN 47725Off Market
- $435,0004 bd4 ba3.2k sqft2829 Brink Dr, Evansville, IN 47725Sold
Nearby schools
GreatSchools rating
- 8/10McCutchanville Elementary SchoolGrades: PK-6Distance: 0.2 mi
- 5/10North Junior High SchoolGrades: 7-8Distance: 3.6 mi
- 8/10North High SchoolGrades: 9-12Distance: 3.6 mi
Schools provided by the listing agent
- Elementary: McCutchanville
- Middle: North
- High: North
- District: Evansville-Vanderburgh School Corp.
Source: IRMLS. This data may not be complete. We recommend contacting the local school district to confirm school assignments for this home.


Get pre-qualified for a loan
At Zillow Home Loans, we can pre-qualify you in as little as 5 minutes with no impact to your credit score.An equal housing lender. NMLS #10287.
Sell for more on Zillow
Get a Zillow Showcase℠ listing at no additional cost and you could sell for .
$370,700
2% more
+$7,414
With Zillow Showcase(estimated)
$378,114
- Indiana
- Vanderburgh County
- Evansville
- 47725
- 10530 Eagle Crossing Dr
Nearby cities
Nearby neighborhoods
Nearby zip codes
Other Evansville Topics
