Elegance and genuine comforts combine to make each day delightful in The Primrose by David Weekley Homes floor plan. Sunlight shines on the open and inviting family and dining areas.
The chef’s kitchen provides a dine-up island and plenty of storage and prep space. A covered porch, sunlit study and upstairs retreat add great places to spend time together and pursue individual activities.
Begin and end each day in the paradise of your Owner’s Retreat, which features an en suite Owner’s Bath and walk-in closet. Two junior bedrooms and two guest rooms grace both of this home.
Get the most out of each day with the EnergySaver™ innovations that enhance the design of this new home in the Celina, Texas, community of Mustang Lakes.
New construction
Price cut: $20.7K (6/26)
$749,286
2829 Geunine Risk Ct, Celina, TX 75009
5beds
3,192sqft
:
Get pre-qualified$5,561/mo
Single Family Residence
Built in 2026
6,011 Square Feet Lot
$732,900 Zestimate®
$235/sqft
$147/mo HOA
What's special
- 108 days |
- 17 |
- 1 |
Zillow last checked:
Listing updated:
Listed by:
Jimmy Rado 0221720 877-933-5539,
David M. Weekley 877-933-5539
Source: NTREIS,MLS#: 21218279
Facts & features
Interior
Bedrooms & bathrooms
- Bedrooms: 5
- Bathrooms: 4
- Full bathrooms: 4
Primary bedroom
- Features: Dual Sinks, Separate Shower, Walk-In Closet(s)
- Level: First
- Dimensions: 18 x 12
Bedroom
- Level: First
- Dimensions: 10 x 10
Bedroom
- Level: Second
- Dimensions: 14 x 14
Bedroom
- Level: Second
- Dimensions: 12 x 12
Bedroom
- Level: Second
- Dimensions: 12 x 11
Dining room
- Level: First
- Dimensions: 11 x 11
Game room
- Level: Second
- Dimensions: 14 x 13
Kitchen
- Features: Built-in Features, Kitchen Island, Solid Surface Counters
- Level: First
- Dimensions: 17 x 12
Living room
- Level: First
- Dimensions: 20 x 15
Office
- Level: First
- Dimensions: 14 x 12
Utility room
- Features: Utility Room
- Level: First
- Dimensions: 8 x 7
Heating
- Central, Natural Gas, Zoned
Cooling
- Attic Fan, Central Air, Ceiling Fan(s), Electric, Zoned
Appliances
- Included: Dishwasher, Electric Oven, Gas Cooktop, Disposal, Gas Water Heater, Microwave, Tankless Water Heater, Vented Exhaust Fan, Water Purifier
Features
- Decorative/Designer Lighting Fixtures, High Speed Internet, Cable TV, Wired for Sound, Air Filtration
- Flooring: Carpet, Wood
- Has basement: No
- Has fireplace: No
- Fireplace features: Metal
Interior area
- Total interior livable area: 3,192 sqft
Property
Parking
- Total spaces: 4
- Parking features: Garage Faces Front, Garage, Garage Door Opener
- Attached garage spaces: 4
Features
- Levels: Two
- Stories: 2
- Patio & porch: Covered
- Exterior features: Rain Gutters
- Pool features: None
- Fencing: Wood
Lot
- Size: 6,011 Square Feet
- Dimensions: 50 x 120
- Features: Cul-De-Sac, Interior Lot, Landscaped, Few Trees
Details
- Parcel number: 0
- Other equipment: Air Purifier
Construction
Type & style
- Home type: SingleFamily
- Architectural style: Traditional,Detached
- Property subtype: Single Family Residence
Materials
- Brick, Stone Veneer
- Foundation: Slab
- Roof: Composition
Condition
- New construction: Yes
- Year built: 2026
Utilities & green energy
- Sewer: Public Sewer
- Water: Public
- Utilities for property: Sewer Available, Underground Utilities, Water Available, Cable Available
Green energy
- Energy efficient items: Appliances, Doors, HVAC, Insulation, Rain/Freeze Sensors, Thermostat, Water Heater, Windows
- Indoor air quality: Filtration
- Water conservation: Low-Flow Fixtures, Water-Smart Landscaping
Community & HOA
Community
- Security: Prewired, Security System, Carbon Monoxide Detector(s), Fire Alarm, Smoke Detector(s), Security Lights
- Subdivision: Mustang Lakes
HOA
- Has HOA: Yes
- Services included: All Facilities, Association Management, Maintenance Structure
- HOA fee: $147 monthly
- HOA name: 00
- HOA phone: 999-999-9999
Location
- Region: Celina
Financial & listing details
- Price per square foot: $235/sqft
- Date on market: 4/25/2026
- Cumulative days on market: 108 days
- Listing terms: Cash,Conventional,FHA,VA Loan
Estimated market value
$732,900
$696,000 - $770,000
$3,578/mo
Price history
| Date | Event | Price |
|---|---|---|
| 6/26/2026 | Price change | $749,286-2.7%$235/sqft |
Source: NTREIS #21218279 Report a problem | ||
| 6/23/2026 | Price change | $770,006-0.6%$241/sqft |
Source: NTREIS #21218279 Report a problem | ||
| 5/7/2026 | Price change | $774,990-5.4%$243/sqft |
Source: NTREIS #21218279 Report a problem | ||
| 4/25/2026 | Listed for sale | $819,239$257/sqft |
Source: NTREIS #21218279 Report a problem | ||
Public tax history
Tax history is unavailable.
Monthly payment
Est. payment
Payment breakdown
Explore the cost of this home by adjusting the details. Changes won't be saved.Climate risks
Neighborhood: 75009
Nearby schools
GreatSchools rating
- 9/10Sam Johnson Elementary SchoolGrades: K-5Distance: 0.3 mi
- 10/10Lorene Rogers Middle SchoolGrades: 6-8Distance: 3.7 mi
- 7/10Walnut Grove High SchoolGrades: 9-12Distance: 2.9 mi
Schools provided by the listing agent
- Elementary: Margie Moore Vasquez
- Middle: Jerry & Linda Moore
- High: Celina
- District: Celina ISD
Source: NTREIS. This data may not be complete. We recommend contacting the local school district to confirm school assignments for this home.
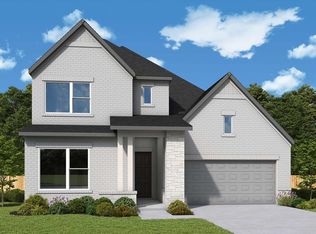
- $741,7464 bd5 ba3.4k sqft2809 Geunine Risk Ct, Celina, TX 75009New Construction
- $--5 bd7 ba5.9k sqft2300 Sorrelwood Ct, Celina, TX 75009Sold

- $148,000-- bd-- ba-- sqft2304 Sorrelwood Ct, Celina, TX 75009Off Market
- $820,7005 bd4 ba3.3k sqft2217 Oaklawn Dr, Celina, TX 75009Off Market
- $1,006,5005 bd3 ba4.2k sqft2221 Oaklawn Dr, Celina, TX 75009Off Market
- $1,283,6003 bd4 ba3.9k sqft2300 Sherluck Ct, Celina, TX 75009Off Market
- $1,107,7004 bd5 ba3.9k sqft2213 Oaklawn Dr, Celina, TX 75009Off Market
- $1,113,6005 bd-- ba4.3k sqft2304 Sherluck Ct, Celina, TX 75009Off Market
A local agent can set up tours, give advice and negotiate with sellers.
Similar homes
- $741,7464 bd5 ba3.4k sqft2809 Geunine Risk Ct, Celina, TX 75009New ConstructionMLS ID #21217694, Jimmy Rado. NTREIS
- from $744,9004 bd3 ba2.6k sqft4512 Plan, Mustang Lakes, Celina, TX 75009New Construction
 Tradition Homes
 - $849,0005 bd5 ba4k sqft3520 Truro St, Celina, TX 75009For Sale
 MLS ID #21348568, Martin Corza. NTREIS
 - $717,4294 bd3 ba3.1k sqft2813 Geunine Risk Ct, Celina, TX 75009New Construction
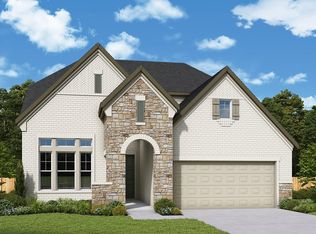 MLS ID #21217793, Jimmy Rado. NTREIS
 - from $782,9004 bd4 ba2.9k sqft4523 Plan, Mustang Lakes, Celina, TX 75009New ConstructionTradition Homes
- from $700,9004 bd3 ba2.5k sqft2574W Plan, Mustang Lakes 50', Celina, TX 75009New ConstructionPerry Homes
- from $753,9004 bd4 ba3.1k sqft3190W Plan, Mustang Lakes 50', Celina, TX 75009New ConstructionPerry Homes
- from $792,9004 bd4 ba3k sqft4532 Plan, Mustang Lakes, Celina, TX 75009New ConstructionTradition Homes
- from $761,9004 bd4 ba2.9k sqft2999W Plan, Mustang Lakes 50', Celina, TX 75009New ConstructionPerry Homes
- from $724,9004 bd3 ba2.6k sqft2694W Plan, Mustang Lakes 50', Celina, TX 75009New ConstructionPerry Homes
- from $845,9004 bd4 ba2.9k sqft525A Plan, Mustang Lakes 60', Celina, TX 75009New ConstructionPerry Homes
- $824,9004 bd4 ba2.9k sqft2624 Candy Ride Dr, Celina, TX 75009New ConstructionNTREIS
- from $762,9004 bd3 ba3.2k sqft3241W Plan, Mustang Lakes 50', Celina, TX 75009New ConstructionPerry Homes
- from $804,9004 bd4 ba3.1k sqft4551 Plan, Mustang Lakes, Celina, TX 75009New ConstructionTradition Homes
- from $789,9005 bd5 ba3.5k sqft3553W Plan, Mustang Lakes 50', Celina, TX 75009New ConstructionPerry Homes
- $879,9004 bd5 ba3.7k sqft3525 Dancer Rd, Celina, TX 75009For SaleMLS ID #21304446, Tracy Graham. NTREIS
- $874,9004 bd4 ba2.9k sqft2805 Harkaway Ct, Celina, TX 75009New ConstructionNTREIS
- from $916,9004 bd5 ba3.4k sqft553A Plan, Mustang Lakes 60', Celina, TX 75009New ConstructionPerry Homes
- $874,9004 bd4 ba2.9k sqft2924 Harkaway Ct, Celina, TX 75009New ConstructionNTREIS
- from $851,9904 bd3 ba3.6k sqftPlan 222 Plan, Mustang Lakes: 60s Model and Quick Move-Ins, Celina, TX 75009New ConstructionHighland Homes
