Skip main navigation
Sold for $436,000
  • $436,000

    2829 Leon Ave, Audubon, PA 19403

    3beds
    1,832sqft
    Single Family Residence
    Built in 1972
    0.37 Acres Lot
    $449,300 Zestimate®
    $238/sqft
    $2,790 Estimated rent

    Home value

    $449,300

    $418,000 - $485,000

    $2,790/mo

    Zestimate® history
    Loading
    Loading...

    Owner options

    List your home for rent

    $2,790/mo

    Rent Zestimate®

    Find your next renter with Zillow Rental Manager. Plus, with online applications, you can quickly screen prospective tenants – for free.

    Learn more

    $2,790/mo

    Rent Zestimate®

    Refinance and save

    $2,753/mo

    Est. payment

    Refinancing to a lower rate could help reduce your monthly payments and save thousands over the life of the loan.

    See today's rates

    $2,753/mo

    Est. payment

    Explore your selling options

    Work with a Zillow partner agent

    Leverage their expertise and Zillow's premium Showcase listings to get your home seen by more buyers.

    Get started

    List with your own agent

    Get your home in front of millions of buyers by listing it on Zillow.

    Learn how to do it

    Sell it yourself

    Take full control of how buyers see your home on Zillow by listing For Sale by Owner (FSBO).

    List your home

    What's special

    Full basementSerene streetWalk-out bilco doorsClassic architectural styleCozy retreatRosewood nailsGreenhouse window
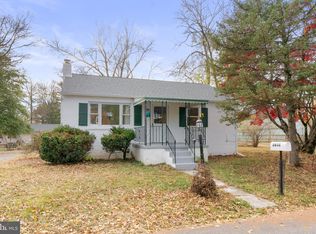
    Welcome to this charming Dutch Colonial home located on a serene street in Methacton School district. This property offers an inviting atmosphere with its classic architectural style and modern conveniences. The home features three spacious bedrooms and two and a half bathrooms, providing ample space for comfort and privacy. As you step inside, you'll be greeted by beautiful hardwood flooring that flows seamlessly throughout the main living areas. The family room is a cozy retreat, complete with a fireplace that adds warmth and ambiance. The kitchen is equipped with a high-end Viking propane stove and oven, perfect for culinary enthusiasts. A greenhouse window brings in plenty of natural light, ideal for your indoor plants or an herb garden. Adjacent to the kitchen, you'll find a wet bar, perfect for entertaining guests. Unique features such as rosewood nails and pocket doors enhance the home's charm and character. The dining area is adorned with a tasteful chair rail, providing a refined touch to your dining experiences. For outdoor enthusiasts, the property includes a two-car carport with electric, ensuring convenience and protection for your vehicles. The home is also equipped with a hookup for a generator, offering peace of mind during power outages. The full basement is a versatile space with walk-out bilco doors, providing additional living or storage options. Enjoy the serene environment and functionality this home has to offer, including the lovely French doors that open to outdoor possibilities. Don't miss your chance to own this delightful home in a desirable community. Schedule your private tour today and experience all that this property has to offer!

    Zillow last checked:

    Listing updated:

    Listed by:

    Bill Deery 484-752-0730,

    Compass RE,

    Listing Team: Deery Hewitt Team, Co-Listing Team: Deery Hewitt Team,Co-Listing Agent: Laura Hewitt 610-400-5951,

    Compass RE

    Bought with:

    Jessica Sinton, RS351467

    Compass RE

    Source: Bright MLS,MLS#: PAMC2142868MLS Logo

    Facts & features

    Interior

    Bedrooms & bathrooms
    • Bedrooms: 3
    • Bathrooms: 3
    • Full bathrooms: 2
    • 1/2 bathrooms: 1
    • Main level bathrooms: 1
    Basement
    • Area: 0
    Heating
    • Baseboard, Electric
    Cooling
    • None
    Appliances
    • Included: Electric Water Heater
    Features
    • Basement: Walk-Out Access
    • Number of fireplaces: 2
    Interior area
    • Total structure area: 1,832
    • Total interior livable area: 1,832 sqft
    • Finished area above ground: 1,832
    • Finished area below ground: 0

    Property

    Parking
    • Total spaces: 2
    • Parking features: Driveway, Detached Carport
    • Carport spaces: 2
    • Has uncovered spaces: Yes
    Accessibility
    • Accessibility features: None
    Features
    • Levels: Two
    • Stories: 2
    • Pool features: None
    Lot
    • Size: 0.37 Acres
    • Dimensions: 160.00 x 0.00
    Details
    • Additional structures: Above Grade, Below Grade
    • Parcel number: 430007192001
    • Zoning: RES
    • Special conditions: Standard

    Construction

    Type & style
    • Home type: SingleFamily
    • Architectural style: Dutch
    • Property subtype: Single Family Residence
    Materials
    • Vinyl Siding
    • Foundation: Block
    • Roof: Shingle
    Condition
    • New construction: No
    • Year built: 1972

    Utilities & green energy

    • Sewer: Public Sewer
    • Water: Public

    Community & neighborhood

    Location
    • Region: Audubon
    • Subdivision: None Available
    • Municipality: LOWER PROVIDENCE TWP

    Other

    Other facts
    • Listing agreement: Exclusive Right To Sell
    • Ownership: Fee Simple

    Price history

    DateEventPrice
    9/10/2025Sold$436,000-3.1%$238/sqft
    Source: Bright MLS #PAMC2142868 Report a problem
    8/7/2025Pending sale$450,000$246/sqft
    Source: Bright MLS #PAMC2142868 Report a problem
    7/25/2025Listing removed$450,000$246/sqft
    Source: Bright MLS #PAMC2142868 Report a problem
    7/9/2025Listed for sale$450,000$246/sqft
    Source: Bright MLS #PAMC2142868 Report a problem

    Public tax history

    YearProperty taxesTax assessment
    2025$6,181 +6.5%$144,240
    2024$5,803 $144,240
    2023$5,803 +5.4%$144,240
    2022$5,505 +3.3%$144,240
    2021$5,331 +1.8%$144,240
    2020$5,238 +0.9%$144,240
    2019$5,189 +2.6%$144,240
    2018$5,059 +3.3%$144,240
    2017$4,899 +2.5%$144,240
    2016$4,778 +1.5%$144,240
    2015$4,709 +2%$144,240
    2014$4,615 +1.6%$144,240
    2013$4,543 +1.7%$144,240
    2012$4,469 +4%$144,240
    2011$4,297 +4.7%$144,240
    2010$4,103 +3.3%$144,240
    2009$3,972 +3.3%$144,240
    2008$3,845 +2.1%--
    2007$3,767 +1.8%--
    2006$3,701 +2.4%--
    2005$3,613 +4.1%--
    2004$3,471 +9.2%--
    2003$3,178 +5.4%--
    2002$3,016 +4%--
    2000$2,901 +2.1%--
    1999$2,842 --

    Find assessor info on the county website

    Neighborhood: 19403

    Nearby schools

    GreatSchools rating
    Schools provided by the listing agent
    • Elementary: Woodland
    • Middle: Arcola
    • High: Methacton
    • District: Methacton

    Source: Bright MLS. This data may not be complete. We recommend contacting the local school district to confirm school assignments for this home.

    Get a cash offer in 3 minutes
    Find out how much your home could sell for in as little as 3 minutes with a no-obligation cash offer.
    Estimated market value
    $449,300
    Get a cash offer in 3 minutes
    Find out how much your home could sell for in as little as 3 minutes with a no-obligation cash offer.
    Estimated market value
    $449,300