Welcome to this charming 1,573-square-foot single-level cottage nestled on a quiet cul-de-sac in the heart of historic Audubon. From the moment you arrive, you'll appreciate the home's inviting curb appeal, featuring a spacious three-car driveway, beautiful slate walkways, and thoughtfully designed, low-maintenance perennial landscaping. Inside, the thoughtfully designed floor plan offers defined living spaces while maintaining a natural flow that's ideal for both everyday living and entertaining. Wide-plank French oak flooring extends throughout the first floor, adding warmth and timeless character. The foyer, dining room, kitchen, and bathroom are finished with shiplap ceilings and elegant crown molding. The beautifully appointed kitchen features rich chestnut butcher block countertops, an oversized Blanco granite composite sink, stylish gold hardware, and stainless steel appliances. Recent upgrades include a GE refrigerator and range (2020), a Bosch dishwasher (2025), and a Whirlpool low-profile microwave (2026). A convenient breakfast bar with a removable sideboard provides the perfect spot for casual dining while showcasing or serving guests with ease. Just off the kitchen, the dining room is filled with natural light from a large picture window and is finished with custom Roman shades that add a designer touch to the space. The inviting family room is the perfect place to gather and unwind, featuring plush carpeting, a cozy wood-burning fireplace, and a large bay window that fills the room with natural light. An Andersen sliding glass door opens directly here to the spacious backyard. Step directly onto the Timbertech by AZEK maintenance free deck. The home offers two comfortable bedrooms, each featuring beautiful original hardwood flooring and charming built-in cabinetry that provides both character and exceptional storage. The neighboring John James Audubon bird sanctuary create a tranquil start to each day. The second bedroom thoughtfully incorporates a convenient first-floor laundry area with a washer and dryer while still offering flexibility as a guest room, home office, or hobby space. Beautifully renovated in 2026, the bathroom boasts elongated subway tile complemented by a penny tile storage niche with Carrara marble accents, while the Delta fixture collection, Pottery Barn shelving and hardware, luxury vinyl plank flooring, and generous built-in cabinetry create a space that is both stylish and highly functional. The unfinished basement offers abundant storage and is complete with three storage racks. Step outside to discover a backyard that truly feels like a private oasis. Surrounded by vinyl privacy fencing, this thoughtfully designed outdoor retreat offers space to relax, entertain, and enjoy every season. Cool off in the above-ground pool, unwind in charming garden seating nooks, or tend to your favorite flowers and plants in the beautifully landscaped yard. A storage shed provides added convenience, while a newly planted row of Green Giant arborvitae (2025) creates a lush, natural privacy screen that will continue to mature for years to come. The location is just as exceptional as the home itself. From your own backyard, enjoy access to the Audubon Loop Trail for scenic walks and outdoor recreation. The Audubon Shopping Center is just a quarter mile away, providing convenient access to shopping, dining, and everyday essentials, while the Route 422 interchange is only 1.5 miles away for an easy commute. Thoughtfully updated (Roof (2018) and Central Air Conditioning (2017)) and meticulously maintained, 2828 Leon Avenue offers a rare opportunity to enjoy cottage-inspired charm, modern comforts, and a laid back lifestyle in one of Audubon's most desirable settings. Make your appointment today!! **Seller has set an offer deadline of Monday evening with decision Tuesday by noon.
For sale
$379,900
2828 Leon Ave, Norristown, PA 19403
2beds
1,573sqft
:
Get pre-qualified$2,473/mo
Single Family Residence
Built in 1958
9,600 Square Feet Lot
$373,500 Zestimate®
$242/sqft
$-- HOA
What's special
Cozy wood-burning fireplaceVinyl privacy fencingThoughtfully designed floor planAbove-ground poolBeautifully landscaped yardCustom roman shadesStylish gold hardware
- 10 hours |
- 171 |
- 19 |
Zillow last checked:
Listing updated:
Listed by:
Linda Teliha 610-745-4701,
Long & Foster Real Estate, Inc. 6104892100
Source: Bright MLS,MLS#: PAMC2188978
Facts & features
Interior
Bedrooms & bathrooms
- Bedrooms: 2
- Bathrooms: 1
- Full bathrooms: 1
- Main level bathrooms: 1
- Main level bedrooms: 2
Rooms
- Room types: Dining Room, Bedroom 2, Kitchen, Family Room, Basement, Bedroom 1, Bathroom 1
Bedroom 1
- Level: Main
Bedroom 2
- Level: Main
Bathroom 1
- Level: Main
Basement
- Level: Lower
Dining room
- Level: Main
Family room
- Level: Main
Kitchen
- Level: Main
Heating
- Forced Air, Baseboard, Oil
Cooling
- Central Air, Electric
Appliances
- Included: Electric Water Heater
- Laundry: Main Level
Features
- Flooring: Hardwood, Tile/Brick
- Basement: Exterior Entry,Concrete,Shelving,Unfinished
- Number of fireplaces: 1
- Fireplace features: Wood Burning
Interior area
- Total structure area: 1,573
- Total interior livable area: 1,573 sqft
- Finished area above ground: 1,573
- Finished area below ground: 0
Property
Parking
- Total spaces: 3
- Parking features: Driveway, On Street
- Uncovered spaces: 3
Accessibility
- Accessibility features: None
Features
- Levels: One
- Stories: 1
- Patio & porch: Deck
- Has private pool: Yes
- Pool features: Above Ground, Private
- Fencing: Privacy,Vinyl
Lot
- Size: 9,600 Square Feet
- Dimensions: 80.00 x 0.00
Details
- Additional structures: Above Grade, Below Grade
- Parcel number: 430007177007
- Zoning: R2
- Special conditions: Standard
Construction
Type & style
- Home type: SingleFamily
- Architectural style: Ranch/Rambler
- Property subtype: Single Family Residence
Materials
- Stucco, Vinyl Siding
- Foundation: Concrete Perimeter
Condition
- Very Good
- New construction: No
- Year built: 1958
Utilities & green energy
- Electric: 100 Amp Service
- Sewer: Public Sewer
- Water: Public
Community & HOA
Community
- Subdivision: None Available
HOA
- Has HOA: No
Location
- Region: Norristown
- Municipality: LOWER PROVIDENCE TWP
Financial & listing details
- Price per square foot: $242/sqft
- Tax assessed value: $116,100
- Annual tax amount: $5,155
- Date on market: 7/31/2026
- Listing agreement: Exclusive Right To Sell
- Listing terms: Cash,Conventional,FHA,VA Loan
- Inclusions: Washer, Dryer, Refrigerator, Shed, Aboveground Pool And Pool Equipment "as Is", All Window Treatments Except Sheers In Family Room.
- Exclusions: Removable Fireplace Mantel
- Ownership: Fee Simple
Estimated market value
$373,500
$355,000 - $392,000
$1,884/mo
Price history
| Date | Event | Price |
|---|---|---|
| 7/31/2026 | Listed for sale | $379,900+55.1%$242/sqft |
Source:  Bright MLS #PAMC2188978 Report a problem Bright MLS #PAMC2188978 Report a problem | ||
| 9/19/2019 | Sold | $245,000-2%$156/sqft |
Source: Public Record Report a problem | ||
| 8/6/2019 | Pending sale | $250,000$159/sqft |
Source: Egan Real Estate #PAMC605730 Report a problem | ||
| 6/20/2019 | Price change | $250,000-3.8%$159/sqft |
Source: Egan Real Estate #PAMC605730 Report a problem | ||
| 5/14/2019 | Price change | $260,000-1.9%$165/sqft |
Source: Egan Real Estate #PAMC605730 Report a problem | ||
| 4/24/2019 | Listed for sale | $265,000$168/sqft |
Source: Egan Real Estate #PAMC605730 Report a problem | ||
Public tax history
| Year | Property taxes | Tax assessment |
|---|---|---|
| 2025 | $4,975 +6.5% | $116,100 |
| 2024 | $4,672 | $116,100 |
| 2023 | $4,672 +5.4% | $116,100 |
| 2022 | $4,431 +3.3% | $116,100 |
| 2021 | $4,291 +1.8% | $116,100 |
| 2020 | $4,216 +0.9% | $116,100 |
| 2019 | $4,177 +2.6% | $116,100 |
| 2018 | $4,072 +3.2% | $116,100 |
| 2017 | $3,944 +2.5% | $116,100 |
| 2016 | $3,846 +1.5% | $116,100 |
| 2015 | $3,790 +2% | $116,100 |
| 2014 | $3,715 +1.6% | $116,100 |
| 2013 | $3,657 +1.6% | $116,100 |
| 2012 | $3,598 +4% | $116,100 |
| 2011 | $3,459 +4.7% | $116,100 |
| 2010 | $3,303 +3.3% | $116,100 |
| 2009 | $3,198 +3.3% | $116,100 |
| 2008 | $3,095 +2.1% | -- |
| 2007 | $3,032 +1.8% | -- |
| 2006 | $2,979 +2.4% | -- |
| 2005 | $2,908 +4.1% | -- |
| 2004 | $2,793 +9.2% | -- |
| 2003 | $2,557 +5.4% | -- |
| 2002 | $2,427 +4% | -- |
| 2000 | $2,334 +2.1% | -- |
| 1999 | $2,287 | -- |
Find assessor info on the county website
Monthly payment
Est. payment
Payment breakdown
Explore the cost of this home by adjusting the details. Changes won't be saved.Climate risks
Neighborhood: 19403
Nearby schools
GreatSchools rating
- 9/10Skyview Upper El SchoolGrades: 5-6Distance: 1.8 mi
- 8/10Arcola Intermediate SchoolGrades: 7-8Distance: 1.8 mi
- 9/10Methacton High SchoolGrades: 9-12Distance: 4.1 mi
Schools provided by the listing agent
- Middle: Arcola
- High: Methacton
- District: Methacton
Source: Bright MLS. This data may not be complete. We recommend contacting the local school district to confirm school assignments for this home.
- $370,5003 bd1 ba1.2k sqft2826 Leon Ave, Audubon, PA 19403Off Market
- $389,4002 bd1 ba1.3k sqft2830 Leon Ave, Audubon, PA 19403Off Market
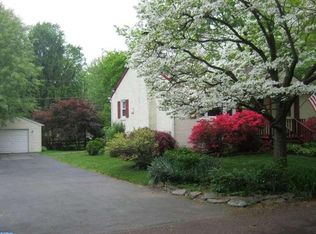
- $390,0003 bd1 ba1.5k sqft2829 Coppermine Rd, Audubon, PA 19403Sold
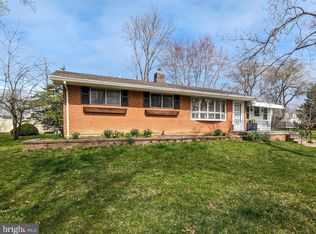
- $4,260-- bd-- ba-- sqft2824 Leon Ave, Norristown, PA 19403Off Market
- $440,6004 bd2 ba2.1k sqft2831 Coppermine Rd, Audubon, PA 19403Off Market
- $551,6003 bd3 ba1.9k sqft2815 Leon Ave, Audubon, PA 19403Off Market
- $290,0002 bd1 ba800 sqft2832 Leon Ave, Audubon, PA 19403Sold
- $500,0002 bd3 ba1.6k sqft2822 Leon Ave, Audubon, PA 19403Sold
A local agent can set up tours, give advice and negotiate with sellers.
Similar homes
- $450,0003 bd2 ba1.3k sqft1813 Clinton Rd W, Norristown, PA 19403For Sale
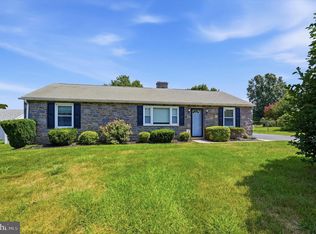
 MLS ID #PAMC2188592, Anthony J Stipa Jr, Keller Williams Real Estate-Blue Bell. Bright MLS
 - $469,9003 bd2 ba1.8k sqft108 N Midland Ave, Norristown, PA 19403For Sale
 MLS ID #PAMC2189262, Missy Feight, Keller Williams Realty Group. Bright MLS
 - $389,9003 bd2 ba1.3k sqft190 Liberty Ave, Norristown, PA 19403For Sale
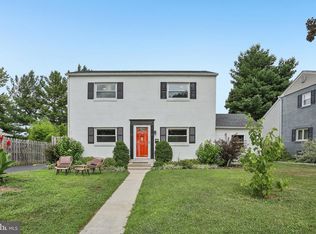 MLS ID #PAMC2188414, Kathryn Puzycki, Redfin Corporation. Bright MLS
 - $375,0004 bd2 ba1.8k sqft27 N Prospect Ave W, Norristown, PA 19403For Sale
 MLS ID #PAMC2188628, Kelly Steyn, EXP Realty, LLC. Bright MLS
 - $444,0003 bd2 ba1.6k sqft1170 S Trooper Rd, Norristown, PA 19403For SaleMLS ID #PAMC2169236, Nataliya Varava, Hometrust Realty LLC. Bright MLS
- $359,9994 bd2 ba2.1k sqft739 Noble St, Norristown, PA 19401For SaleMLS ID #PAMC2189164, PJ Billetta, The Real Estate Professionals-Pottstown. Bright MLS
- $450,0003 bd2 ba1.4k sqft223 Carolina Ave, Phoenixville, PA 19460For SaleMLS ID #PACT2131866, Terri Morrison, Long & Foster Real Estate, Inc.. Bright MLS
- $319,9002 bd2 ba1.1k sqftTrent Manor, Norristown, PA 19403For SaleMLS ID #PAMC2184040, Michael Marchese, Coldwell Banker Realty. Bright MLS
- $449,9994 bd2 ba1.6k sqft109 W Beidler Rd, King Of Prussia, PA 19406For SaleMLS ID #PAMC2182318, Janice Goldhorn-Geraghty, RE/MAX Preferred - Newtown Square. Bright MLS
- $385,0003 bd3 ba1.7k sqft148 Pinecrest Ln, King Of Prussia, PA 19406For SaleMLS ID #PAMC2189332, Ted Miller, BHHS Keystone Properties. Bright MLS
- $449,0003 bd2 ba1.7k sqft189 Hoover Ave, Norristown, PA 19403For SaleMLS ID #PAMC2185998, Julia Kuzmenko, Keller Williams Real Estate - Southampton. Bright MLS
- $565,0004 bd2 ba1.6k sqft39 Rossiter Ave, Phoenixville, PA 19460For SaleMLS ID #PACT2132094, Jennifer Daywalt, Better Homes and Gardens Real Estate Phoenixville. Bright MLS
- $350,0002 bd2 ba1.2k sqft1133 Washington Pl #33, Wayne, PA 19087For SaleMLS ID #PACT2131976, Tameka Goldsborough, RE/MAX Town & Country. Bright MLS
- $300,0005 bd2 ba2.3k sqft707 Stanbridge St, Norristown, PA 19401For SaleMLS ID #PAMC2188474, Christine Perry, Springer Realty Group. Bright MLS
- $295,0003 bd2 ba1.3k sqft56 Jefferson Ave W, Norristown, PA 19403For SaleMLS ID #PAMC2185302, Erin Conlen, BHHS Fox & Roach-Collegeville. Bright MLS
- $339,5002 bd2 ba1.2k sqft2116 Yorktown North North W, Norristown, PA 19403For SaleMLS ID #PAMC2186108, Laurie Curran, BHHS Fox & Roach-Collegeville. Bright MLS
- $495,9004 bd3 ba1.7k sqft514 Dartmouth Dr, King Of Prussia, PA 19406For SaleMLS ID #PAMC2180580, Barbara DiCianno, Zoom Realty, LLC. Bright MLS
- $435,0003 bd3 ba1.5k sqftProvidence View, Collegeville, PA 19426For SaleMLS ID #PAMC2189316, Michael Rapp, Redfin Corporation. Bright MLS
- $399,0003 bd2 ba1.3k sqft624 Bridge St, Phoenixville, PA 19460For SaleMLS ID #PACT2130614, Richard Schurr, RE/MAX Services. Bright MLS
- $410,0003 bd3 ba2k sqftCollege Park, Collegeville, PA 19426For SaleMLS ID #PAMC2188572, Andrew Bachmann, Tesla Realty Group, LLC. Bright MLS
