Welcome to 223 Carolina Ave, a charming brick Cape Cod that perfectly blends timeless character with modern comfort. From the moment you arrive, you'll appreciate the inviting curb appeal, highlighted by a brand-new front walkway leading to the welcoming front entrance. Inside, this warm and inviting home offers 3 bedrooms, 1 full bath, and 1 half bath, with beautiful hardwood flooring flowing throughout the main living spaces. The open concept living and dining rooms create an ideal setting for both everyday living and entertaining. The cozy living room features a classic brick fireplace with a wood mantel, while the adjoining dining room provides the perfect space for hosting family and friends. The sun-filled kitchen is conveniently located just off the dining room and features 42-inch cabinetry, granite countertops, a stylish tile backsplash, tile flooring, and ample workspace for meal preparation. The main level also includes two generously sized bedrooms and a full bathroom, providing the convenience of one-floor living. Upstairs, you'll find a spacious third bedroom, a versatile office or den, additional closet space, under-eave storage, and a convenient half bath. Hardwood flooring extends throughout the second level, adding warmth and character. The home has been freshly painted throughout, making it truly move-in ready. Additional highlights include a full basement with a finished recreation area, abundant storage space, and a dedicated laundry area complete with a utility sink. Step outside to discover one of the home's most impressive features; the expansive, fully fenced backyard. Whether you're entertaining on the flagstone patio, enjoying your morning coffee, or relaxing after a long day, this outdoor retreat offers endless possibilities. The level yard provides plenty of room for gardening, recreation, pets, or play, while the large storage shed offers excellent space for a workshop, hobbies, or gardening equipment. Located in a peaceful neighborhood, this delightful Cape Cod is conveniently close to schools, shopping, restaurants, parks, the YMCA, the newly built Wawa, and vibrant downtown Phoenixville. Don't miss the opportunity to make this charming home your own—schedule your private showing today!
Pending
$450,000
223 Carolina Ave, Phoenixville, PA 19460
3beds
1,411sqft
Single Family Residence
Built in 1938
0.34 Acres Lot
$469,600 Zestimate®
$319/sqft
$-- HOA
What's special
Expansive fully fenced backyardCharming brick cape codBrand-new front walkwayUnder-eave storageInviting curb appealWelcoming front entranceAbundant storage space
- 28 days |
- 1,066 |
- 101 |
Zillow last checked:
Listing updated:
Listed by:
Terri Morrison 610-696-1100,
Long & Foster Real Estate, Inc. 6106961100
Source: Bright MLS,MLS#: PACT2131866
Facts & features
Interior
Bedrooms & bathrooms
- Bedrooms: 3
- Bathrooms: 2
- Full bathrooms: 1
- 1/2 bathrooms: 1
- Main level bathrooms: 1
- Main level bedrooms: 2
Basement
- Area: 0
Heating
- Hot Water, Radiator, Summer/Winter Changeover, Electric, Oil
Cooling
- None
Appliances
- Included: Dishwasher, Self Cleaning Oven, Refrigerator, Washer, Microwave, Dryer, Water Conditioner - Owned, Oven/Range - Electric, Electric Water Heater, Water Heater
- Laundry: In Basement
Features
- Bathroom - Tub Shower, Dining Area, Entry Level Bedroom, Floor Plan - Traditional, Kitchen - Galley, Upgraded Countertops, Block Walls, Dry Wall, Plaster Walls
- Flooring: Carpet, Ceramic Tile, Hardwood, Stone, Tile/Brick, Wood
- Doors: Storm Door(s)
- Windows: Casement, Double Hung, Window Treatments
- Basement: Windows,Partial,Interior Entry,Partially Finished,Sump Pump
- Number of fireplaces: 1
- Fireplace features: Wood Burning, Brick, Mantel(s)
Interior area
- Total structure area: 1,411
- Total interior livable area: 1,411 sqft
- Finished area above ground: 1,411
- Finished area below ground: 0
Video & virtual tour
Property
Parking
- Parking features: Asphalt, Driveway, On Street
- Has uncovered spaces: Yes
Accessibility
- Accessibility features: None
Features
- Levels: Two
- Stories: 2
- Patio & porch: Patio
- Exterior features: Lighting
- Pool features: None
- Fencing: Wood,Wire
- Has view: Yes
- View description: Garden
Lot
- Size: 0.34 Acres
- Features: Corner Lot, Front Yard, Rear Yard, SideYard(s), Corner Lot/Unit
Details
- Additional structures: Above Grade, Below Grade
- Parcel number: 2706E0001
- Zoning: R2
- Zoning description: Residential
- Special conditions: Standard
Construction
Type & style
- Home type: SingleFamily
- Architectural style: Cape Cod
- Property subtype: Single Family Residence
Materials
- Brick, Concrete, Vinyl Siding
- Foundation: Block
- Roof: Shingle
Condition
- Excellent
- New construction: No
- Year built: 1938
Utilities & green energy
- Electric: 100 Amp Service
- Sewer: Public Sewer
- Water: Public
- Utilities for property: Above Ground, Cable Connected, Phone, Fiber Optic
Community & HOA
Community
- Security: Motion Detectors
- Subdivision: None Available
HOA
- Has HOA: No
Location
- Region: Phoenixville
- Municipality: SCHUYLKILL TWP
Financial & listing details
- Price per square foot: $319/sqft
- Tax assessed value: $110,790
- Annual tax amount: $4,859
- Date on market: 7/31/2026
- Listing agreement: Exclusive Right To Sell
- Listing terms: Cash,Conventional
- Inclusions: Washer, Dryer, Refrigerator - All In As-as Condition
- Ownership: Fee Simple
- Road surface type: Black Top
Estimated market value
$469,600
$446,000 - $493,000
$2,870/mo
Price history
| Date | Event | Price |
|---|---|---|
| 8/26/2026 | Pending sale | $450,000$319/sqft |
Source:  Bright MLS #PACT2131866 Report a problem Bright MLS #PACT2131866 Report a problem | ||
| 8/3/2026 | Contingent | $450,000$319/sqft |
Source: Bright MLS #PACT2131866 Report a problem | ||
| 7/31/2026 | Listed for sale | $450,000+104.5%$319/sqft |
Source: Bright MLS #PACT2131866 Report a problem | ||
| 7/22/2003 | Sold | $220,000+64.2%$156/sqft |
Source: Public Record Report a problem | ||
| 10/17/1997 | Sold | $134,000$95/sqft |
Source: Public Record Report a problem | ||
Public tax history
| Year | Property taxes | Tax assessment |
|---|---|---|
| 2026 | $4,860 +4.4% | $110,790 |
| 2025 | $4,654 +1.5% | $110,790 |
| 2024 | $4,587 +2% | $110,790 |
| 2023 | $4,496 +1% | $110,790 |
| 2022 | $4,453 +0.8% | $110,790 |
| 2021 | $4,417 +172.7% | $110,790 |
| 2020 | $1,620 -61.1% | $110,790 |
| 2019 | $4,164 +2.6% | $110,790 |
| 2018 | $4,060 +9900.8% | $110,790 |
| 2017 | $41 -90.8% | $110,790 |
| 2016 | $439 | $110,790 |
| 2015 | $439 | $110,790 |
| 2014 | $439 | $110,790 |
| 2013 | -- | $110,790 |
| 2012 | -- | $110,790 |
| 2011 | -- | $110,790 |
| 2010 | -- | $110,790 |
| 2009 | -- | $110,790 |
| 2008 | -- | $110,790 |
| 2007 | -- | $110,790 |
| 2006 | -- | $110,790 |
| 2005 | -- | $110,790 |
| 2004 | -- | $110,790 |
| 2003 | -- | $110,790 |
| 2000 | -- | $110,790 |
Find assessor info on the county website
Monthly payment
Est. payment
Payment breakdown
Explore the cost of this home by adjusting the details. Changes won't be saved.Climate risks
Neighborhood: 19460
Nearby schools
GreatSchools rating
- 8/10Schuylkill El SchoolGrades: 2-5Distance: 0.3 mi
- 6/10Phoenixville Area Middle SchoolGrades: 6-8Distance: 0.6 mi
- 8/10Phoenixville Area High SchoolGrades: 9-12Distance: 0.7 mi
Schools provided by the listing agent
- Elementary: Schuykill
- Middle: Phoenixville Area
- High: Phoenixville
- District: Phoenixville Area
Source: Bright MLS. This data may not be complete. We recommend contacting the local school district to confirm school assignments for this home.
- $444,5002 bd2 ba1.4k sqft219 Carolina Ave, Phoenixville, PA 19460Off Market
- $678,0003 bd3 ba2.3k sqft705 Pennypacker Ave, Phoenixville, PA 19460Off Market
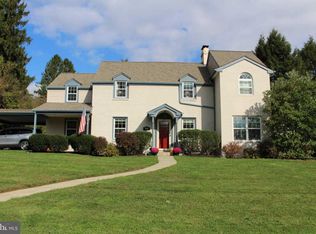
- $329,7003 bd1 ba1.3k sqft215 Carolina Ave, Phoenixville, PA 19460Off Market
- $369,3003 bd1 ba1.3k sqft226 Carolina Ave, Phoenixville, PA 19460Off Market
- $398,8004 bd1 ba1.5k sqft224 Carolina Ave, Phoenixville, PA 19460Off Market
- $654,5004 bd2 ba2.5k sqft690 Pennypacker Ave, Phoenixville, PA 19460Off Market
- $427,8004 bd1 ba1.3k sqft220 Carolina Ave, Phoenixville, PA 19460Off Market
- $517,2003 bd1 ba2k sqft212 S White Horse Rd, Phoenixville, PA 19460Off Market
A local agent can set up tours, give advice and negotiate with sellers.
Similar homes
- $424,9003 bd2 ba1.8k sqft427 Franklin Ave, Phoenixville, PA 19460For Sale
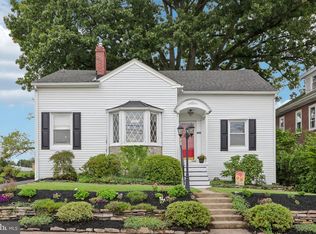
 MLS ID #PACT2132622, Joymarie DeFruscio, Keller Williams Realty Group. Bright MLS
 - $475,0004 bd2 ba2k sqft70 Ridge Rd, Phoenixville, PA 19460For Sale
 MLS ID #PACT2131900, Christopher Holt, Iron Valley Real Estate Exton. Bright MLS
 - $399,0003 bd2 ba1.3k sqft624 Bridge St, Phoenixville, PA 19460For Sale
 MLS ID #PACT2130614, Richard Schurr, RE/MAX Services. Bright MLS
 - $549,0003 bd2 ba1.6k sqft2680 Charlestown Rd, Phoenixville, PA 19460For Sale
 MLS ID #PACT2127650, John Zloza, EXP Realty, LLC. Bright MLS
 - $389,0002 bd2 ba1.1k sqft1007 Livingston Ave, Phoenixville, PA 19460For SaleMLS ID #PACT2128100, Dan p Phillips, Springer Realty Group. Bright MLS
- $475,0003 bd2 ba1.2k sqft144 Saint Pauls Rd, Ardmore, PA 19003For SaleMLS ID #PAMC2192122, Trish Dantis, Compass RE. Bright MLS
- $375,0003 bd2 ba1.2k sqft53 Summit Ave, Paoli, PA 19301For SaleMLS ID #PACT2133186, Ryan Petrucci, RE/MAX Main Line-Paoli. Bright MLS
- $449,9003 bd2 ba1.3k sqft26 Reeceville Rd, Coatesville, PA 19320For SaleMLS ID #PACT2130916, John Cannon, KW Greater West Chester. Bright MLS
- $499,0003 bd2 ba1.5k sqft226 Ross Rd, King Of Prussia, PA 19406For SaleMLS ID #PAMC2187054, Al LaBrusciano, Keller Williams Real Estate-Blue Bell. Bright MLS
- $460,0003 bd2 ba1.6k sqft819 E Hancock St, Lansdale, PA 19446For SaleMLS ID #PAMC2190862, Kelly Buchmann, Keller Williams Real Estate-Horsham. Bright MLS
- $499,0004 bd2 ba1.8k sqft50 S Wakefield Rd W, Norristown, PA 19403For SaleMLS ID #PAMC2189408, Marianne Toto, Realty One Group Restore - Collegeville. Bright MLS
- $450,0002 bd2 ba1.5k sqft855 Martin Ave, Bryn Mawr, PA 19010For SaleMLS ID #PADE2118882, Tom Toole III, RE/MAX Main Line-West Chester. Bright MLS
- $495,0004 bd3 ba1.9k sqft415 Parker Ave, Philadelphia, PA 19128For SaleMLS ID #PAPH2663376, Tom Hendel, Keller Williams Real Estate-Blue Bell. Bright MLS
- $409,0003 bd2 ba1.5k sqft6 Perkiomen Ave, Spring Mount, PA 19473For SaleMLS ID #PAMC2189988, Kacie Jones, Realty One Group Advocates. Bright MLS
- $424,9004 bd2 ba1.7k sqft499 Manatawny St, Pottstown, PA 19464For SaleMLS ID #PAMC2190198, Bex Vargason, Compass RE. Bright MLS
- $385,0003 bd2 ba1.1k sqft7 Pierce Rd, Aston, PA 19014For SaleMLS ID #PADE2122414, John Fusco, KW Greater West Chester. Bright MLS
- $575,0003 bd3 ba1.5k sqft1280 Lancaster Ave, Berwyn, PA 19312For SaleMLS ID #PACT2130252, Tanner Kirkpatrick, Lime House. Bright MLS
- $450,0003 bd3 ba1.8k sqft797 Brettingham Ct #706D, West Chester, PA 19382For SaleMLS ID #PACT2134134, Emily Stout, Ehret Realty Inc. Bright MLS
- $444,0003 bd2 ba1.3k sqft152 Shelbourne Rd, Havertown, PA 19083For SaleMLS ID #PADE2118122, Dan Mancini, EXP Realty, LLC. Bright MLS
- $499,9003 bd2 ba1.6k sqft210 3rd Ave, Newtown Square, PA 19073For SaleMLS ID #PADE2115850, John McAleer, Keller Williams Main Line. Bright MLS
