Skip main navigation
Closed
  • $428,000

    2829 Lydia Dr, Broadview Heights, OH 44147

    4beds
    2,459sqft
    Single Family Residence
    Built in 1979
    1.03 Acres Lot
    $445,600 Zestimate®
    $174/sqft
    $2,849 Estimated rent

    Home value

    $445,600

    $410,000 - $486,000

    $2,849/mo

    Zestimate® history
    Loading
    Loading...

    Owner options

    List your home for rent

    $2,849/mo

    Rent Zestimate®

    Find your next renter with Zillow Rental Manager. Plus, with online applications, you can quickly screen prospective tenants – for free.

    Learn more

    $2,849/mo

    Rent Zestimate®

    Refinance and save

    $3,004/mo

    Est. payment

    Refinancing to a lower rate could help reduce your monthly payments and save thousands over the life of the loan.

    See today's rates

    $3,004/mo

    Est. payment

    Explore your selling options

    Work with a Zillow partner agent

    Leverage their expertise and Zillow's premium Showcase listings to get your home seen by more buyers.

    Get started

    List with your own agent

    Get your home in front of millions of buyers by listing it on Zillow.

    Learn how to do it

    Sell it yourself

    Take full control of how buyers see your home on Zillow by listing For Sale by Owner (FSBO).

    List your home

    What's special

    Beautiful landscapingFour spacious bedroomsCustom stoneworkSharp landscapingThoughtful floor planQuiet streetVersatile recreation room
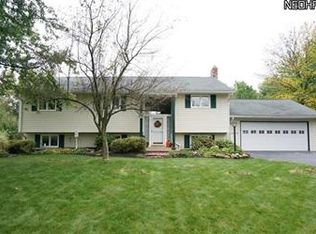
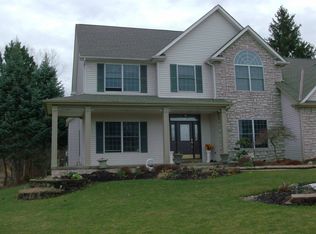
    Welcome to 2829 Lydia Dr! Situated on a quiet street in sought-after Broadview Heights, this stunning 4-bedroom, 3-bath colonial offers 2,500 square feet of combined living space with serene, park-like views of the private backyard. The curb appeal is undeniable, highlighted by sharp landscaping, custom stonework, and a charming private front porch that sets the tone for what awaits inside. As you step through the front door, you’ll appreciate the thoughtful floor plan, centered around the fully renovated kitchen completed in 2021, and a cozy family room featuring a classic brick fireplace. Brand new flooring, also installed in 2021, flows throughout the main living areas, giving the home a fresh and modern feel. Upstairs, four spacious bedrooms await, including the owner’s suite with its own private en-suite bathroom. The finished lower level offers a versatile recreation room, providing additional space for relaxation or entertaining. Outside, the backyard is truly breathtaking with beautiful landscaping, a large multi-tiered deck, custom lighting, a garden, and a private, wooded backdrop that creates an ideal setting for outdoor enjoyment. Additional updates include a brand new roof in 2024, new driveway and waterproofing completed in 2022, a furnace and hot water tank installed in 2019, and USA Insulation added to the walls and attic in 2022. This home combines modern updates, classic charm, and a peaceful location to offer the perfect move-in ready opportunity.

    Zillow last checked:

    Listing updated:

    Listing Provided by:

    Mark E Vittardi 440-842-7010 topc21ohioagent@aol.com,

    CENTURY 21 DePiero & Associates, Inc.

    Bought with:

    Diane Weseloh, 243241

    Keller Williams Elevate

    Justin M Weseloh, 2015004832

    Keller Williams Elevate

    Source: MLS Now,MLS#: 5141128MLS LogoOriginating MLS: Akron Cleveland Association of REALTORS

    Facts & features

    Interior

    Bedrooms & bathrooms
    • Bedrooms: 4
    • Bathrooms: 3
    • Full bathrooms: 2
    • 1/2 bathrooms: 1
    • Main level bathrooms: 1
    Primary bedroom
    • Level: Second
    Bedroom
    • Level: Second
    Bedroom
    • Level: Second
    Bedroom
    • Level: Second
    Dining room
    • Level: First
    Family room
    • Level: First
    Kitchen
    • Level: First
    Living room
    • Level: First
    Office
    • Level: First
    Recreation
    • Level: Lower
    Heating
    • Forced Air
    Cooling
    • Central Air
    Appliances
    • Included: Dryer, Dishwasher, Microwave, Range, Refrigerator, Washer
    Features
    • Basement: Partially Finished
    • Number of fireplaces: 1
    Interior area
    • Total structure area: 2,459
    • Total interior livable area: 2,459 sqft
    • Finished area above ground: 2,043
    • Finished area below ground: 416

    Property

    Parking
    • Total spaces: 2
    • Parking features: Attached, Garage
    • Attached garage spaces: 2
    Features
    • Levels: Two
    • Stories: 2
    Lot
    • Size: 1.03 Acres
    Details
    • Parcel number: 58403055

    Construction

    Type & style
    • Home type: SingleFamily
    • Architectural style: Colonial
    • Property subtype: Single Family Residence
    Materials
    • Stone, Vinyl Siding
    • Roof: Asphalt,Fiberglass
    Condition
    • Year built: 1979

    Utilities & green energy

    • Sewer: Public Sewer
    • Water: Public

    Community & neighborhood

    Location
    • Region: Broadview Heights
    • Subdivision: J Falls Bldg Co Inc 05a

    Other

    Other facts
    • Listing terms: Cash,Conventional,FHA,VA Loan

    Price history

    DateEventPrice
    8/11/2025Sold$428,000+7%$174/sqft
    Source: MLS Now #5141128 Report a problem
    7/20/2025Pending sale$400,000$163/sqft
    Source: MLS Now #5141128 Report a problem
    7/18/2025Listed for sale$400,000+63.9%$163/sqft
    Source: MLS Now #5141128 Report a problem
    8/11/2005Sold$244,000+25.1%$99/sqft
    Source: Public Record Report a problem
    5/2/2001Sold$195,000+9435.5%$79/sqft
    Source: MLS Now #1039640 Report a problem
    3/31/1995Sold$2,045$1/sqft
    Source: Public Record Report a problem

    Public tax history

    YearProperty taxesTax assessment
    2025$7,179 -5.6%$123,520
    2024$7,605 +29.1%$123,520 +39.3%
    2023$5,889 +0.6%$88,690
    2022$5,851 -1.5%$88,690
    2021$5,940 +16.7%$88,690 +22%
    2020$5,092 +0.6%$72,700
    2019$5,062 +1.3%$72,700
    2018$5,000 -3%$72,700
    2017$5,156 +5%$72,700
    2016$4,908 $72,700
    2015$4,908 +1.6%$72,700 +0.2%
    2014$4,833 +2.3%$72,560
    2013$4,724 +3.4%$72,560
    2012$4,570 +1.9%$72,560 -0.5%
    2011$4,486 -0.2%$72,910
    2010$4,494 +911.2%$72,910
    2009$444 -89.6%$72,910 -7%
    2008$4,286 +1.1%$78,400
    2007$4,240 -0.3%$78,400
    2006$4,253 +19.4%$78,400 +22.7%
    2005$3,563 +0.1%$63,920
    2004$3,560 +17.8%$63,920 +13.1%
    2003$3,022 -6.8%$56,500 -5.4%
    2002$3,242 -37.8%$59,750
    2001$5,210 -0.6%$59,750
    2000$5,240 $59,750

    Find assessor info on the county website

    Neighborhood: 44147

    Nearby schools

    GreatSchools rating
    Schools provided by the listing agent
    • District: North Royalton CSD - 1821

    Source: MLS Now. This data may not be complete. We recommend contacting the local school district to confirm school assignments for this home.

    Get a cash offer in 3 minutes
    Find out how much your home could sell for in as little as 3 minutes with a no-obligation cash offer.
    Estimated market value
    $445,600
    Get a cash offer in 3 minutes
    Find out how much your home could sell for in as little as 3 minutes with a no-obligation cash offer.
    Estimated market value
    $445,600