EXTRAORDINARY Home* PERFECT Blend of Luxury and Quality* Completely UPDATED and reconfigured into a perfect Plan* Decorated Like a PRO*3 Beds and 2 FULL baths on main floor*Freshly painted*CAPTIVATING and Exceptional OPEN FLOOR PLAN is perfect for everyday living and Entertaining-STUNNING* True RANCH with Beautiful, PRIVATE Yard tucked away on quite Cul-de-sac*Glorious GRANITE Center Island will have your loving your new DREAM KITCHEN w over 20 ft of Counters, Eat-at center Island, raised panel, Soft Closed cabinetry, Pantry with Pull Outs allows your to have everything right at your finger tips and Newer Stainless Steel appliances that STAY*Eat-in Kitchen flows seamlessly to living and dining areas w Bay window allows natural light to stream through your newer vinyl Windows throughout your new home*Come escape to your lg Family room with Glass sliders out to your own outdoor PARADISE- 200+ ft Stamped concrete patio to Relax and take in the views*Flat yard is perfect for entertaining and games w treed views and is land locked to keep your privacy forever*Both Bathrooms are impressively redone with Owners private bath added*Main bath with beautiful subway tiles, Corrian vanity and Tub Shower combo* New Master bath w LARGE shower, rain feature, convenient seat and built in shelves*All closets come complete with closet organizers and shelving*Continuous, NEW High-end, Luxury VINYL Flooring throughout your new home allows for the Perfect Seamless FLOW and low maintenance*Newer Lighting and fixtures*FULL, Waterproofed basement-DRY! Efficient, Newer Tankless Hot water tank*Excellent LOCATION-two miles from restaurants, shopping and entertainment*State-of-the-art Recreations Center, Splash pad, indoor swimming, Playground & #1 rated Metro Parks*Schools are rated "Excellent with Distinction*PERFECT HOME-PERFECT LIFESTYLE! Less than 20 minutes to Downtown Cleveland and the Great LAKE ERIE
Closed
$258,000
2911 Lydia Dr, Broadview Heights, OH 44147
3beds
1,624sqft
Single Family Residence
Built in 1968
0.4 Acres Lot
$363,700 Zestimate®
$159/sqft
$2,231 Estimated rent
Home value
$363,700
$335,000 - $393,000
$2,231/mo
Zestimate® history
Owner options
List your home for rent
$2,231/mo
Rent Zestimate®
Find your next renter with Zillow Rental Manager. Plus, with online applications, you can quickly screen prospective tenants – for free.
$2,231/mo
Rent Zestimate®
Refinance and save
$1,809/mo
Est. payment
Refinancing to a lower rate could help reduce your monthly payments and save thousands over the life of the loan.
$1,809/mo
Est. payment
Explore your selling options
Work with a Zillow partner agent
Leverage their expertise and Zillow's premium Showcase listings to get your home seen by more buyers.
Get startedList with your own agent
Get your home in front of millions of buyers by listing it on Zillow.
Learn how to do itSell it yourself
Take full control of how buyers see your home on Zillow by listing For Sale by Owner (FSBO).
List your homeWhat's special
Full waterproofed basement-dryNewer lighting and fixturesFreshly paintedOwners private bath addedEat-at center islandGlorious granite center islandPantry with pull outs
Zillow last checked:
Listing updated:
Listed by:
Carol A Herzing 440-759-3347 Carol@Herzing.us,
Russell Real Estate Services
Bought with:
Tatyana Krilova, 2005005301
Howard Hanna
Source: MLS Now,MLS#: 5178898 Originating MLS: Akron Cleveland Association of REALTORS
Originating MLS: Akron Cleveland Association of REALTORSFacts & features
Interior
Bedrooms & bathrooms
- Bedrooms: 3
- Bathrooms: 2
- Full bathrooms: 2
- Main level bathrooms: 2
- Main level bedrooms: 3
Bedroom
- Description: Flooring: Luxury Vinyl Tile
- Level: First
- Dimensions: 12 x 11
Bedroom
- Description: Flooring: Luxury Vinyl Tile
- Level: First
- Dimensions: 11 x 10
Primary bathroom
- Description: Flooring: Luxury Vinyl Tile
- Level: First
- Dimensions: 12 x 12
Dining room
- Description: Flooring: Luxury Vinyl Tile
- Level: First
- Dimensions: 11.6 x 11
Family room
- Description: Flooring: Luxury Vinyl Tile
- Level: First
- Dimensions: 20 x 14
Kitchen
- Description: Flooring: Luxury Vinyl Tile
- Features: Breakfast Bar, Built-in Features
- Level: First
- Dimensions: 15.6 x 12.5
Living room
- Description: Flooring: Luxury Vinyl Tile
- Level: First
- Dimensions: 27 x 11
Recreation
- Description: Flooring: Concrete
- Level: Lower
- Dimensions: 27 x 26.6
Heating
- Forced Air
Cooling
- Central Air
Appliances
- Included: Dishwasher, Disposal, Microwave, Range, Refrigerator
Features
- Breakfast Bar, Ceiling Fan(s), Eat-in Kitchen, Granite Counters, Kitchen Island, Open Floorplan, Pantry, Recessed Lighting, Storage, Walk-In Closet(s)
- Windows: Bay Window(s), Screens
- Basement: Full
- Has fireplace: No
Interior area
- Total structure area: 1,624
- Total interior livable area: 1,624 sqft
- Finished area above ground: 1,624
Property
Parking
- Total spaces: 2
- Parking features: Attached, Drain, Driveway, Garage, Garage Door Opener, Paved
- Attached garage spaces: 2
Features
- Levels: One
- Stories: 1
- Patio & porch: Rear Porch, Covered, Front Porch, Patio
- Exterior features: Private Yard
- Pool features: Community
- Has view: Yes
- View description: Trees/Woods
Lot
- Size: 0.4 Acres
- Features: Back Yard, Cul-De-Sac
Details
- Parcel number: 58403053
Construction
Type & style
- Home type: SingleFamily
- Architectural style: Ranch
- Property subtype: Single Family Residence
Materials
- Vinyl Siding
- Roof: Asphalt,Fiberglass
Condition
- Updated/Remodeled
- Year built: 1968
Utilities & green energy
- Sewer: Public Sewer
- Water: Public
Community & HOA
Community
- Features: Fitness Center, Fitness, Golf, Medical Service, Playground, Park, Pool, Restaurant, Shopping
- Security: Smoke Detector(s)
- Subdivision: J A Falls Bldg Co Inc Sub #5a
HOA
- Has HOA: No
Location
- Region: Broadview Heights
Financial & listing details
- Price per square foot: $159/sqft
- Tax assessed value: $210,000
- Annual tax amount: $4,695
- Date on market: 1/2/2026
- Cumulative days on market: 33 days
- Listing terms: Cash,Conventional,FHA,VA Loan
Price history
| Date | Event | Price |
|---|---|---|
| 2/6/2026 | Pending sale | $350,000+35.7%$216/sqft |
Source:  MLS Now #5178898 Report a problem MLS Now #5178898 Report a problem | ||
| 2/4/2026 | Sold | $258,000-26.3%$159/sqft |
Source: MLS Now #5178898 Report a problem | ||
| 1/6/2026 | Contingent | $350,000$216/sqft |
Source: MLS Now #5178898 Report a problem | ||
| 1/2/2026 | Listed for sale | $350,000+66.7%$216/sqft |
Source: MLS Now #5178898 Report a problem | ||
| 7/9/2021 | Sold | $210,000+45.8%$129/sqft |
Source: Public Record Report a problem | ||
| 12/20/2012 | Sold | $144,000-9.9%$89/sqft |
Source: MLS Now #3339376 Report a problem | ||
| 9/25/2012 | Price change | $159,900-5.9%$98/sqft |
Source: RE/MAX Pros #3339376 Report a problem | ||
| 9/11/2012 | Price change | $169,900+6.3%$105/sqft |
Source: RE/MAX Pros #3339376 Report a problem | ||
| 7/31/2012 | Listed for sale | $159,900+18.4%$98/sqft |
Source: RE/MAX PROS #3339376 Report a problem | ||
| 11/4/2008 | Sold | $135,000+19%$83/sqft |
Source: Public Record Report a problem | ||
| 6/27/2008 | Sold | $113,400$70/sqft |
Source: Public Record Report a problem | ||
Public tax history
| Year | Property taxes | Tax assessment |
|---|---|---|
| 2025 | $4,273 -5.6% | $73,500 |
| 2024 | $4,526 +0.4% | $73,500 +8.3% |
| 2023 | $4,506 +0.7% | $67,870 |
| 2022 | $4,477 -1.5% | $67,870 |
| 2021 | $4,545 +16.7% | $67,870 +22% |
| 2020 | $3,895 +0.6% | $55,620 |
| 2019 | $3,873 +1.3% | $55,620 |
| 2018 | $3,825 +7% | $55,620 +10.4% |
| 2017 | $3,574 +5% | $50,400 |
| 2016 | $3,402 | $50,400 |
| 2015 | $3,402 -6.6% | $50,400 -7.9% |
| 2014 | $3,644 +2.3% | $54,710 |
| 2013 | $3,562 +3.4% | $54,710 |
| 2012 | $3,445 +1.8% | $54,710 -0.5% |
| 2011 | $3,383 -0.2% | $54,990 |
| 2010 | $3,389 +1.1% | $54,990 |
| 2009 | $3,351 +2.8% | $54,990 -7% |
| 2008 | $3,261 +4% | $59,120 |
| 2007 | $3,135 -0.3% | $59,120 |
| 2006 | $3,145 +8.3% | $59,120 +10.9% |
| 2005 | $2,903 +0.1% | $53,310 |
| 2004 | $2,901 +1.8% | $53,310 |
| 2003 | $2,851 +5.8% | $53,310 +7% |
| 2002 | $2,693 -38% | $49,810 |
| 2001 | $4,343 -0.6% | $49,810 |
| 2000 | $4,368 | $49,810 |
Find assessor info on the county website
Neighborhood: 44147
Nearby homes
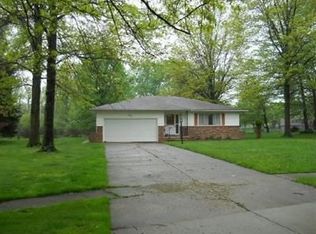
- $305,1003 bd2 ba1.6k sqft2949 Lydia Dr, Broadview Heights, OH 44147Off Market
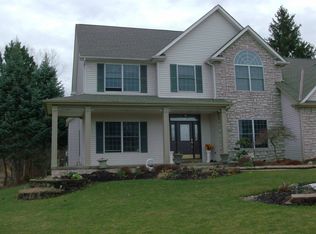
- $565,8004 bd4 ba3k sqft2869 Lydia Dr, Broadview Heights, OH 44147Off Market
- $287,7003 bd1 ba1.6k sqft2951 Lydia Dr, Broadview Heights, OH 44147Off Market
- $428,0004 bd3 ba2.4k sqft2829 Lydia Dr, Broadview Heights, OH 44147Sold

- $332,2003 bd2 ba1.7k sqft12133 Apollo Dr, North Royalton, OH 44133Off Market
- $361,5003 bd3 ba1.9k sqft2838 Lydia Dr, Broadview Heights, OH 44147Off Market
- $329,9003 bd1 ba1.8k sqft12167 Apollo Dr, North Royalton, OH 44133Off Market
- $352,7003 bd3 ba1.6k sqft2908 Lydia Dr, Broadview Heights, OH 44147Off Market
Nearby schools
GreatSchools rating
- 8/10North Royalton Middle SchoolGrades: 5-8Distance: 1.8 mi
- 8/10North Royalton High SchoolGrades: 9-12Distance: 1.9 mi
- 9/10North Royalton Elementary SchoolGrades: PK-4Distance: 2.1 mi
Schools provided by the listing agent
- District: North Royalton CSD - 1821
Source: MLS Now. This data may not be complete. We recommend contacting the local school district to confirm school assignments for this home.
Get a cash offer in 3 minutes
Find out how much your home could sell for in as little as 3 minutes with a no-obligation cash offer.
Estimated market value
$363,700
Get a cash offer in 3 minutes
Find out how much your home could sell for in as little as 3 minutes with a no-obligation cash offer.
Estimated market value
$363,700
- Ohio
- Cuyahoga County
- Broadview Heights
- 44147
- 2911 Lydia Dr
Nearby cities
Nearby zip codes
Other Broadview Heights Topics
- Apartments for Rent in 44147
- Houses for Sale in 44147
- Houses for Rent in 44147
- 44147 Real Estate
- Broadview Heights Condos
- Houses for Sale in Broadview Heights
- Newest Listings in Broadview Heights
- Broadview Heights Home Values
- Broadview Heights Real Estate Agents
- Broadview Heights Refinance
- Broadview Heights Mortgage Rates
