Welcome to 2829 N. Ford Dr – this rare 4 bedroom in the Cobblestone neighborhood is on the market for the first time since purchased by it's original owner. This twin model is one of the few 4 bedroom homes built in the Cobblestone community, and possibly the only home ever featuring economical gas heat in the entire neighborhood! Boasting all good size rooms, the home has a large inviting living room with lots of natural light and showcasing hardwood floors with a carpet inlay. The bright & cheery kitchen offers recessed lighting, ample counter space, double-sink, new dishwasher, newer convection double-oven/range, plus stainless refrigerator! The formal dining area is spacious with hardwood floors and a delightful bay window with view of rear yard. The sunken den/family room with recessed lighting & sliders offers easy access to back yard for whether it be for games, grilling or just relaxing! On the 2nd floor you'll find all sizeable bedrooms with good closet/storage space, plus a generous owner’s main bedroom with private entry to the full bath! Additional features include a 1-car garage with side utility door entrance, plus extra attic storage above the garage & main house, a full basement with expandable options and ample additional storage space too! The Cobblestone community has NO ASSOCIATION FEES, and just steps away from Clemens Park, as well close to Hatfield Elementary & Pennfield Middle School, and convenient to shopping/dining & major routes like Rt. 309 & PA Turnpike! A complementary 1-year home warranty is included with acceptable offer. Don't miss out on this great opportunity - schedule your visit today!
Sold for $365,000
$365,000
2829 N Ford Dr, Hatfield, PA 19440
4beds
1,548sqft
Single Family Residence
Built in 1978
6,029 Square Feet Lot
$419,200 Zestimate®
$236/sqft
$2,842 Estimated rent
Home value
$419,200
$398,000 - $440,000
$2,842/mo
Zestimate® history
Owner options
List your home for rent
$2,842/mo
Rent Zestimate®
Find your next renter with Zillow Rental Manager. Plus, with online applications, you can quickly screen prospective tenants – for free.
$2,842/mo
Rent Zestimate®
Refinance and save
$2,380/mo
Est. payment
Refinancing to a lower rate could help reduce your monthly payments and save thousands over the life of the loan.
$2,380/mo
Est. payment
Explore your selling options
Work with a Zillow partner agent
Leverage their expertise and Zillow's premium Showcase listings to get your home seen by more buyers.
Get startedList with your own agent
Get your home in front of millions of buyers by listing it on Zillow.
Learn how to do itSell it yourself
Take full control of how buyers see your home on Zillow by listing For Sale by Owner (FSBO).
List your homeWhat's special
Zillow last checked:
Listing updated:
Listed by:
Richard Parke 215-872-9751,
RE/MAX Achievers-Collegeville,
Co-Listing Agent: Trina Anne Parke 215-872-9750,
RE/MAX Achievers-Collegeville
Bought with:
Heidy Vega, RS297880
I-DO Real Estate
Source: Bright MLS,MLS#: PAMC2104320
Facts & features
Interior
Bedrooms & bathrooms
- Bedrooms: 4
- Bathrooms: 2
- Full bathrooms: 1
- 1/2 bathrooms: 1
- Main level bathrooms: 1
Rooms
- Room types: Living Room, Dining Room, Primary Bedroom, Bedroom 2, Bedroom 3, Bedroom 4, Kitchen, Family Room, Basement, Full Bath, Half Bath
Basement
- Area: 0
Heating
- Forced Air, Natural Gas
Cooling
- Central Air, Electric
Appliances
- Included: Electric Water Heater
Features
- Basement: Full,Concrete,Unfinished
- Has fireplace: No
Interior area
- Total structure area: 1,548
- Total interior livable area: 1,548 sqft
- Finished area above ground: 1,548
- Finished area below ground: 0
Property
Parking
- Total spaces: 5
- Parking features: Garage Faces Front, Inside Entrance, Driveway, Attached, On Street
- Attached garage spaces: 1
- Uncovered spaces: 4
Accessibility
- Accessibility features: None
Features
- Levels: Two
- Stories: 2
- Pool features: None
- Fencing: Partial
Lot
- Size: 6,029 Square Feet
- Dimensions: 50.00 x 0.00
Details
- Additional structures: Above Grade, Below Grade
- Parcel number: 350007123294
- Zoning: 1101 RES: 1 FAM
- Special conditions: Standard
Construction
Type & style
- Home type: SingleFamily
- Architectural style: Colonial
- Property subtype: Single Family Residence
- Attached to another structure: Yes
Materials
- Vinyl Siding
- Foundation: Permanent
Condition
- New construction: No
- Year built: 1978
Utilities & green energy
- Electric: Circuit Breakers
- Sewer: Public Sewer
- Water: Public
Community & HOA
Community
- Subdivision: Cobblestone
HOA
- Has HOA: No
Location
- Region: Hatfield
- Municipality: HATFIELD TWP
Financial & listing details
- Price per square foot: $236/sqft
- Tax assessed value: $109,880
- Annual tax amount: $4,338
- Date on market: 5/16/2024
- Listing agreement: Exclusive Right To Sell
- Listing terms: Cash,Conventional,FHA,VA Loan,PHFA
- Inclusions: Refrigerator, Washer, Chest Freezer & Water Softner
- Ownership: Fee Simple
Price history
| Date | Event | Price |
|---|---|---|
| 6/21/2024 | Sold | $365,000-3.9%$236/sqft |
Source:  Bright MLS #PAMC2104320 Report a problem Bright MLS #PAMC2104320 Report a problem | ||
| 5/28/2024 | Listing removed | -- |
Source: Bright MLS #PAMC2104320 Report a problem | ||
| 5/16/2024 | Listed for sale | $380,000$245/sqft |
Source: Bright MLS #PAMC2104320 Report a problem | ||
Public tax history
| Year | Property taxes | Tax assessment |
|---|---|---|
| 2025 | $4,545 +4.8% | $109,880 |
| 2024 | $4,339 | $109,880 |
| 2023 | $4,339 +6.5% | $109,880 |
| 2022 | $4,073 +2.9% | $109,880 |
| 2021 | $3,958 +2.4% | $109,880 |
| 2020 | $3,864 +1.7% | $109,880 |
| 2019 | $3,800 +2.5% | $109,880 |
| 2018 | $3,708 +2.7% | $109,880 |
| 2017 | $3,612 +1.7% | $109,880 |
| 2016 | $3,550 +2.4% | $109,880 |
| 2015 | $3,467 +4.5% | $109,880 |
| 2014 | $3,318 +1.3% | $109,880 |
| 2013 | $3,276 +2.3% | $109,880 |
| 2012 | $3,202 +7.2% | $109,880 |
| 2011 | $2,988 +5.9% | $109,880 |
| 2010 | $2,821 +3.2% | $109,880 |
| 2009 | $2,733 +3.6% | $109,880 |
| 2008 | $2,638 +1.8% | -- |
| 2007 | $2,591 +3% | -- |
| 2006 | $2,516 +2.5% | -- |
| 2005 | $2,455 +3.6% | -- |
| 2004 | $2,370 | -- |
| 2003 | $2,370 +3.5% | -- |
| 2002 | $2,290 +9.4% | -- |
| 2000 | $2,093 +1.4% | -- |
| 1999 | $2,065 | -- |
Find assessor info on the county website
Neighborhood: 19440
Nearby homes
- $366,6004 bd1 ba1.5k sqft2831 N Ford Dr, Hatfield, PA 19440Off Market
- $365,2003 bd1 ba1.5k sqft2825 N Ford Dr, Hatfield, PA 19440Off Market
- $352,5003 bd1 ba1.4k sqft2835 N Ford Dr, Hatfield, PA 19440Off Market
- $428,0003 bd2 ba1.8k sqft2821 N Ford Dr, Hatfield, PA 19440Sold
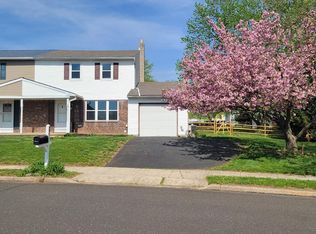
- $346,8003 bd1 ba1.2k sqft2839 N Ford Dr, Hatfield, PA 19440Off Market
- $401,4004 bd1 ba1.5k sqft2814 N Ford Dr, Hatfield, PA 19440Off Market
- $343,2002 bd1 ba1.1k sqft2818 N Ford Dr, Hatfield, PA 19440Off Market
- $388,8003 bd2 ba1.6k sqft2822 N Ford Dr, Hatfield, PA 19440Off Market
Nearby schools
GreatSchools rating
- 9/10Walton Farm El SchoolGrades: K-6Distance: 1.5 mi
- 8/10Pennfield Middle SchoolGrades: 7-9Distance: 0.3 mi
- 9/10North Penn Senior High SchoolGrades: 10-12Distance: 2.8 mi
Schools provided by the listing agent
- District: North Penn
Source: Bright MLS. This data may not be complete. We recommend contacting the local school district to confirm school assignments for this home.
Get a cash offer in 3 minutes
Find out how much your home could sell for in as little as 3 minutes with a no-obligation cash offer.
Estimated market value
$419,200
Get a cash offer in 3 minutes
Find out how much your home could sell for in as little as 3 minutes with a no-obligation cash offer.
Estimated market value
$419,200
- Pennsylvania
- Montgomery County
- Hatfield
- 19440
- 2829 N Ford Dr
Nearby cities
Nearby zip codes
Other Hatfield Topics
