FEELS LIKE A SINGLE… LIVES LIKE A DREAM Welcome to 2821 N. Ford Drive in the sought-after Cobblestone neighborhood—a spacious twin that truly lives like a single-family home. From the moment you step inside, you’ll feel the difference. Sunlight pours into bright, cheerful rooms, reflecting off freshly painted walls and brand-new luxury vinyl flooring in soft, neutral tones. Even the staircase has been thoughtfully finished for a seamless, polished look. The open, easy-flowing layout invites you to relax and entertain with ease. The Family Room is the heart of the home—anchored by a classic brick, wood-burning fireplace with a raised hearth and slate mantle. A distinctive diagonal accent wall adds character (and can easily be customized to your taste). Step outside, and the magic continues. This home boasts the largest lot in the neighborhood—a true park-like retreat. Enjoy a slate patio, multiple garden spaces, and a fully fenced yard with a newer post-and-rail design that blends beautifully with neighboring properties. It’s private, peaceful, and ready for your outdoor vision. Back inside, the centrally located Kitchen brings style and function together. Gray cabinetry with sleek chrome hardware pairs beautifully with granite-look countertops and a beveled edge finish. A white feathered subway tile backsplash, accented with glass detail, adds just the right touch of elegance. White appliances complete the clean, modern look, including a Hotpoint range, Frigidaire dishwasher, and refrigerator. A deep stainless sink with gooseneck faucet ties it all together. Upstairs, you’ll find comfortable bedrooms and a spacious full bath with dual access from the hall and Primary Bedroom. The tub/shower combo features both a handheld and rain shower—bringing a spa-like feel to your daily routine. The lower level offers a surprising bonus—a finished recreation space that can easily be divided into two rooms. With laundry tucked neatly behind bi-fold doors and flexible layout options, this area adapts to your lifestyle. And don’t overlook the garage—finished with an epoxy floor, it doubles as a perfect indoor entertaining space when the weather turns.
Sold for $428,000
$428,000
2821 N Ford Dr, Hatfield, PA 19440
3beds
1,856sqft
Single Family Residence
Built in 1978
0.26 Acres Lot
$429,400 Zestimate®
$231/sqft
$2,956 Estimated rent
Home value
$429,400
$404,000 - $455,000
$2,956/mo
Zestimate® history
Owner options
List your home for rent
$2,956/mo
Rent Zestimate®
Find your next renter with Zillow Rental Manager. Plus, with online applications, you can quickly screen prospective tenants – for free.
$2,956/mo
Rent Zestimate®
Refinance and save
$2,789/mo
Est. payment
Refinancing to a lower rate could help reduce your monthly payments and save thousands over the life of the loan.
$2,789/mo
Est. payment
Explore your selling options
Work with a Zillow partner agent
Leverage their expertise and Zillow's premium Showcase listings to get your home seen by more buyers.
Get startedList with your own agent
Get your home in front of millions of buyers by listing it on Zillow.
Learn how to do itSell it yourself
Take full control of how buyers see your home on Zillow by listing For Sale by Owner (FSBO).
List your homeWhat's special
Zillow last checked:
Listing updated:
Listed by:
Denise & D'Amico 215-919-0366,
RE/MAX Reliance
Bought with:
Kate McNamara, RS338562
Coldwell Banker Realty
Source: Bright MLS,MLS#: PAMC2175196
Facts & features
Interior
Bedrooms & bathrooms
- Bedrooms: 3
- Bathrooms: 2
- Full bathrooms: 1
- 1/2 bathrooms: 1
- Main level bathrooms: 1
Rooms
- Room types: Living Room, Dining Room, Primary Bedroom, Bedroom 2, Bedroom 3, Kitchen, Family Room, Recreation Room, Bathroom 1, Bathroom 2
Primary bedroom
- Features: Flooring - Luxury Vinyl Plank
- Level: Upper
- Area: 143 Square Feet
- Dimensions: 11 X 13
Bedroom 2
- Features: Flooring - Luxury Vinyl Plank
- Level: Upper
- Area: 99 Square Feet
- Dimensions: 9 X 11
Bedroom 3
- Features: Flooring - Luxury Vinyl Plank
- Level: Upper
- Area: 99 Square Feet
- Dimensions: 9 X 11
Bathroom 1
- Features: Bathroom - Tub Shower
- Level: Upper
- Area: 80 Square Feet
- Dimensions: 8 X 10
Bathroom 2
- Level: Main
- Area: 24 Square Feet
- Dimensions: 4 X 6
Dining room
- Features: Flooring - Luxury Vinyl Plank
- Level: Main
- Area: 117 Square Feet
- Dimensions: 9 X 13
Family room
- Features: Ceiling Fan(s), Fireplace - Wood Burning, Flooring - Luxury Vinyl Plank, Lighting - Ceiling
- Level: Main
- Area: 187 Square Feet
- Dimensions: 11 X 17
Kitchen
- Features: Countertop(s) - Solid Surface, Flooring - Luxury Vinyl Plank, Kitchen - Electric Cooking, Lighting - Ceiling, Pantry
- Level: Main
- Area: 120 Square Feet
- Dimensions: 10 X 12
Living room
- Features: Flooring - Luxury Vinyl Plank
- Level: Main
- Area: 280 Square Feet
- Dimensions: 14 X 20
Recreation room
- Features: Basement - Finished, Flooring - Luxury Vinyl Plank
- Level: Lower
- Area: 374 Square Feet
- Dimensions: 17 X 22
Heating
- Central, Forced Air, Oil
Cooling
- Ceiling Fan(s), Central Air, Electric
Appliances
- Included: Dishwasher, Disposal, Dryer, Exhaust Fan, Oven/Range - Electric, Range Hood, Refrigerator, Washer, Water Heater, Electric Water Heater
- Laundry: In Basement, Dryer In Unit, Lower Level, Has Laundry, Washer In Unit
Features
- Attic, Bathroom - Tub Shower, Ceiling Fan(s), Floor Plan - Traditional, Eat-in Kitchen, Pantry, Dry Wall
- Flooring: Luxury Vinyl
- Basement: Partial,Drainage System,Finished
- Number of fireplaces: 1
Interior area
- Total structure area: 3,360
- Total interior livable area: 1,856 sqft
- Finished area above ground: 1,504
- Finished area below ground: 352
Property
Parking
- Total spaces: 1
- Parking features: Garage Faces Front, Garage Door Opener, Inside Entrance, Asphalt, Driveway, Attached, On Street
- Attached garage spaces: 1
- Has uncovered spaces: Yes
Accessibility
- Accessibility features: 2+ Access Exits, Other
Features
- Levels: Two
- Stories: 2
- Patio & porch: Patio, Porch
- Pool features: None
- Fencing: Full,Split Rail,Picket,Chain Link
- Frontage length: Road Frontage: 50
Lot
- Size: 0.26 Acres
- Dimensions: 50.00 x 11,140 sq.ft.
- Features: Front Yard, Rear Yard, SideYard(s)
Details
- Additional structures: Above Grade, Below Grade
- Parcel number: 350007123312
- Zoning: RESIDENTIAL
- Zoning description: Residential
- Special conditions: Standard
Construction
Type & style
- Home type: SingleFamily
- Architectural style: Colonial
- Property subtype: Single Family Residence
- Attached to another structure: Yes
Materials
- Vinyl Siding
- Foundation: Block, Slab
- Roof: Pitched
Condition
- Very Good
- New construction: No
- Year built: 1978
Details
- Builder name: Quaker Group
Utilities & green energy
- Electric: 100 Amp Service
- Sewer: Public Sewer
- Water: Public
- Utilities for property: Cable Available, Electricity Available, Phone Available, Sewer Available, Water Available, Underground Utilities, Fiber Optic
Community & HOA
Community
- Subdivision: Cobblestone
HOA
- Has HOA: No
Location
- Region: Hatfield
- Municipality: HATFIELD TWP
Financial & listing details
- Price per square foot: $231/sqft
- Tax assessed value: $128,700
- Annual tax amount: $5,423
- Date on market: 4/17/2026
- Listing agreement: Exclusive Agency
- Listing terms: Cash,Conventional,FHA,VA Loan
- Inclusions: Existing Washer, Dryer, Water Softener, Sump Pump In "as Is" Condition.
- Ownership: Fee Simple
- Road surface type: Paved
Price history
| Date | Event | Price |
|---|---|---|
| 6/5/2026 | Sold | $428,000-1.6%$231/sqft |
Source:  Bright MLS #PAMC2175196 Report a problem Bright MLS #PAMC2175196 Report a problem | ||
| 5/12/2026 | Pending sale | $434,900$234/sqft |
Source: Bright MLS #PAMC2175196 Report a problem | ||
| 4/29/2026 | Contingent | $434,900$234/sqft |
Source: Bright MLS #PAMC2175196 Report a problem | ||
| 4/17/2026 | Listed for sale | $434,9000%$234/sqft |
Source: Bright MLS #PAMC2175196 Report a problem | ||
| 12/21/2025 | Listing removed | $435,000$234/sqft |
Source: Bright MLS #PAMC2160454 Report a problem | ||
| 11/23/2025 | Listed for sale | $435,000$234/sqft |
Source: Bright MLS #PAMC2160454 Report a problem | ||
| 11/22/2025 | Pending sale | $435,000$234/sqft |
Source: Bright MLS #PAMC2160454 Report a problem | ||
| 11/7/2025 | Listed for sale | $435,000+114.3%$234/sqft |
Source: Bright MLS #PAMC2160454 Report a problem | ||
| 6/6/2020 | Listing removed | $2,200$1/sqft |
Source: Integrity Real Estate Associat #PAMC647416 Report a problem | ||
| 5/8/2020 | Price change | $2,200-12%$1/sqft |
Source: Integrity Real Estate Associat #PAMC647416 Report a problem | ||
| 5/4/2020 | Listed for rent | $2,500$1/sqft |
Source: Integrity Real Estate Associat #PAMC647416 Report a problem | ||
| 10/18/2004 | Sold | $203,000+19.4%$109/sqft |
Source: Public Record Report a problem | ||
| 8/9/2002 | Sold | $170,000$92/sqft |
Source: Public Record Report a problem | ||
Public tax history
| Year | Property taxes | Tax assessment |
|---|---|---|
| 2025 | $5,324 +4.8% | $128,700 |
| 2024 | $5,081 | $128,700 |
| 2023 | $5,081 +6.5% | $128,700 |
| 2022 | $4,771 +2.9% | $128,700 |
| 2021 | $4,635 +2.4% | $128,700 |
| 2020 | $4,526 +1.7% | $128,700 |
| 2019 | $4,450 +2.5% | $128,700 |
| 2018 | $4,342 +2.6% | $128,700 |
| 2017 | $4,230 +1.8% | $128,700 |
| 2016 | $4,157 +2.3% | $128,700 |
| 2015 | $4,062 +4.5% | $128,700 |
| 2014 | $3,887 +1.3% | $128,700 |
| 2013 | $3,838 +2.3% | $128,700 |
| 2012 | $3,751 +7.2% | $128,700 |
| 2011 | $3,500 +5.9% | $128,700 |
| 2010 | $3,304 +3.2% | $128,700 |
| 2009 | $3,201 +3.6% | $128,700 |
| 2008 | $3,090 +1.8% | -- |
| 2007 | $3,035 +3% | -- |
| 2006 | $2,948 +2.5% | -- |
| 2005 | $2,877 +3.6% | -- |
| 2004 | $2,777 +4.4% | -- |
| 2003 | $2,661 +3.5% | -- |
| 2002 | $2,571 +9.4% | -- |
| 2000 | $2,351 +1.4% | -- |
| 1999 | $2,319 | -- |
Find assessor info on the county website
Neighborhood: 19440
Nearby homes
- $364,3003 bd1 ba1.5k sqft2825 N Ford Dr, Hatfield, PA 19440Off Market
- $410,0003 bd2 ba1.7k sqft2817 N Ford Dr, Hatfield, PA 19440Sold

- $365,0004 bd2 ba1.5k sqft2829 N Ford Dr, Hatfield, PA 19440Sold
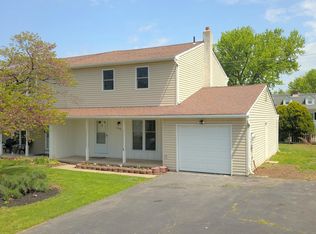
- $433,6003 bd1 ba1.7k sqft2813 N Ford Dr, Hatfield, PA 19440Off Market
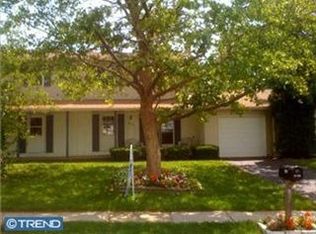
- $400,7004 bd1 ba1.5k sqft2814 N Ford Dr, Hatfield, PA 19440Off Market
- $366,1004 bd1 ba1.5k sqft2831 N Ford Dr, Hatfield, PA 19440Off Market
- $429,5003 bd2 ba1.6k sqft2809 N Ford Dr, Hatfield, PA 19440Off Market
- $447,9003 bd2 ba2.5k sqft2810 N Ford Dr, Hatfield, PA 19440Off Market
Nearby schools
GreatSchools rating
- 9/10Walton Farm El SchoolGrades: K-6Distance: 1.5 mi
- 8/10Pennfield Middle SchoolGrades: 7-9Distance: 0.3 mi
- 9/10North Penn Senior High SchoolGrades: 10-12Distance: 2.8 mi
Schools provided by the listing agent
- Elementary: Walton Farm
- Middle: Pennfield
- District: North Penn
Source: Bright MLS. This data may not be complete. We recommend contacting the local school district to confirm school assignments for this home.
Get a cash offer in 3 minutes
Find out how much your home could sell for in as little as 3 minutes with a no-obligation cash offer.
Estimated market value
$429,400
Get a cash offer in 3 minutes
Find out how much your home could sell for in as little as 3 minutes with a no-obligation cash offer.
Estimated market value
$429,400
- Pennsylvania
- Montgomery County
- Hatfield
- 19440
- 2821 N Ford Dr
Nearby cities
Nearby zip codes
Other Hatfield Topics
