"Back on the Market" Due to emergency medical reasons. Pull into your very own cobblestone driveway (room for 3+ cars!) and step onto a welcoming front porch—perfect for your morning coffee or sunset chats in a rocking chair. Inside, you’ll fall for the sun-soaked layout: luxury vinyl flooring, a flowing open-concept design, and a centerpiece kitchen with maple cabinets, sleek appliances, and a breakfast bar that keeps everyone connected. Slide into the cozy den with a propane stove, then step out to a brick courtyard oasis—perfect for grilling, gardening, or just soaking up the peace and privacy. The fenced yard is one of the largest in the neighborhood—a true botanical retreat with blooming perennials, mature shrubs, and statement trees like Russian Olive and Corkscrew Willow. The vaulted sunroom is a stunner: ceramic tile floors, skylights, and light dancing through 6 big windows. It's the perfect flex space for work, play, or plant paradise. Rest easy in your primary suite with backyard views and double closets. Two more bedrooms with cork floors and an updated hall bath make life easy. Need storage or workshop space? The full basement has it all: workbench, laundry zone, 50-gal hot water heater, two sump pumps , and a laddered loft over garage. 🛠 BONUS: One-Year American Preferred Home Warranty included! ________________________________________
Sold for $410,000
$410,000
2817 N Ford Dr, Hatfield, PA 19440
3beds
1,756sqft
Single Family Residence
Built in 1978
0.37 Acres Lot
$416,300 Zestimate®
$233/sqft
$2,846 Estimated rent
Home value
$416,300
$387,000 - $450,000
$2,846/mo
Zestimate® history
Owner options
List your home for rent
$2,846/mo
Rent Zestimate®
Find your next renter with Zillow Rental Manager. Plus, with online applications, you can quickly screen prospective tenants – for free.
$2,846/mo
Rent Zestimate®
Refinance and save
$2,672/mo
Est. payment
Refinancing to a lower rate could help reduce your monthly payments and save thousands over the life of the loan.
$2,672/mo
Est. payment
Explore your selling options
Work with a Zillow partner agent
Leverage their expertise and Zillow's premium Showcase listings to get your home seen by more buyers.
Get startedList with your own agent
Get your home in front of millions of buyers by listing it on Zillow.
Learn how to do itSell it yourself
Take full control of how buyers see your home on Zillow by listing For Sale by Owner (FSBO).
List your homeWhat's special
Sleek appliancesFenced yardFull basementBotanical retreatLaddered loft over garageVaulted sunroomWelcoming front porch
Zillow last checked:
Listing updated:
Listed by:
Denise & D'Amico 215-919-0366,
RE/MAX Reliance
Bought with:
Ginny Vandenburg, RS353458
RE/MAX Reliance
Source: Bright MLS,MLS#: PAMC2138500
Facts & features
Interior
Bedrooms & bathrooms
- Bedrooms: 3
- Bathrooms: 2
- Full bathrooms: 1
- 1/2 bathrooms: 1
- Main level bathrooms: 1
Rooms
- Room types: Living Room, Dining Room, Primary Bedroom, Kitchen, Den, Solarium, Bathroom 1, Bathroom 2, Bathroom 3
Primary bedroom
- Features: Flooring - Bamboo, Lighting - Ceiling, Walk-In Closet(s)
- Level: Upper
- Area: 154 Square Feet
- Dimensions: 14 x 11
Bathroom 1
- Level: Main
- Area: 24 Square Feet
- Dimensions: 6 x 4
Bathroom 2
- Level: Upper
- Area: 108 Square Feet
- Dimensions: 12 x 9
Bathroom 3
- Level: Upper
- Area: 99 Square Feet
- Dimensions: 11 x 9
Den
- Features: Built-in Features, Ceiling Fan(s)
- Level: Main
- Area: 156 Square Feet
- Dimensions: 13 x 12
Dining room
- Features: Ceiling Fan(s)
- Level: Main
- Area: 130 Square Feet
- Dimensions: 13 x 10
Kitchen
- Features: Countertop(s) - Ceramic, Flooring - Ceramic Tile, Kitchen - Electric Cooking, Lighting - Ceiling, Breakfast Bar, Eat-in Kitchen
- Level: Main
- Area: 108 Square Feet
- Dimensions: 12 x 9
Living room
- Features: Flooring - Luxury Vinyl Plank
- Level: Main
- Area: 247 Square Feet
- Dimensions: 19 x 13
Other
- Features: Cathedral/Vaulted Ceiling, Flooring - Ceramic Tile, Skylight(s), Ceiling Fan(s), Track Lighting
- Level: Main
- Area: 336 Square Feet
- Dimensions: 21 x 16
Heating
- Forced Air, Baseboard, Humidity Control, Oil, Propane
Cooling
- Central Air, Electric
Appliances
- Included: Microwave, Built-In Range, Cooktop, Dishwasher, Disposal, Dryer, Dual Flush Toilets, Exhaust Fan, Humidifier, Self Cleaning Oven, Oven/Range - Electric, Refrigerator, Washer, Water Conditioner - Owned, Water Heater, Water Treat System, Electric Water Heater
- Laundry: In Basement, Dryer In Unit, Washer In Unit
Features
- Attic/House Fan, Combination Kitchen/Dining, Floor Plan - Traditional, Eat-in Kitchen, Recessed Lighting, Upgraded Countertops, Built-in Features, Family Room Off Kitchen, Walk-In Closet(s), Other, Dry Wall, Block Walls
- Flooring: Bamboo, Ceramic Tile, Luxury Vinyl
- Doors: Atrium, Double Entry, French Doors, Six Panel, Sliding Glass
- Windows: Energy Efficient, Double Hung, Vinyl Clad, Skylight(s)
- Basement: Unfinished
- Has fireplace: No
Interior area
- Total structure area: 2,372
- Total interior livable area: 1,756 sqft
- Finished area above ground: 1,756
- Finished area below ground: 0
Property
Parking
- Total spaces: 4
- Parking features: Garage Faces Front, Garage Door Opener, Driveway, Attached, On Street
- Attached garage spaces: 1
- Uncovered spaces: 3
- Details: Garage Sqft: 263
Accessibility
- Accessibility features: None
Features
- Levels: Two
- Stories: 2
- Patio & porch: Porch, Brick, Patio
- Exterior features: Extensive Hardscape, Sidewalks, Stone Retaining Walls, Street Lights, Play Area
- Pool features: None
- Fencing: Chain Link,Other
- Has view: Yes
- View description: Courtyard, Garden
- Frontage length: Road Frontage: 50
Lot
- Size: 0.37 Acres
- Dimensions: 50.00 x 16,040 sq.ft.
- Features: Corner Lot, Front Yard, Landscaped, Rear Yard, Premium, SideYard(s), Corner Lot/Unit
Details
- Additional structures: Above Grade, Below Grade
- Parcel number: 350007123321
- Zoning: RESIDENTIAL
- Special conditions: Standard
Construction
Type & style
- Home type: SingleFamily
- Architectural style: Colonial
- Property subtype: Single Family Residence
- Attached to another structure: Yes
Materials
- Vinyl Siding
- Foundation: Block, Slab, Stone
- Roof: Architectural Shingle
Condition
- Very Good
- New construction: No
- Year built: 1978
Utilities & green energy
- Electric: 100 Amp Service
- Sewer: Public Sewer
- Water: Public
- Utilities for property: Cable Available, Electricity Available, Phone Available, Propane, Sewer Available, Water Available, Fiber Optic
Community & HOA
Community
- Security: Main Entrance Lock
- Subdivision: Cobblestone
HOA
- Has HOA: No
Location
- Region: Hatfield
- Municipality: HATFIELD TWP
Financial & listing details
- Price per square foot: $233/sqft
- Tax assessed value: $128,840
- Annual tax amount: $5,389
- Date on market: 7/24/2025
- Listing agreement: Exclusive Agency
- Listing terms: Cash,Conventional,FHA,VA Loan
- Inclusions: Existing Washer, Dryer, Refrigerator, (1) Dehumidifier, Propane Tank(heats Den), Water Softener All In "as Is" Condition.
- Ownership: Fee Simple
- Road surface type: Black Top
Price history
| Date | Event | Price |
|---|---|---|
| 9/30/2025 | Sold | $410,000+1.2%$233/sqft |
Source:  Bright MLS #PAMC2138500 Report a problem Bright MLS #PAMC2138500 Report a problem | ||
| 8/21/2025 | Pending sale | $405,000$231/sqft |
Source: Bright MLS #PAMC2138500 Report a problem | ||
| 8/17/2025 | Contingent | $405,000$231/sqft |
Source: Bright MLS #PAMC2138500 Report a problem | ||
| 8/13/2025 | Listed for sale | $405,000$231/sqft |
Source: Bright MLS #PAMC2138500 Report a problem | ||
| 7/30/2025 | Contingent | $405,000$231/sqft |
Source: Bright MLS #PAMC2138500 Report a problem | ||
| 7/24/2025 | Listed for sale | $405,000$231/sqft |
Source: Bright MLS #PAMC2138500 Report a problem | ||
Public tax history
| Year | Property taxes | Tax assessment |
|---|---|---|
| 2025 | $5,330 +4.8% | $128,840 |
| 2024 | $5,087 | $128,840 |
| 2023 | $5,087 +6.5% | $128,840 |
| 2022 | $4,776 +2.9% | $128,840 |
| 2021 | $4,641 +2.4% | $128,840 |
| 2020 | $4,531 +1.7% | $128,840 |
| 2019 | $4,456 +2.5% | $128,840 |
| 2018 | $4,348 +2.6% | $128,840 |
| 2017 | $4,236 +1.8% | $128,840 |
| 2016 | $4,162 +2.4% | $128,840 |
| 2015 | $4,066 +4.5% | $128,840 |
| 2014 | $3,891 +1.3% | $128,840 |
| 2013 | $3,842 +2.3% | $128,840 |
| 2012 | $3,755 +7.2% | $128,840 |
| 2011 | $3,503 +5.9% | $128,840 |
| 2010 | $3,307 +3.2% | $128,840 |
| 2009 | $3,204 +3.6% | $128,840 |
| 2008 | $3,093 +1.8% | -- |
| 2007 | $3,038 +2.9% | -- |
| 2006 | $2,951 +2.5% | -- |
| 2005 | $2,880 +3.6% | -- |
| 2004 | $2,779 | -- |
| 2003 | $2,779 +3.5% | -- |
| 2002 | $2,684 +9.4% | -- |
| 2000 | $2,454 +1.4% | -- |
| 1999 | $2,421 | -- |
Find assessor info on the county website
Neighborhood: 19440
Nearby homes
- $435,3003 bd1 ba1.7k sqft2813 N Ford Dr, Hatfield, PA 19440Off Market
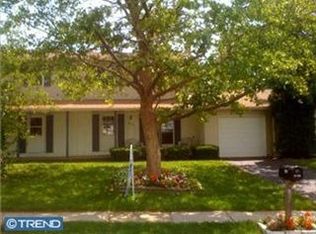
- $428,0003 bd2 ba1.8k sqft2821 N Ford Dr, Hatfield, PA 19440Sold
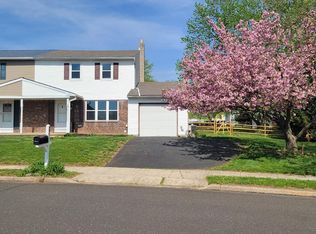
- $432,1003 bd2 ba1.6k sqft2809 N Ford Dr, Hatfield, PA 19440Off Market
- $364,3003 bd1 ba1.5k sqft2825 N Ford Dr, Hatfield, PA 19440Off Market
- $776,9004 bd3 ba4.1k sqft2755 Fischer Rd, Hatfield, PA 19440Off Market
- $365,0004 bd2 ba1.5k sqft2829 N Ford Dr, Hatfield, PA 19440Sold
- $425,0004 bd2 ba1.6k sqft2805 N Ford Dr, Hatfield, PA 19440Sold
- $449,9003 bd2 ba2.5k sqft2810 N Ford Dr, Hatfield, PA 19440Off Market
Nearby schools
GreatSchools rating
- 9/10Walton Farm El SchoolGrades: K-6Distance: 1.5 mi
- 8/10Pennfield Middle SchoolGrades: 7-9Distance: 0.3 mi
- 9/10North Penn Senior High SchoolGrades: 10-12Distance: 2.8 mi
Schools provided by the listing agent
- Elementary: Walton Farm
- Middle: Pennfield
- District: North Penn
Source: Bright MLS. This data may not be complete. We recommend contacting the local school district to confirm school assignments for this home.
Get a cash offer in 3 minutes
Find out how much your home could sell for in as little as 3 minutes with a no-obligation cash offer.
Estimated market value
$416,300
Get a cash offer in 3 minutes
Find out how much your home could sell for in as little as 3 minutes with a no-obligation cash offer.
Estimated market value
$416,300
- Pennsylvania
- Montgomery County
- Hatfield
- 19440
- 2817 N Ford Dr
Nearby cities
Nearby zip codes
Other Hatfield Topics
