Skip main navigation
Sold for $798,500
  • $798,500

    2829 N Franklin Street, Denver, CO 80205

    3beds
    1,870sqft
    Single Family Residence
    Built in 1890
    4,740 Square Feet Lot
    $774,000 Zestimate®
    $427/sqft
    $3,275 Estimated rent

    Home value

    $774,000

    $728,000 - $828,000

    $3,275/mo

    Zestimate® history
    Loading
    Loading...

    Owner options

    List your home for rent

    $3,275/mo

    Rent Zestimate®

    Find your next renter with Zillow Rental Manager. Plus, with online applications, you can quickly screen prospective tenants – for free.

    Learn more

    $3,275/mo

    Rent Zestimate®

    Refinance and save

    $4,595/mo

    Est. payment

    Refinancing to a lower rate could help reduce your monthly payments and save thousands over the life of the loan.

    See today's rates

    $4,595/mo

    Est. payment

    Explore your selling options

    Work with a Zillow partner agent

    Leverage their expertise and Zillow's premium Showcase listings to get your home seen by more buyers.

    Get started

    List with your own agent

    Get your home in front of millions of buyers by listing it on Zillow.

    Learn how to do it

    Sell it yourself

    Take full control of how buyers see your home on Zillow by listing For Sale by Owner (FSBO).

    List your home

    What's special

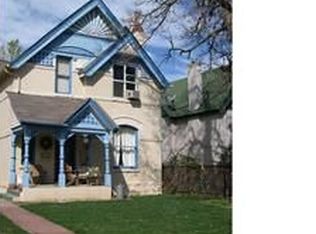
    Step into a stunning Victorian gem that blends 19th-century character with modern comforts in one of Denver’s most desirable historic neighborhoods. Featured in a 2014 issue of HGTV Magazine for its classic gingerbread-style charm, this home offers a unique opportunity to live in a beautifully preserved piece of history. Located directly across from Fuller Park with its large dog park, & within walking distance to public transportation, restaurants, coffee shops, the library, & top medical facilities, the location offers the perfect balance of community & convenience. Inside, high ceilings, large windows, original architectural details, & a welcoming foyer set the tone. The living room features a picture window overlooking the park, a fireplace, & opens to the dining area & adjoining flex room. The kitchen is spacious & functional with stainless steel appliances, granite countertops, a gas range, & ample cabinetry, leading to a covered back deck ideal for entertaining. The landscaped yard includes perennial beds, mature trees including a peach tree, & a newly installed sprinkler system. Upstairs, three bedrooms include a spacious primary suite with a fireplace & a professionally installed 2024 closet organization system, while one of the secondary bedrooms opens to a private upper deck perfect for enjoying sunsets. Both full bathrooms include jetted tubs for added comfort. The home has been thoughtfully updated with a new roof, radon mitigation system, & smart garage door opener with MyQ app connectivity, all completed in 2024. Additional features include a newer furnace & air conditioner, a whole house fan, fresh paint, & a new copper water line. The detached garage includes electric heat, a dedicated subpanel, attic storage with lighting, & garage doors that open to both the alley & the backyard. TV mount included. With abundant street parking & a quiet neighborhood setting, this home offers timeless appeal in a prime location.

    Zillow last checked:

    Listing updated:

    Listed by:

    Angel Feng 303-523-0005 angelsellsdenver@gmail.com,

    Redfin Corporation

    Bought with:

    Jackie Long, 40034173

    Fresh Air Real Estate

    Source: REcolorado as distributed by MLS GRID,MLS#: 8418672MLS Logo

    Facts & features

    Interior

    Bedrooms & bathrooms
    • Bedrooms: 3
    • Bathrooms: 2
    • Full bathrooms: 2
    • Main level bathrooms: 1
    Bedroom
    • Description: Hardwood Flooring, Ceiling Fan, Fireplace
    • Level: Upper
    • Area: 180 Square Feet
    • Dimensions: 10 x 18
    Bedroom
    • Description: Hardwood Flooring, Ceiling Fan
    • Level: Upper
    • Area: 169 Square Feet
    • Dimensions: 13 x 13
    Bedroom
    • Description: Hardwood Flooring, Private Deck
    • Level: Upper
    • Area: 154 Square Feet
    • Dimensions: 11 x 14
    Bathroom
    • Description: Tile Flooring, Jetted Tub, Stackable Washer And Dryer
    • Level: Main
    • Area: 99 Square Feet
    • Dimensions: 11 x 9
    Bathroom
    • Description: Tile Flooring, Jetted Tub
    • Level: Upper
    • Area: 77 Square Feet
    • Dimensions: 11 x 7
    Dining room
    • Description: Hardwood Flooring, Formal Dining Space
    • Level: Main
    • Area: 50 Square Feet
    • Dimensions: 10 x 5
    Family room
    • Description: Hardwood Flooring, Fireplace, Ceiling Fan
    • Level: Main
    • Area: 117 Square Feet
    • Dimensions: 13 x 9
    Kitchen
    • Description: Tile Flooring, Granite Countertops, Stainless Steel Appliances
    • Level: Main
    • Area: 140 Square Feet
    • Dimensions: 10 x 14
    Living room
    • Description: Hardwood Flooring, Fireplace, Ceiling Fan
    • Level: Main
    • Area: 96 Square Feet
    • Dimensions: 12 x 8
    Loft
    • Description: Hardwood Flooring
    • Level: Upper
    • Area: 180 Square Feet
    • Dimensions: 20 x 9
    Heating
    • Forced Air
    Cooling
    • Central Air
    Appliances
    • Included: Dishwasher, Dryer, Microwave, Oven, Range, Refrigerator, Washer
    Features
    • Ceiling Fan(s), Granite Counters, High Ceilings, Open Floorplan, Radon Mitigation System
    • Flooring: Tile, Wood
    • Windows: Window Coverings
    • Basement: Crawl Space,Interior Entry,Unfinished
    • Number of fireplaces: 2
    • Fireplace features: Gas, Living Room, Master Bedroom
    Interior area
    • Total structure area: 1,870
    • Total interior livable area: 1,870 sqft
    • Finished area above ground: 1,599
    • Finished area below ground: 0

    Property

    Parking
    • Total spaces: 2
    • Parking features: Exterior Access Door, Garage Door Opener
    • Garage spaces: 2
    Features
    • Levels: Two
    • Stories: 2
    • Patio & porch: Covered, Deck, Front Porch
    • Exterior features: Private Yard, Rain Gutters
    • Fencing: Partial
    Lot
    • Size: 4,740 sqft
    • Features: Landscaped, Level, Near Public Transit, Sprinklers In Front, Sprinklers In Rear
    Details
    • Parcel number: 226528015
    • Zoning: U-SU-B1
    • Special conditions: Standard

    Construction

    Type & style
    • Home type: SingleFamily
    • Architectural style: Victorian
    • Property subtype: Single Family Residence
    Materials
    • Brick
    Condition
    • Year built: 1890

    Utilities & green energy

    • Electric: 220 Volts
    • Sewer: Public Sewer
    • Water: Public
    • Utilities for property: Cable Available, Electricity Connected, Internet Access (Wired), Natural Gas Connected

    Community & neighborhood

    Security
    • Security features: Carbon Monoxide Detector(s), Security System, Smoke Detector(s)
    Location
    • Region: Denver
    • Subdivision: Whittier

    Other

    Other facts
    • Listing terms: Cash,Conventional,FHA,VA Loan
    • Ownership: Individual

    Price history

    DateEventPrice
    8/11/2025Sold$798,500-0.2%$427/sqft
    Source: REcolorado as distributed by MLS GRID #8418672 Report a problem
    7/21/2025Pending sale$800,000$428/sqft
    Source: REcolorado as distributed by MLS GRID #8418672 Report a problem
    7/8/2025Price change$800,000-3%$428/sqft
    Source: REcolorado as distributed by MLS GRID #8418672 Report a problem
    6/13/2025Listed for sale$825,000-1.2%$441/sqft
    Source: REcolorado as distributed by MLS GRID #8418672 Report a problem
    5/28/2024Sold$835,000$447/sqft
    Source: Public Record Report a problem
    4/24/2024Pending sale$835,000$447/sqft
    Source: REcolorado as distributed by MLS GRID #4177066 Report a problem
    4/19/2024Listed for sale$835,000+70.7%$447/sqft
    Source: REcolorado as distributed by MLS GRID #4177066 Report a problem
    9/2/2014Sold$489,155-0.2%$262/sqft
    Source: Public Record Report a problem
    8/6/2014Listed for sale$489,900+58.2%$262/sqft
    Source: RE/MAX Professionals #5640311 Report a problem
    4/26/2011Sold$309,700-0.1%$166/sqft
    Source: Public Record Report a problem
    1/16/2011Price change$309,900-4.6%$166/sqft
    Source: NRT Denver #959887 Report a problem
    11/28/2010Price change$324,900-3%$174/sqft
    Source: NRT Denver #959887 Report a problem
    8/1/2010Listed for sale$334,900+18.5%$179/sqft
    Source: NRT Denver #959887 Report a problem
    10/11/2006Sold$282,500+33.3%$151/sqft
    Source: Public Record Report a problem
    4/7/2000Sold$212,000$113/sqft
    Source: Public Record Report a problem

    Public tax history

    YearProperty taxesTax assessment
    2024$4,538 +23.8%$58,560 -5.3%
    2023$3,666 +3.6%$61,840 +34.1%
    2022$3,539 +7.8%$46,100 -2.8%
    2021$3,282 +2.9%$47,430 +7.2%
    2020$3,190 +6.3%$44,230 -0.7%
    2019$3,000 $44,539 +14.9%
    2018$3,000 +0.3%$38,780
    2017$2,991 +21.3%$38,780 +22.9%
    2016$2,466 +18.8%$31,560
    2015$2,076 0%$31,560 +26.3%
    2014$2,076 +15.9%$24,990
    2013$1,792 +17.9%$24,990 +17.3%
    2012$1,520 +3.6%$21,310 +0.9%
    2011$1,466 +2.2%$21,110 -4.1%
    2010$1,434 -8.8%$22,020
    2009$1,572 -0.2%$22,020 -6.5%
    2008$1,575 +20%$23,540
    2007$1,312 +1.1%$23,540 +20.1%
    2006$1,298 +8.6%$19,600
    2005$1,195 +8.9%$19,600 +2.8%
    2003$1,097 +1.9%$19,060 +4%
    2002$1,077 $18,330 +72.3%
    2001-- $10,640

    Find assessor info on the county website

    Neighborhood: Whittier

    Nearby schools

    GreatSchools rating
    Schools provided by the listing agent
    • Elementary: Gilpin
    • Middle: Bruce Randolph
    • High: Manual
    • District: Denver 1

    Source: REcolorado as distributed by MLS GRID. This data may not be complete. We recommend contacting the local school district to confirm school assignments for this home.

    Get a cash offer in 3 minutes
    Find out how much your home could sell for in as little as 3 minutes with a no-obligation cash offer.
    Estimated market value
    $774,000
    Get a cash offer in 3 minutes
    Find out how much your home could sell for in as little as 3 minutes with a no-obligation cash offer.
    Estimated market value
    $774,000