Skip main navigation
Sold for $835,000
  • $835,000

    2841 N Franklin Street, Denver, CO 80205

    4beds
    1,777sqft
    Single Family Residence
    Built in 1890
    4,740 Square Feet Lot
    $795,600 Zestimate®
    $470/sqft
    $3,375 Estimated rent

    Home value

    $795,600

    $740,000 - $851,000

    $3,375/mo

    Zestimate® history
    Loading
    Loading...

    Owner options

    List your home for rent

    $3,375/mo

    Rent Zestimate®

    Find your next renter with Zillow Rental Manager. Plus, with online applications, you can quickly screen prospective tenants – for free.

    Learn more

    $3,375/mo

    Rent Zestimate®

    Refinance and save

    $4,766/mo

    Est. payment

    Refinancing to a lower rate could help reduce your monthly payments and save thousands over the life of the loan.

    See today's rates

    $4,766/mo

    Est. payment

    Explore your selling options

    Work with a Zillow partner agent

    Leverage their expertise and Zillow's premium Showcase listings to get your home seen by more buyers.

    Get started

    List with your own agent

    Get your home in front of millions of buyers by listing it on Zillow.

    Learn how to do it

    Sell it yourself

    Take full control of how buyers see your home on Zillow by listing For Sale by Owner (FSBO).

    List your home

    What's special

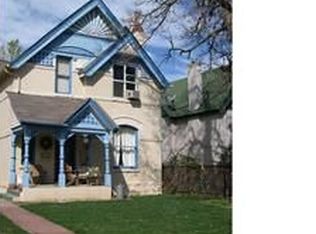
    Welcome to Franklin Street, a meticulously restored Victorian masterpiece nestled in the heart of Whittier and across the street from Fuller Park. This elegant home seamlessly blends historical charm with modern conveniences, offering a unique living experience. The beautiful and historically accurate exterior paint colors were expertly selected by The Color People of Denver. Inside, discover a wealth of period details, including exquisite hand-glazed tile from Victorian Ceramics in the UK. Comprehensive millwork and four-panel doors crafted by Tabor Millwork. Authentic hardware, including transom operators from the House of Antique Hardware. Original pocket doors and updated light fixtures further enhance the home's charm. The fireplace features a gas insert replicating an original coal-burning fireplace and is surrounded by hand-glazed tiles. The primary bathroom was fully renovated in 2020 and features a classic clawfoot tub. Inside the primary bedroom, you will find a rare walk-in closet that offers ample storage space. The main-level bedroom serves as an ideal office or study, with three additional and spacious bedrooms upstairs. The property includes a detached three-car garage equipped with an electric car charger and a private backyard with a deck perfect for entertaining. Experience the perfect blend of historical elegance and modern luxury in this stunning Victorian home.

    Zillow last checked:

    Listing updated:

    Listed by:

    Erin Posey 510-414-8014 erinposey@compass.com,

    Compass - Denver

    Bought with:

    Ashley Ward, 100086196

    Your Castle Real Estate Inc

    Source: REcolorado as distributed by MLS GRID,MLS#: 3461239MLS Logo

    Facts & features

    Interior

    Bedrooms & bathrooms
    • Bedrooms: 4
    • Bathrooms: 2
    • Full bathrooms: 2
    • Main level bathrooms: 1
    • Main level bedrooms: 1
    Primary bedroom
    • Level: Upper
    Bedroom
    • Level: Main
    Bedroom
    • Level: Upper
    Bedroom
    • Level: Upper
    Bathroom
    • Level: Main
    Bathroom
    • Level: Upper
    Dining room
    • Level: Main
    Kitchen
    • Level: Main
    Laundry
    • Level: Main
    Living room
    • Level: Main
    Heating
    • Forced Air, Natural Gas
    Cooling
    • Evaporative Cooling
    Appliances
    • Included: Dishwasher, Dryer, Microwave, Oven, Refrigerator, Washer
    Features
    • Built-in Features, Ceiling Fan(s), Walk-In Closet(s)
    • Flooring: Tile, Wood
    • Basement: Cellar,Partial,Unfinished
    • Number of fireplaces: 1
    • Fireplace features: Living Room
    Interior area
    • Total structure area: 1,777
    • Total interior livable area: 1,777 sqft
    • Finished area above ground: 1,517
    • Finished area below ground: 0

    Property

    Parking
    • Total spaces: 3
    • Parking features: Garage
    • Garage spaces: 3
    Features
    • Levels: Two
    • Stories: 2
    • Patio & porch: Deck, Front Porch
    • Exterior features: Garden
    Lot
    • Size: 4,740 sqft
    • Features: Landscaped, Near Public Transit
    Details
    • Parcel number: 226528017
    • Zoning: U-SU-B1
    • Special conditions: Standard

    Construction

    Type & style
    • Home type: SingleFamily
    • Architectural style: Victorian
    • Property subtype: Single Family Residence
    Materials
    • Brick, Other
    • Roof: Composition
    Condition
    • Updated/Remodeled
    • Year built: 1890

    Utilities & green energy

    • Electric: 220 Volts in Garage
    • Sewer: Public Sewer
    • Water: Public

    Community & neighborhood

    Security
    • Security features: Carbon Monoxide Detector(s), Smoke Detector(s)
    Location
    • Region: Denver
    • Subdivision: Whittier

    Other

    Other facts
    • Listing terms: Cash,Conventional,FHA,VA Loan
    • Ownership: Individual

    Price history

    DateEventPrice
    4/7/2025Sold$835,000+4.5%$470/sqft
    Source: REcolorado as distributed by MLS GRID #3461239 Report a problem
    3/23/2025Pending sale$799,000$450/sqft
    Source: REcolorado as distributed by MLS GRID #3461239 Report a problem
    3/20/2025Listed for sale$799,000+159.4%$450/sqft
    Source: REcolorado as distributed by MLS GRID #3461239 Report a problem
    10/17/2012Sold$308,000+1%$173/sqft
    Source: Public Record Report a problem
    9/8/2012Listed for sale$305,000+19.6%$172/sqft
    Source: RE/MAX of Cherry Creek #1126970 Report a problem
    11/8/2004Sold$255,000+155%$144/sqft
    Source: Public Record Report a problem
    2/10/1998Sold$100,000+47.1%$56/sqft
    Source: Public Record Report a problem
    4/11/1995Sold$68,000$38/sqft
    Source: Public Record Report a problem

    Public tax history

    YearProperty taxesTax assessment
    2024$3,750 +20.7%$48,390 -6.1%
    2023$3,105 +3.6%$51,560 +32%
    2022$2,997 +17.3%$39,050 -2.8%
    2021$2,555 +2.9%$40,170 +16.6%
    2020$2,484 +12%$34,442 -0.7%
    2019$2,218 $34,682 +21%
    2018$2,218 +0.3%$28,670
    2017$2,211 +5.2%$28,670 +6.6%
    2016$2,102 +24.3%$26,900
    2015$1,690 0%$26,900 +32.2%
    2014$1,691 +11.1%$20,350
    2013$1,522 +17.9%$20,350 +12.4%
    2012$1,291 -0.7%$18,100 +1.1%
    2011$1,300 +2.2%$17,900 -8.3%
    2010$1,272 -9.9%$19,520
    2009$1,412 -0.2%$19,520 -7.7%
    2008$1,414 +23.5%$21,140
    2007$1,145 +1.1%$21,140 +23.6%
    2006$1,133 +8.4%$17,110
    2005$1,045 +8.9%$17,110 +2.6%
    2003$959 $16,670

    Find assessor info on the county website

    Neighborhood: Whittier

    Nearby schools

    GreatSchools rating
    Schools provided by the listing agent
    • Elementary: Gilpin
    • Middle: Bruce Randolph
    • High: Manual
    • District: Denver 1

    Source: REcolorado as distributed by MLS GRID. This data may not be complete. We recommend contacting the local school district to confirm school assignments for this home.

    Get a cash offer in 3 minutes
    Find out how much your home could sell for in as little as 3 minutes with a no-obligation cash offer.
    Estimated market value
    $795,600
    Get a cash offer in 3 minutes
    Find out how much your home could sell for in as little as 3 minutes with a no-obligation cash offer.
    Estimated market value
    $795,600