Sun-filled splendor awaits in this Whittier townhome. A covered front porch presents the perfect setting for relaxing with morning coffee. Residents are welcomed into an open main floor layout beaming with original millwork and an abundance of charm and character. A stacked stone fireplace warms a living area drenched in natural light from large windows. Delight in hosting dinner parties w/ guests in a bright dining area. A spacious kitchen showcases stainless steel appliances, sleek countertops and light wood cabinetry. Revel in restful relaxation in a primary bedroom flaunting a large walk-in closet w/ custom shelving. Three additional bedrooms present the potential for a home office or guest accommodation. Flexible living space is found downstairs in a finished basement featuring a versatile rec room and ample storage space. Retreat outdoors to find a private, fully landscaped backyard w/ turf and raised garden beds. Enjoy al fresco evenings on a patio shaded by a wooden pergola. Positioned perfectly in the heart of Whittier, you're a short drive or walk in any direction to many Denver favorites including City Park Golf Course, RiNo, LoDo, The Denver Zoo, Denver Museum of Nature and Science, and tons of shops and restaurants.
Sold for $800,000
$800,000
2836 Humboldt Street, Denver, CO 80205
4beds
2,496sqft
Townhouse
Built in 1902
3,060 Square Feet Lot
$811,600 Zestimate®
$321/sqft
$3,439 Estimated rent
Home value
$811,600
$771,000 - $852,000
$3,439/mo
Zestimate® history
Owner options
List your home for rent
$3,439/mo
Rent Zestimate®
Find your next renter with Zillow Rental Manager. Plus, with online applications, you can quickly screen prospective tenants – for free.
$3,439/mo
Rent Zestimate®
Refinance and save
$4,576/mo
Est. payment
Refinancing to a lower rate could help reduce your monthly payments and save thousands over the life of the loan.
$4,576/mo
Est. payment
Explore your selling options
Work with a Zillow partner agent
Leverage their expertise and Zillow's premium Showcase listings to get your home seen by more buyers.
Get startedList with your own agent
Get your home in front of millions of buyers by listing it on Zillow.
Learn how to do itSell it yourself
Take full control of how buyers see your home on Zillow by listing For Sale by Owner (FSBO).
List your homeWhat's special
Stacked stone fireplaceCity park golf courseRaised garden bedsDenver zooCovered front porchDenver museum of natureSpacious kitchen
Zillow last checked:
Listing updated:
Listed by:
Megan Harper 720-341-5629 mharper@milehimodern.com,
Milehimodern
Bought with:
Bill Davis, 100035328
Keller Williams Foothills Realty, LLC
Source: REcolorado as distributed by MLS GRID,MLS#: 8892133
Facts & features
Interior
Bedrooms & bathrooms
- Bedrooms: 4
- Bathrooms: 2
- 3/4 bathrooms: 2
- Main level bathrooms: 1
Bedroom
- Level: Upper
Bedroom
- Level: Upper
Bedroom
- Level: Upper
Bedroom
- Level: Basement
Bathroom
- Level: Main
Bathroom
- Level: Upper
Dining room
- Level: Main
Family room
- Level: Basement
Kitchen
- Level: Main
Laundry
- Level: Basement
Living room
- Level: Main
Mud room
- Level: Main
Heating
- Forced Air, Natural Gas
Cooling
- Central Air
Appliances
- Included: Dishwasher, Disposal, Dryer, Microwave, Range, Refrigerator, Washer
- Laundry: In Unit
Features
- Built-in Features, Ceiling Fan(s), Eat-in Kitchen, Granite Counters, Open Floorplan, Walk-In Closet(s)
- Flooring: Carpet, Tile, Wood
- Windows: Double Pane Windows, Window Coverings
- Basement: Finished,Partial
- Number of fireplaces: 1
- Fireplace features: Gas, Gas Log, Living Room
- Common walls with other units/homes: End Unit
Interior area
- Total structure area: 2,496
- Total interior livable area: 2,496 sqft
- Finished area above ground: 1,694
- Finished area below ground: 762
Property
Parking
- Total spaces: 2
- Parking features: Garage
- Garage spaces: 2
Features
- Levels: Two
- Stories: 2
- Patio & porch: Covered, Front Porch, Patio
- Exterior features: Garden, Lighting, Private Yard, Rain Gutters
- Fencing: Full
Lot
- Size: 3,060 Square Feet
- Features: Landscaped, Near Public Transit
Details
- Parcel number: 226528031
- Zoning: U-SU-B1
- Special conditions: Standard
Construction
Type & style
- Home type: Townhouse
- Property subtype: Townhouse
- Attached to another structure: Yes
Materials
- Brick, Stucco
- Roof: Rolled/Hot Mop
Condition
- Year built: 1902
Utilities & green energy
- Sewer: Public Sewer
- Water: Public
- Utilities for property: Electricity Connected, Internet Access (Wired), Natural Gas Connected, Phone Available
Community & HOA
Community
- Security: Video Doorbell
- Subdivision: Whittier
HOA
- Has HOA: No
Location
- Region: Denver
Financial & listing details
- Price per square foot: $321/sqft
- Tax assessed value: $892,700
- Annual tax amount: $3,861
- Date on market: 5/31/2023
- Listing terms: Cash,Conventional,Other
- Exclusions: Seller`s Personal Property, Black Shelves In Kids Bedrooms.
- Ownership: Individual
- Electric utility on property: Yes
- Road surface type: Paved
Price history
| Date | Event | Price |
|---|---|---|
| 7/27/2023 | Sold | $800,000+90.5%$321/sqft |
Source:  REcolorado as distributed by MLS GRID #8892133 Report a problem REcolorado as distributed by MLS GRID #8892133 Report a problem | ||
| 7/6/2015 | Sold | $419,900$168/sqft |
Source: Public Record Report a problem | ||
Public tax history
| Year | Property taxes | Tax assessment |
|---|---|---|
| 2024 | $4,349 +12.6% | $56,130 -5.5% |
| 2023 | $3,861 +3.6% | $59,370 +22.3% |
| 2022 | $3,726 +10% | $48,550 -2.8% |
| 2021 | $3,387 +2.9% | $49,940 +9.4% |
| 2020 | $3,292 +25.5% | $45,646 -0.7% |
| 2019 | $2,624 | $45,964 +35.5% |
| 2018 | $2,624 +0.3% | $33,920 |
| 2017 | $2,616 +163.9% | $33,920 -8.7% |
| 2016 | $991 | $37,140 |
Find assessor info on the county website
Neighborhood: Whittier
Nearby homes
- $925,0003 bd3 ba2.8k sqft2844 N Humboldt St, Denver, CO 80205Sold
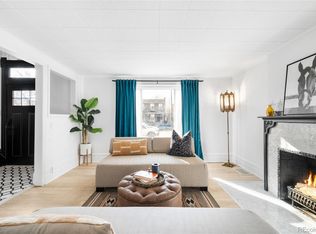
- $726,7004 bd2 ba2.4k sqft2832 N Humboldt St, Denver, CO 80205Off Market

- $775,0004 bd3 ba4k sqft2848 N Humboldt St, Denver, CO 80205Sold

- $556,8003 bd1 ba1.5k sqft2828 N Humboldt St, Denver, CO 80205Off Market
- $604,0003 bd1 ba1.5k sqft2824 N Humboldt St, Denver, CO 80205Off Market
- $545,2003 bd1 ba1.7k sqft2816 N Humboldt St, Denver, CO 80205Off Market
- $1,051,8004 bd3 ba2.3k sqft2860 N Humboldt St, Denver, CO 80205Off Market
- $614,5003 bd2 ba1.2k sqft2814 N Humboldt St, Denver, CO 80205Off Market
Nearby schools
GreatSchools rating
- 2/10Cole Arts And Science AcademyGrades: PK-5Distance: 0.3 mi
- 2/10Manual Middle SchoolGrades: 6-8Distance: 0.1 mi
- 5/10Manual High SchoolGrades: 9-12Distance: 0.1 mi
Schools provided by the listing agent
- Elementary: Wyatt
- Middle: Whittier E-8
- High: Manual
- District: Denver 1
Source: REcolorado as distributed by MLS GRID. This data may not be complete. We recommend contacting the local school district to confirm school assignments for this home.
Get a cash offer in 3 minutes
Find out how much your home could sell for in as little as 3 minutes with a no-obligation cash offer.
Estimated market value
$811,600
Get a cash offer in 3 minutes
Find out how much your home could sell for in as little as 3 minutes with a no-obligation cash offer.
Estimated market value
$811,600
- Colorado
- Denver County
- Denver
- 80205
- Whittier
- 2836 Humboldt Street
Nearby cities
Nearby neighborhoods
Nearby zip codes
Other Denver Topics
