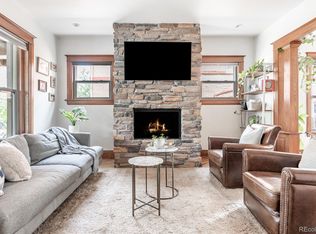
A sophisticated convergence of Victorian charm and chic modernity immerses this radiant home in stylish bliss. Tucked in Denver’s trendy RiNo neighborhood, this home has been thoughtfully upgraded with newer systems, including HVAC and plumbing, and remodeled with fresh windows, bathrooms and lighting. A bright motif defines a main level imbued with character, with features such as glass block windows, a fireplace, built-in storage and designer finishes. Counter to ceiling backsplash sets the backdrop for stainless steel appliances and abundant cabinetry in the kitchen. Well-appointed bedroom spaces offer generous closet space and historical charm, including a primary bedroom nestled beneath angled ceilings. Outside, a private haven awaits with a concrete patio, lush lawn and a one-car garage with a car port for additional storage. Capped by a newer roof and located moments from Fuller Dog Park, restaurants, bars and shops, this residence is a showcase of timeless sophistication.
Sold for $925,000
$925,000
2844 N Humboldt Street, Denver, CO 80205
3beds
2,859sqft
Single Family Residence
Built in 1888
4,740 Square Feet Lot
$883,000 Zestimate®
$324/sqft
$4,419 Estimated rent
Home value
$883,000
$821,000 - $945,000
$4,419/mo
Zestimate® history
Owner options
List your home for rent
$4,419/mo
Rent Zestimate®
Find your next renter with Zillow Rental Manager. Plus, with online applications, you can quickly screen prospective tenants – for free.
$4,419/mo
Rent Zestimate®
Refinance and save
$5,291/mo
Est. payment
Refinancing to a lower rate could help reduce your monthly payments and save thousands over the life of the loan.
$5,291/mo
Est. payment
Explore your selling options
Work with a Zillow partner agent
Leverage their expertise and Zillow's premium Showcase listings to get your home seen by more buyers.
Get startedList with your own agent
Get your home in front of millions of buyers by listing it on Zillow.
Learn how to do itSell it yourself
Take full control of how buyers see your home on Zillow by listing For Sale by Owner (FSBO).
List your homeWhat's special
Designer finishesPrivate havenOne-car garageStainless steel appliancesAbundant cabinetryGenerous closet spaceLush lawn
Zillow last checked:
Listing updated:
Listed by:
Rachel Gallegos 720-308-2615 rachel@rachelgallegos.com,
Milehimodern
Bought with:
Mark Campione, 40045568
Mark Campione
Source: REcolorado as distributed by MLS GRID,MLS#: 4168479
Facts & features
Interior
Bedrooms & bathrooms
- Bedrooms: 3
- Bathrooms: 3
- Full bathrooms: 1
- 3/4 bathrooms: 2
- Main level bathrooms: 1
Primary bedroom
- Description: A Bright, Airy Space With Historic Character And Large Windows
- Level: Upper
- Area: 195 Square Feet
- Dimensions: 15 x 13
Bedroom
- Description: Bright, Airy Space With Historic Character And Large Windows
- Level: Upper
- Area: 195 Square Feet
- Dimensions: 15 x 13
Bedroom
- Description: Charming And Spacious, Ideal For Guests Or An Office
- Level: Upper
- Area: 130 Square Feet
- Dimensions: 13 x 10
Primary bathroom
- Description: Beautifully Remodeled With A Glass-Enclosed Shower And Designer Finishes
- Level: Upper
- Area: 81 Square Feet
- Dimensions: 9 x 9
Bathroom
- Description: Stylishly Updated With Contemporary Finishes
- Level: Main
- Area: 42 Square Feet
- Dimensions: 7 x 6
Bathroom
- Description: Features A Soaking Tub, Modern Vanity, And Stylish Tile Work
- Level: Upper
- Area: 63 Square Feet
- Dimensions: 7 x 9
Bonus room
- Description: Walk-In Closet - Custom Storage For A Boutique-Like Experience
- Level: Upper
- Area: 98 Square Feet
- Dimensions: 7 x 14
Dining room
- Description: Bright And Spacious, Offering Ample Room For Hosting And Adjacent To The Kitchen
- Level: Main
- Area: 196 Square Feet
- Dimensions: 14 x 14
Kitchen
- Description: A Modern Chef’s Dream, Featuring Stainless Steel Appliances, Quartz Countertops, And Abundant Cabinetry
- Level: Main
- Area: 221 Square Feet
- Dimensions: 13 x 17
Laundry
- Description: Convenient Main-Level Laundry With Extra Storage Space
- Level: Main
- Area: 84 Square Feet
- Dimensions: 6 x 14
Living room
- Description: A Cozy Space With A Charming Fireplace Perfect For Relaxed Evenings
- Level: Main
- Area: 195 Square Feet
- Dimensions: 15 x 13
Loft
- Description: Spacious And Versatile, Perfect For A Reading Nook Or Gallery Wall
- Level: Upper
- Area: 170 Square Feet
- Dimensions: 17 x 10
Office
- Description: Or Another Family Room, Open-Concept Flow, Ideal For Gathering And Entertaining
- Level: Main
- Area: 196 Square Feet
- Dimensions: 14 x 14
Heating
- Forced Air
Cooling
- Central Air
Appliances
- Included: Dishwasher, Disposal, Dryer, Microwave, Oven, Range, Refrigerator, Washer
- Laundry: In Unit
Features
- Built-in Features, Entrance Foyer, Five Piece Bath, High Ceilings, Open Floorplan, Primary Suite, Quartz Counters, Vaulted Ceiling(s), Walk-In Closet(s)
- Flooring: Carpet, Tile, Wood
- Windows: Window Coverings
- Basement: Partial,Unfinished
- Number of fireplaces: 1
- Fireplace features: Living Room
Interior area
- Total structure area: 2,859
- Total interior livable area: 2,859 sqft
- Finished area above ground: 2,340
- Finished area below ground: 0
Property
Parking
- Total spaces: 2
- Parking features: Garage, Carport
- Garage spaces: 1
- Carport spaces: 1
- Covered spaces: 2
Features
- Levels: Two
- Stories: 2
- Patio & porch: Front Porch, Patio
- Exterior features: Lighting, Private Yard, Rain Gutters
- Fencing: Full
Lot
- Size: 4,740 Square Feet
- Features: Landscaped, Level
- Residential vegetation: Grassed
Details
- Parcel number: 226528003
- Zoning: U-SU-B1
- Special conditions: Standard
Construction
Type & style
- Home type: SingleFamily
- Architectural style: A-Frame,Denver Square,Victorian
- Property subtype: Single Family Residence
Materials
- Brick, Wood Siding
- Roof: Composition
Condition
- Updated/Remodeled
- Year built: 1888
Utilities & green energy
- Sewer: Public Sewer
- Water: Public
- Utilities for property: Electricity Connected, Internet Access (Wired), Natural Gas Connected, Phone Available
Community & HOA
Community
- Subdivision: Whittier
HOA
- Has HOA: No
Location
- Region: Denver
Financial & listing details
- Price per square foot: $324/sqft
- Tax assessed value: $823,800
- Annual tax amount: $3,991
- Date on market: 3/6/2025
- Listing terms: Cash,Conventional,Other
- Exclusions: Seller's Personal Property + All Staging Items
- Ownership: Individual
- Electric utility on property: Yes
- Road surface type: Paved
Price history
| Date | Event | Price |
|---|---|---|
| 4/25/2025 | Sold | $925,000-2.5%$324/sqft |
Source:  REcolorado as distributed by MLS GRID #4168479 Report a problem REcolorado as distributed by MLS GRID #4168479 Report a problem | ||
| 3/24/2025 | Pending sale | $949,000$332/sqft |
Source: REcolorado as distributed by MLS GRID #4168479 Report a problem | ||
| 3/6/2025 | Listed for sale | $949,000+17.9%$332/sqft |
Source: REcolorado as distributed by MLS GRID #4168479 Report a problem | ||
| 8/15/2022 | Sold | $805,000-7.4%$282/sqft |
Source: Public Record Report a problem | ||
| 6/18/2020 | Listing removed | $3,800$1/sqft |
Source: Zillow Rental Manager Report a problem | ||
| 6/13/2020 | Listing removed | $869,000$304/sqft |
Source: Re/max Alliance #7982359 Report a problem | ||
| 6/4/2020 | Price change | $869,000+4.1%$304/sqft |
Source: Re/max Alliance #7982359 Report a problem | ||
| 5/22/2020 | Listed for rent | $3,800$1/sqft |
Source: Zillow Rental Manager Report a problem | ||
| 5/18/2020 | Price change | $835,000-1.8%$292/sqft |
Source: RE/MAX Alliance-Wadsworth #908499 Report a problem | ||
| 5/12/2020 | Price change | $849,999-2.9%$297/sqft |
Source: RE/MAX Alliance-Wadsworth #908499 Report a problem | ||
| 3/30/2020 | Listed for sale | $875,000+42.2%$306/sqft |
Source: Re/max Alliance #7982359 Report a problem | ||
| 1/27/2020 | Sold | $615,503-5.3%$215/sqft |
Source: Public Record Report a problem | ||
| 1/9/2020 | Pending sale | $649,900$227/sqft |
Source: Concierge Real Estate LLC #4931650 Report a problem | ||
| 1/2/2020 | Listed for sale | $649,900$227/sqft |
Source: Concierge Real Estate LLC #4931650 Report a problem | ||
| 12/21/2019 | Pending sale | $649,900$227/sqft |
Source: Concierge Real Estate LLC #4931650 Report a problem | ||
| 12/18/2019 | Listed for sale | $649,900$227/sqft |
Source: Concierge Real Estate LLC #4931650 Report a problem | ||
Public tax history
| Year | Property taxes | Tax assessment |
|---|---|---|
| 2024 | $3,991 +13.3% | $51,510 -5.8% |
| 2023 | $3,523 +3.6% | $54,710 +23.5% |
| 2022 | $3,400 +46.7% | $44,300 -2.8% |
| 2021 | $2,318 +2.9% | $45,570 +18.7% |
| 2020 | $2,253 -3.7% | $38,396 -0.7% |
| 2019 | $2,340 | $38,664 +27.9% |
| 2018 | $2,340 +0.3% | $30,240 |
| 2017 | $2,333 +7.7% | $30,240 +9.1% |
| 2016 | $2,165 +11.4% | $27,710 |
| 2015 | $1,943 0% | $27,710 +18.5% |
| 2014 | $1,943 +29.5% | $23,390 |
| 2013 | $1,501 +17.9% | $23,390 +31% |
| 2012 | $1,273 -2.4% | $17,850 +1.1% |
| 2011 | $1,305 +2.2% | $17,650 -9.9% |
| 2010 | $1,276 -19.6% | $19,590 |
| 2009 | $1,588 -0.2% | $19,590 -17.6% |
| 2008 | $1,591 +38.6% | $23,780 +22.8% |
| 2003 | $1,148 +1.9% | $19,370 +1% |
| 2002 | $1,127 | $19,180 +46% |
| 2001 | -- | $13,140 |
Find assessor info on the county website
Neighborhood: Whittier
Nearby homes
- $800,0004 bd2 ba2.4k sqft2836 N Humboldt St, Denver, CO 80205Sold
- $775,0004 bd3 ba4k sqft2848 N Humboldt St, Denver, CO 80205Sold

- $726,7004 bd2 ba2.4k sqft2832 N Humboldt St, Denver, CO 80205Off Market

- $559,2003 bd1 ba1.5k sqft2828 N Humboldt St, Denver, CO 80205Off Market
- $1,060,2004 bd3 ba2.3k sqft2860 N Humboldt St, Denver, CO 80205Off Market
- $604,0003 bd1 ba1.5k sqft2824 N Humboldt St, Denver, CO 80205Off Market
- $547,1003 bd1 ba1.7k sqft2816 N Humboldt St, Denver, CO 80205Off Market
- $616,6003 bd2 ba1.2k sqft2814 N Humboldt St, Denver, CO 80205Off Market
Nearby schools
GreatSchools rating
- 2/10Cole Arts And Science AcademyGrades: PK-5Distance: 0.3 mi
- 2/10Manual Middle SchoolGrades: 6-8Distance: 0.1 mi
- 5/10Manual High SchoolGrades: 9-12Distance: 0.1 mi
Schools provided by the listing agent
- Elementary: Wyatt
- Middle: Whittier E-8
- High: Manual
- District: Denver 1
Source: REcolorado as distributed by MLS GRID. This data may not be complete. We recommend contacting the local school district to confirm school assignments for this home.
Get a cash offer in 3 minutes
Find out how much your home could sell for in as little as 3 minutes with a no-obligation cash offer.
Estimated market value
$883,000
Get a cash offer in 3 minutes
Find out how much your home could sell for in as little as 3 minutes with a no-obligation cash offer.
Estimated market value
$883,000
- Colorado
- Denver County
- Denver
- 80205
- Whittier
- 2844 N Humboldt Street
Nearby cities
Nearby neighborhoods
Nearby zip codes
Other Denver Topics
