Amazing one-level remodeled home on corner lot in Northwest ISD! This home is the one! Great open floorplan. Very light and bright! Updated throughout with NEW carpet, newer LVP flooring, neutral paint, newer lights, and more! Awesome kitchen with beautiful white cabinets, stainless steel appliances, lots of cabinets and workspace to create your favorite recipes! Fantastic eat-in-kitchen too! Spacious living room with cozy gas fireplace! Primary bedroom offers plenty of room for large furniture and bonus sitting area. Enjoy your own private retreat in the primary bath with double sinks, tub and shower! Large closet! Split floorplan with 2 more large bedrooms! Wonderful outdoor living space on corner lot with oversized backyard! Entertain, play, BBQ all in your on private backyard! Walk to two parks, community pools, community ice rink, soccer fields, and the schools! You are close to it all of the neighborhood amenities! Plus, this home is conveniently located close to I-35, 170, HEB, Texas Health Harris Methodist Hospital, Alliance Town Center, shopping, restaurants, and more! Run to see this fabulous home!
Sold
Price Unknown
2829 Red Wolf Dr, Fort Worth, TX 76244
3beds
1,724sqft
Single Family Residence
Built in 2005
7,143 Square Feet Lot
$349,200 Zestimate®
$--/sqft
$2,283 Estimated rent
Home value
$349,200
$325,000 - $374,000
$2,283/mo
Zestimate® history
Owner options
List your home for rent
$2,283/mo
Rent Zestimate®
Find your next renter with Zillow Rental Manager. Plus, with online applications, you can quickly screen prospective tenants – for free.
$2,283/mo
Rent Zestimate®
Refinance and save
$440/mo
Est. payment
Refinancing to a lower rate could help reduce your monthly payments and save thousands over the life of the loan.
$440/mo
Est. payment
Explore your selling options
Work with a Zillow partner agent
Leverage their expertise and Zillow's premium Showcase listings to get your home seen by more buyers.
Get startedList with your own agent
Get your home in front of millions of buyers by listing it on Zillow.
Learn how to do itSell it yourself
Take full control of how buyers see your home on Zillow by listing For Sale by Owner (FSBO).
List your homeWhat's special
Cozy gas fireplaceNeutral paintUpdated throughoutPrivate backyardOversized backyardOne-level remodeled homeGreat open floorplan
Zillow last checked:
Listing updated:
Listed by:
Julie Bologna 0639175 817-876-7076,
eXp Realty LLC 888-519-7431
Bought with:
Shelly Harrison, 0693173
Ebby Halliday, REALTORS
Source: NTREIS,MLS#: 21232402
Facts & features
Interior
Bedrooms & bathrooms
- Bedrooms: 3
- Bathrooms: 2
- Full bathrooms: 2
Primary bedroom
- Level: First
- Dimensions: 0 x 0
Bedroom
- Level: First
- Dimensions: 0 x 0
Bedroom
- Level: First
- Dimensions: 0 x 0
Primary bathroom
- Level: First
- Dimensions: 0 x 0
Other
- Level: First
- Dimensions: 0 x 0
Kitchen
- Level: First
- Dimensions: 0 x 0
Laundry
- Level: First
- Dimensions: 0 x 0
Living room
- Level: First
- Dimensions: 0 x 0
Office
- Level: First
- Dimensions: 0 x 0
Heating
- Central, Natural Gas
Cooling
- Central Air, Electric
Appliances
- Included: Dishwasher, Gas Cooktop, Disposal, Microwave
Features
- Chandelier, Decorative/Designer Lighting Fixtures, Double Vanity, Eat-in Kitchen, High Speed Internet, Cable TV, Walk-In Closet(s)
- Has basement: No
- Number of fireplaces: 1
- Fireplace features: Gas, Gas Log, Gas Starter
Interior area
- Total interior livable area: 1,724 sqft
Property
Parking
- Total spaces: 2
- Parking features: Driveway, Garage
- Attached garage spaces: 2
Features
- Levels: One
- Stories: 1
- Patio & porch: Covered
- Pool features: None
- Fencing: Wood
Lot
- Size: 7,143 Square Feet
- Features: Corner Lot, Landscaped, Subdivision, Sprinkler System
Details
- Parcel number: 40245969
Construction
Type & style
- Home type: SingleFamily
- Architectural style: Detached
- Property subtype: Single Family Residence
Condition
- Year built: 2005
Utilities & green energy
- Sewer: Public Sewer
- Water: Public
- Utilities for property: Sewer Available, Water Available, Cable Available
Community & HOA
Community
- Subdivision: Villages Of Woodland Spgs W
HOA
- Has HOA: Yes
- Services included: All Facilities, Maintenance Grounds
- HOA fee: $440 semi-annually
- HOA name: First Service Residential
- HOA phone: 214-871-9700
Location
- Region: Fort Worth
Financial & listing details
- Tax assessed value: $290,000
- Annual tax amount: $6,508
- Date on market: 4/27/2026
- Cumulative days on market: 15 days
- Exclusions: All TVs, safe
Price history
| Date | Event | Price |
|---|---|---|
| 6/11/2026 | Sold | -- |
Source: NTREIS #21232402 Report a problem | ||
| 5/23/2026 | Pending sale | $350,000$203/sqft |
Source: NTREIS #21232402 Report a problem | ||
| 5/13/2026 | Contingent | $350,000$203/sqft |
Source: eXp Realty #21232402 Report a problem | ||
| 4/27/2026 | Listed for sale | $350,000$203/sqft |
Source: eXp Realty #21232402 Report a problem | ||
Public tax history
| Year | Property taxes | Tax assessment |
|---|---|---|
| 2025 | $2,766 -7.1% | $290,000 -5.5% |
| 2024 | $2,979 -3.4% | $306,753 -6.8% |
| 2023 | $3,085 -4.1% | $328,985 +14.9% |
| 2022 | $3,216 +7.9% | $286,251 +15.1% |
| 2021 | $2,981 +5.5% | $248,733 +7% |
| 2020 | $2,825 +5.8% | $232,438 -0.4% |
| 2019 | $2,669 +7.6% | $233,288 +16.8% |
| 2018 | $2,479 -46.6% | $199,650 -3.9% |
| 2017 | $4,640 +10.4% | $207,682 +8.3% |
| 2016 | $4,202 +8.8% | $191,681 +27.8% |
| 2015 | $3,863 | $150,000 |
| 2014 | $3,863 | $150,000 +13.1% |
| 2013 | -- | $132,600 +1% |
| 2012 | -- | $131,300 -2.5% |
| 2011 | -- | $134,700 -0.1% |
| 2010 | -- | $134,800 +6.1% |
| 2009 | -- | $127,100 -14% |
| 2008 | -- | $147,799 |
| 2007 | -- | $147,799 +6.5% |
| 2006 | -- | $138,819 +362.7% |
| 2005 | -- | $30,000 |
| 2004 | -- | $30,000 |
Find assessor info on the county website
Neighborhood: Villages of Woodland Springs
Nearby homes
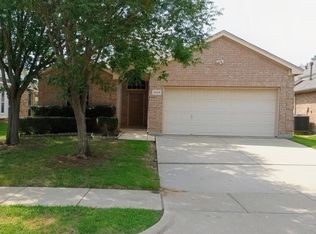
- $291,1003 bd2 ba1.6k sqft2825 Red Wolf Dr, Fort Worth, TX 76244Off Market
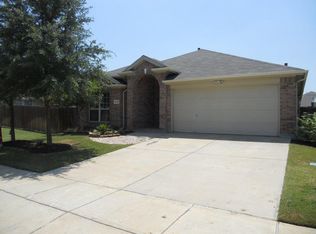
- $--3 bd2 ba1.9k sqft2836 Muskrat Dr, Fort Worth, TX 76244Sold
- $283,1003 bd2 ba-- sqft2836 Muskrat Dr, Keller, TX 76248Off Market
- $320,7004 bd2 ba1.8k sqft2821 Red Wolf Dr, Fort Worth, TX 76244Off Market

- $337,6003 bd2 ba2.1k sqft2832 Muskrat Dr, Fort Worth, TX 76244Off Market
- $393,3003 bd2 ba2.1k sqft2832 Muskrat Dr, Keller, TX 76248Off Market
- $203,7283 bd2 ba1.9k sqft2912 Red Wolf Dr, Fort worth, TX 76244Off Market
- $1,7503 bd2 ba1.7k sqft2912 Red Wolf Dr, Fort worth, TX 76244Off Market
Nearby schools
GreatSchools rating
- 9/10Kay Granger Elementary SchoolGrades: PK-5Distance: 0.8 mi
- 8/10John M Tidwell Middle SchoolGrades: 6-8Distance: 2.5 mi
- 8/10Byron Nelson High SchoolGrades: 9-12Distance: 7.3 mi
Schools provided by the listing agent
- Elementary: Kay Granger
- Middle: John M Tidwell
- High: Byron Nelson
- District: Northwest ISD
Source: NTREIS. This data may not be complete. We recommend contacting the local school district to confirm school assignments for this home.
Get a cash offer in 3 minutes
Find out how much your home could sell for in as little as 3 minutes with a no-obligation cash offer.
Estimated market value
$349,200
Get a cash offer in 3 minutes
Find out how much your home could sell for in as little as 3 minutes with a no-obligation cash offer.
Estimated market value
$349,200
- Texas
- Tarrant County
- Fort Worth
- 76244
- Villages of Woodland Springs
- 2829 Red Wolf Dr
