Welcome to 2829 Winterhaven Dr situated in the desirable Wintergreen Acres neighborhood in Hurst. Great location with easy access to HWY 820, HWY 183, HWY 26 making convenient to access shopping centers, dining options, multiple parks nearby and much more. This home has nice curb appeal with synthetic roof, shaded yard with mature trees offers 4 bedrooms 2 baths, it has approximately 2,117 sq ft of living area. As you walk into the home you'll find formal combo living room and dining room by the entrance flowing into the kitchen. The large family room features wood flooring, brick veneer fireplace that flows into the kitchen and the den. The eat-in kitchen features ceramic tile flooring, white cabinetry, sparkling white granite counter top and travetine backsplash. You'll also find a den with a round wall with plenty of windows giving it a charm. The primary room is off of the den away from the other 3 bedrooms. Bathrooms feature granite counter tops. The backyard is fenced in with brick pavers offering a blank canvas to turned it into something special.
Sold
Price Unknown
2829 Winterhaven Dr, Hurst, TX 76054
4beds
2,117sqft
Single Family Residence
Built in 1972
9,801 Square Feet Lot
$356,400 Zestimate®
$--/sqft
$2,641 Estimated rent
Home value
$356,400
$328,000 - $385,000
$2,641/mo
Zestimate® history
Owner options
List your home for rent
$2,641/mo
Rent Zestimate®
Find your next renter with Zillow Rental Manager. Plus, with online applications, you can quickly screen prospective tenants – for free.
$2,641/mo
Rent Zestimate®
Refinance and save
Refinancing to a lower rate could help reduce your monthly payments and save thousands over the life of the loan.
Explore your selling options
Work with a Zillow partner agent
Leverage their expertise and Zillow's premium Showcase listings to get your home seen by more buyers.
Get startedList with your own agent
Get your home in front of millions of buyers by listing it on Zillow.
Learn how to do itSell it yourself
Take full control of how buyers see your home on Zillow by listing For Sale by Owner (FSBO).
List your homeWhat's special
Brick veneer fireplaceWood flooringGranite counter topsMature treesWhite cabinetryBrick paversSynthetic roof
Zillow last checked:
Listing updated:
Listed by:
Erica Guest 0510529,
WM Realty Tx LLC 469-412-5411
Bought with:
Shannon Barron
Keller Williams Realty
Source: NTREIS,MLS#: 20988259
Facts & features
Interior
Bedrooms & bathrooms
- Bedrooms: 4
- Bathrooms: 2
- Full bathrooms: 2
Primary bedroom
- Level: First
- Dimensions: 15 x 12
Bedroom
- Level: First
- Dimensions: 14 x 11
Bedroom
- Level: First
- Dimensions: 10 x 10
Bedroom
- Level: First
- Dimensions: 10 x 10
Breakfast room nook
- Level: First
- Dimensions: 11 x 11
Dining room
- Level: First
- Dimensions: 11 x 11
Family room
- Level: First
- Dimensions: 18 x 18
Living room
- Level: First
- Dimensions: 14 x 11
Heating
- Central
Cooling
- Central Air
Appliances
- Included: Dishwasher, Electric Cooktop
- Laundry: Washer Hookup, Electric Dryer Hookup
Features
- Eat-in Kitchen, Granite Counters, Open Floorplan, Cable TV, Walk-In Closet(s)
- Flooring: Carpet, Ceramic Tile, Engineered Hardwood, Luxury Vinyl Plank
- Windows: Window Coverings
- Has basement: No
- Number of fireplaces: 1
- Fireplace features: Family Room
Interior area
- Total interior livable area: 2,117 sqft
Property
Parking
- Total spaces: 2
- Parking features: Door-Single, Garage, Garage Faces Side
- Attached garage spaces: 2
Features
- Levels: One
- Stories: 1
- Patio & porch: Patio
- Pool features: None
Lot
- Size: 9,801 Square Feet
Details
- Parcel number: 03577333
Construction
Type & style
- Home type: SingleFamily
- Architectural style: Traditional,Detached
- Property subtype: Single Family Residence
Materials
- Brick
- Foundation: Slab
- Roof: Synthetic
Condition
- Year built: 1972
Utilities & green energy
- Sewer: Public Sewer
- Water: Public
- Utilities for property: Sewer Available, Water Available, Cable Available
Community & HOA
Community
- Subdivision: Wintergreen Acres Add
HOA
- Has HOA: No
Location
- Region: Hurst
Financial & listing details
- Tax assessed value: $275,000
- Annual tax amount: $6,316
- Date on market: 7/2/2025
- Cumulative days on market: 22 days
- Listing terms: Cash,Conventional,FHA,VA Loan
Price history
| Date | Event | Price |
|---|---|---|
| 8/26/2025 | Sold | -- |
Source: NTREIS #20988259 Report a problem | ||
| 8/1/2025 | Pending sale | $360,000$170/sqft |
Source: NTREIS #20988259 Report a problem | ||
| 7/25/2025 | Contingent | $360,000$170/sqft |
Source: NTREIS #20988259 Report a problem | ||
| 7/2/2025 | Listed for sale | $360,000+37.4%$170/sqft |
Source: NTREIS #20988259 Report a problem | ||
| 2/16/2019 | Listing removed | $1,925$1/sqft |
Source: Open House Texas Property Management LLC Report a problem | ||
| 12/18/2018 | Listed for rent | $1,925$1/sqft |
Source: Open House Texas Property Management Report a problem | ||
| 11/8/2018 | Sold | -- |
Source: Agent Provided Report a problem | ||
| 11/5/2018 | Pending sale | $262,000$124/sqft |
Source: Century 21 Mike Bowman, Inc. #13883730 Report a problem | ||
| 8/14/2018 | Price change | $262,000-2.6%$124/sqft |
Source: Century 21 Mike Bowman, Inc. #13883730 Report a problem | ||
| 7/30/2018 | Price change | $269,000-2%$127/sqft |
Source: Century 21 Mike Bowman, Inc. #13883730 Report a problem | ||
| 7/9/2018 | Listed for sale | $274,500$130/sqft |
Source: Century 21 Mike Bowman, Inc. #13883730 Report a problem | ||
Public tax history
| Year | Property taxes | Tax assessment |
|---|---|---|
| 2025 | $6,220 -1.5% | $275,000 -1.1% |
| 2024 | $6,316 -1.1% | $278,000 -0.5% |
| 2023 | $6,384 +13.3% | $279,350 +22.6% |
| 2022 | $5,635 +19.9% | $227,922 +23.5% |
| 2021 | $4,700 -23.2% | $184,557 -21.8% |
| 2020 | $6,122 +0.9% | $236,000 |
| 2019 | $6,065 +131.1% | $236,000 +7.7% |
| 2018 | $2,625 +1.7% | $219,030 +3.9% |
| 2017 | $2,580 +1.4% | $210,799 +14.1% |
| 2016 | $2,544 -2.8% | $184,791 -8% |
| 2015 | $2,618 | $200,867 +34.3% |
| 2014 | $2,618 | $149,600 +7.3% |
| 2013 | -- | $139,400 +0.3% |
| 2012 | -- | $139,000 |
| 2011 | -- | $139,000 +3.7% |
| 2010 | -- | $134,000 -6.7% |
| 2009 | -- | $143,600 +2.6% |
| 2008 | -- | $139,900 |
| 2007 | -- | $139,900 |
| 2006 | -- | $139,900 |
| 2005 | -- | $139,900 |
| 2004 | -- | $139,900 |
| 2003 | -- | $139,900 +9.6% |
| 2002 | -- | $127,700 +8% |
| 2001 | -- | $118,200 +17.8% |
| 2000 | -- | $100,300 |
Find assessor info on the county website
Neighborhood: Wintergreen
Nearby homes
- $411,0003 bd2 ba2.9k sqft2833 Winterhaven Dr, Hurst, TX 76054Off Market
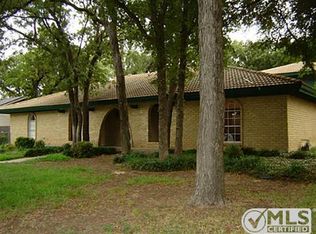
- $437,8003 bd2 ba2.3k sqft2825 Winterhaven Dr, Hurst, TX 76054Off Market
- $437,8003 bd2 ba2.3k sqft2825 Winterhaven Dr, Hurst, TX 76054Off Market
- $345,4003 bd2 ba1.9k sqft2828 Hurstview Dr, Hurst, TX 76054Off Market
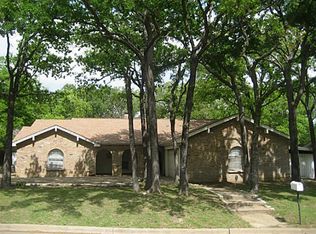
- $--4 bd3 ba2.3k sqft2825 Winterhaven Dr, Hurst, TX 76054Sold
- $426,0004 bd3 ba2.3k sqft2832 Hurstview Dr, Hurst, TX 76054Off Market
- $434,0003 bd2 ba2.5k sqft2828 Winterhaven Dr, Hurst, TX 76054Off Market
- $483,7004 bd3 ba2.1k sqft2837 Winterhaven Dr, Hurst, TX 76054Off Market
Nearby schools
GreatSchools rating
- 8/10W A Porter Elementary SchoolGrades: PK-5Distance: 0.4 mi
- 10/10Smithfield Middle SchoolGrades: 6-8Distance: 1.4 mi
- 6/10Birdville High SchoolGrades: 9-12Distance: 1 mi
Schools provided by the listing agent
- Elementary: Porter
- Middle: Smithfield
- High: Birdville
- District: Birdville ISD
Source: NTREIS. This data may not be complete. We recommend contacting the local school district to confirm school assignments for this home.
Get a cash offer in 3 minutes
Find out how much your home could sell for in as little as 3 minutes with a no-obligation cash offer.
Estimated market value
$356,400
Get a cash offer in 3 minutes
Find out how much your home could sell for in as little as 3 minutes with a no-obligation cash offer.
Estimated market value
$356,400
- Texas
- Tarrant County
- Hurst
- 76054
- Wintergreen
- 2829 Winterhaven Dr
