Welcome to this one-story classic North Hurst home, ideally situated on an oversized corner lot in a coveted subdivision and zoned to top-desired schools within Birdville Independent School District.
This thoughtfully designed home offers four bedrooms and 2.5 baths, including a Jack-and-Jill bath. One of the bedrooms is perfectly suited for a home office, featuring built-in desk and bookshelves. Two of the secondary bedrooms include walk-in closets, while the primary suite boasts an ensuite bath with separate vanities, a separate shower, and dual walk-in closets—providing comfort and functionality.
The large living area serves as the heart of the home, opening seamlessly to the formal dining space and highlighted by a brick gas fireplace with custom built-ins. A second dining area offers flexibility for everyday meals or entertaining. Completing the living spaces is a spacious sunroom, ideal for relaxing, entertaining, crafting, or creating a flex space to suit your lifestyle.
The kitchen offers abundant cabinetry and generous workspace, opening seamlessly to both the breakfast nook and dining room for easy entertaining. Lower cabinets feature convenient interior pull-out drawers, while the induction cooktop provides enhanced functionality and safety. The refrigerator conveys with the home.
Recent updates include a new roof, new carpet, and approximately 90% of the windows replaced with energy-efficient, double-hung windows, offering both improved efficiency and ease of cleaning.
A 2-car rear-entry garage allows for additional parking and enhances curb appeal. Conveniently located near parks, shopping, dining, entertainment, and DFW Airport, this home combines timeless charm, functional living, and an unbeatable location.
Sold
Price Unknown
2825 Winterhaven Dr, Hurst, TX 76054
4beds
2,337sqft
Single Family Residence
Built in 1969
0.31 Acres Lot
$-- Zestimate®
$--/sqft
$-- Estimated rent
Home value
Not available
Estimated sales range
Not available
Not available
Zestimate® history
Owner options
List your home for rent
Find your next renter with Zillow Rental Manager. Plus, with online applications, you can quickly screen prospective tenants – for free.
Refinance and save
Refinancing to a lower rate could help reduce your monthly payments and save thousands over the life of the loan.
Explore your selling options
Work with a Zillow partner agent
Leverage their expertise and Zillow's premium Showcase listings to get your home seen by more buyers.
Get startedList with your own agent
Get your home in front of millions of buyers by listing it on Zillow.
Learn how to do itSell it yourself
Take full control of how buyers see your home on Zillow by listing For Sale by Owner (FSBO).
List your homeWhat's special
Built-in desk and bookshelvesFour bedroomsAdditional parkingNew carpetOversized corner lotJack-and-jill bathInduction cooktop
Zillow last checked:
Listing updated:
Listed by:
Kelli Farco 0694476,
RTR Mid-Cities 214-399-7702
Bought with:
Non-Represented Buyer
WACO ASSOCIATION OF REALTORS
Source: NTREIS,MLS#: 21142437
Facts & features
Interior
Bedrooms & bathrooms
- Bedrooms: 4
- Bathrooms: 3
- Full bathrooms: 2
- 1/2 bathrooms: 1
Primary bedroom
- Features: Ceiling Fan(s), Double Vanity, En Suite Bathroom, Separate Shower, Walk-In Closet(s)
- Level: First
- Dimensions: 17 x 14
Bedroom
- Features: Built-in Features
- Level: First
- Dimensions: 11 x 11
Bedroom
- Features: Walk-In Closet(s)
- Level: First
- Dimensions: 13 x 13
Bedroom
- Features: Walk-In Closet(s)
- Level: First
- Dimensions: 13 x 13
Primary bathroom
- Features: Built-in Features, Double Vanity, En Suite Bathroom, Linen Closet, Separate Shower
- Level: First
- Dimensions: 12 x 9
Breakfast room nook
- Features: Built-in Features
- Level: First
- Dimensions: 14 x 13
Dining room
- Level: First
- Dimensions: 12 x 11
Other
- Features: Built-in Features, Jack and Jill Bath
- Level: First
- Dimensions: 8 x 8
Half bath
- Level: First
- Dimensions: 5 x 7
Kitchen
- Features: Built-in Features, Pantry, Solid Surface Counters
- Level: First
- Dimensions: 11 x 12
Living room
- Features: Built-in Features, Ceiling Fan(s), Fireplace
- Level: First
- Dimensions: 25 x 23
Sunroom
- Level: First
- Dimensions: 33 x 17
Heating
- Central
Cooling
- Central Air
Appliances
- Included: Dishwasher, Electric Oven, Gas Cooktop, Disposal, Microwave
Features
- High Speed Internet, Pantry, Cable TV, Walk-In Closet(s)
- Has basement: No
- Number of fireplaces: 1
- Fireplace features: Gas
Interior area
- Total interior livable area: 2,337 sqft
Property
Parking
- Total spaces: 2
- Parking features: Additional Parking, Door-Multi, Driveway
- Attached garage spaces: 2
- Has uncovered spaces: Yes
Accessibility
- Accessibility features: Grip-Accessible Features
Features
- Levels: One
- Stories: 1
- Patio & porch: Covered
- Pool features: None
Lot
- Size: 0.31 Acres
Details
- Parcel number: 42499559
Construction
Type & style
- Home type: SingleFamily
- Architectural style: Detached
- Property subtype: Single Family Residence
Materials
- Brick
Condition
- Year built: 1969
Utilities & green energy
- Sewer: Public Sewer
- Water: Public
- Utilities for property: Sewer Available, Water Available, Cable Available
Community & HOA
Community
- Subdivision: Wintergreen Acres Add
HOA
- Has HOA: No
Location
- Region: Hurst
Financial & listing details
- Tax assessed value: $201,056
- Annual tax amount: $3,547
- Date on market: 1/2/2026
- Cumulative days on market: 3 days
- Listing terms: Cash,Conventional,FHA,VA Loan
- Exclusions: N/A
Price history
| Date | Event | Price |
|---|---|---|
| 1/28/2026 | Sold | -- |
Source: NTREIS #21142437 Report a problem | ||
| 1/13/2026 | Pending sale | $375,000$160/sqft |
Source: NTREIS #21142437 Report a problem | ||
| 1/6/2026 | Contingent | $375,000$160/sqft |
Source: NTREIS #21142437 Report a problem | ||
| 1/2/2026 | Listed for sale | $375,000+44.8%$160/sqft |
Source: NTREIS #21142437 Report a problem | ||
| 7/19/2018 | Sold | -- |
Source: Agent Provided Report a problem | ||
| 7/19/2018 | Pending sale | $259,000$111/sqft |
Source: Century 21 Mike Bowman, Inc. #13850601 Report a problem | ||
| 7/5/2018 | Price change | $259,000-2.3%$111/sqft |
Source: Century 21 Mike Bowman, Inc. #13850601 Report a problem | ||
| 6/27/2018 | Price change | $265,000-1.9%$113/sqft |
Source: Century 21 Mike Bowman, Inc. #13850601 Report a problem | ||
| 5/25/2018 | Listed for sale | $270,000$116/sqft |
Source: Century 21 Mike Bowman, Inc. #13850601 Report a problem | ||
Public tax history
| Year | Property taxes | Tax assessment |
|---|---|---|
| 2018 | $1,938 +2.2% | $201,056 -5.5% |
| 2017 | $1,897 +1.8% | $212,838 +14.1% |
| 2016 | $1,864 -6% | $186,482 +23.5% |
| 2015 | $1,983 | $151,056 -2.2% |
| 2014 | $1,983 | $154,500 +7.4% |
| 2013 | -- | $143,900 +0.1% |
| 2012 | -- | $143,700 |
| 2011 | -- | $143,700 +3.8% |
| 2010 | -- | $138,500 -7.1% |
| 2009 | -- | $149,100 +2.6% |
| 2008 | -- | $145,300 |
| 2007 | -- | $145,300 |
| 2006 | -- | $145,300 |
| 2005 | -- | $145,300 |
| 2004 | -- | $145,300 |
| 2003 | -- | $145,300 +10.7% |
| 2002 | -- | $131,300 +8% |
| 2001 | -- | $121,600 +17.9% |
| 2000 | -- | $103,100 |
Find assessor info on the county website
Neighborhood: Wintergreen
Nearby homes
- $437,8003 bd2 ba2.3k sqft2825 Winterhaven Dr, Hurst, TX 76054Off Market
- $437,8003 bd2 ba2.3k sqft2825 Winterhaven Dr, Hurst, TX 76054Off Market
- $345,4003 bd2 ba1.9k sqft2828 Hurstview Dr, Hurst, TX 76054Off Market
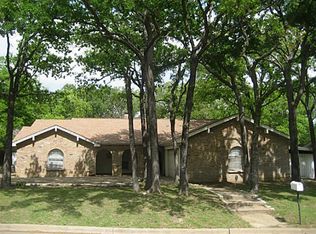
- $--4 bd2 ba2.1k sqft2829 Winterhaven Dr, Hurst, TX 76054Sold
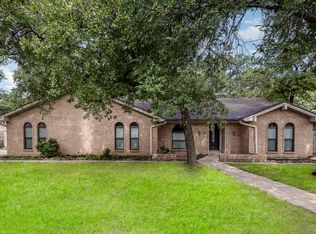
- $426,0004 bd3 ba2.3k sqft2832 Hurstview Dr, Hurst, TX 76054Off Market
- $436,0003 bd3 ba2k sqft2825 Hurstview Dr, Hurst, TX 76054Off Market
- $472,5004 bd3 ba2.4k sqft2821 Hurstview Dr, Hurst, TX 76054Off Market
- $--3 bd2 ba2.5k sqft2824 Winterhaven Dr, Hurst, TX 76054Sold
Nearby schools
GreatSchools rating
- 8/10W A Porter Elementary SchoolGrades: PK-5Distance: 0.4 mi
- 10/10Smithfield Middle SchoolGrades: 6-8Distance: 1.4 mi
- 6/10Birdville High SchoolGrades: 9-12Distance: 1 mi
Schools provided by the listing agent
- Elementary: Porter
- Middle: Smithfield
- High: Birdville
- District: Birdville ISD
Source: NTREIS. This data may not be complete. We recommend contacting the local school district to confirm school assignments for this home.
- Texas
- Tarrant County
- Hurst
- 76054
- Wintergreen
- 2825 Winterhaven Dr
