Welcome home to this well-maintained, spacious four-bedroom, two-bath home offering 2,142 square feet, no HOA and a low tax rate! Inside, you’ll find a updated kitchen with custom cabinets, formal living and dining rooms, and a large family room featuring a beautiful brick fireplace and built-in shelving. Outside, mature trees add shade and character to the property. Enjoy the covered back patio and backyard with a fence replaced in 2025, perfect for relaxing or entertaining. Located within walking distance of Glen Meadows Park and just minutes from shopping, restaurants, schools with easy access to Hobby Airport, I-45 and Beltway 8, this home offers plenty of space in a convenient La Porte location.
For sale
$285,000
5222 Creekview Dr, La Porte, TX 77571
4beds
2,142sqft
Single Family Residence
Built in 1977
7,605 Square Feet Lot
$280,000 Zestimate®
$133/sqft
$-- HOA
What's special
Spacious four-bedroom two-bath homeBuilt-in shelvingBackyard with a fenceCovered back patio
- 6 days
- 313
- 32
Likely to sell faster than
Zillow last checked:
Listing updated:
Listed by:
Cassie Dieudonne TREC #0691427 281-216-2260,
Southern Trust Realty
Source: HAR,MLS#: 82808521
Facts & features
Interior
Bedrooms & bathrooms
- Bedrooms: 4
- Bathrooms: 2
- Full bathrooms: 2
Rooms
- Room types: Family Room, Utility Room
Primary bedroom
- Level: First
- Area: 192
- Dimensions: 16 X 12
Bedroom
- Level: First
- Area: 120
- Dimensions: 12 X 10
Bedroom
- Level: First
- Area: 120
- Dimensions: 12 X 10
Bedroom
- Level: First
- Area: 132
- Dimensions: 12 X 11
Dining room
- Level: First
- Area: 121
- Dimensions: 11 X 11
Family room
- Level: First
- Area: 357
- Dimensions: 21 X 17
Kitchen
- Level: First
- Area: 162
- Dimensions: 9 X 18
Living room
- Level: First
- Area: 187
- Dimensions: 17 x 11
Heating
- Natural Gas
Cooling
- Ceiling Fan(s), Electric
Appliances
- Included: Disposal, Electric Oven, Microwave, Electric Cooktop, Dishwasher
- Laundry: Electric Dryer Hookup, Gas Dryer Hookup, Washer Hookup
Features
- All Bedrooms Down, En-Suite Bath, Primary Bed - 1st Floor, Walk-In Closet(s)
- Flooring: Carpet, Engineered Hardwood, Tile
- Number of fireplaces: 1
- Fireplace features: Wood Burning
Interior area
- Total structure area: 2,142
- Total interior livable area: 2,142 sqft
Property
Parking
- Total spaces: 2
- Parking features: Attached
- Attached garage spaces: 2
Features
- Stories: 1
Lot
- Size: 7,605 Square Feet
- Features: Subdivided, 0 Up To 1/4 Acre
Details
- Parcel number: 1115530000026
Construction
Type & style
- Home type: SingleFamily
- Architectural style: Ranch
- Property subtype: Single Family Residence
Materials
- Brick
- Foundation: Slab
- Roof: Composition
Condition
- New construction: No
- Year built: 1977
Utilities & green energy
- Sewer: Public Sewer
- Water: Public
Green energy
- Energy efficient items: Thermostat
Community & HOA
Community
- Subdivision: Glen Meadows Sec 01
Location
- Region: La Porte
Financial & listing details
- Price per square foot: $133/sqft
- Tax assessed value: $268,479
- Annual tax amount: $6,228
- Date on market: 9/14/2026
- Listing terms: Cash,Conventional,FHA,VA Loan
Estimated market value
$280,000
$266,000 - $294,000
$2,209/mo
Price history
| Date | Event | Price |
|---|---|---|
| 9/14/2026 | Listed for sale | $285,000$133/sqft |
Source:  HAR #82808521 Report a problem HAR #82808521 Report a problem | ||
Public tax history
| Year | Property taxes | Tax assessment |
|---|---|---|
| 2025 | $176 +23.6% | $268,479 +16.2% |
| 2024 | $143 -4.2% | $231,094 -15.2% |
| 2023 | $149 +10% | $272,472 +7.3% |
| 2022 | $135 | $253,951 +27.3% |
| 2021 | -- | $199,427 -0.7% |
| 2020 | -- | $200,885 +6.3% |
| 2019 | $80 -80.6% | $188,979 +11.9% |
| 2018 | $409 | $168,929 +5.6% |
| 2017 | $409 +6.3% | $159,904 +7.3% |
| 2016 | $385 -0.6% | $149,000 +6.3% |
| 2015 | $387 | $140,160 +11% |
| 2014 | $387 | $126,286 +26.3% |
| 2013 | -- | $100,000 |
| 2012 | -- | $100,000 -11.5% |
| 2011 | -- | $113,000 -5% |
| 2010 | -- | $119,000 |
| 2009 | -- | $119,000 -3.9% |
| 2007 | -- | $123,832 |
| 2006 | -- | $123,832 |
| 2005 | -- | $123,832 +9.3% |
| 2004 | -- | $113,300 +10% |
| 2003 | -- | $103,000 +2.2% |
| 2001 | -- | $100,800 +1.3% |
| 2000 | -- | $99,500 |
Find assessor info on the county website
Monthly payment
Est. payment
Payment breakdown
Explore the cost of this home by adjusting the details. Changes won't be saved.Climate risks
Neighborhood: Glen Meadows
Nearby schools
Schools provided by the listing agent
- Elementary: Lomax Elementary School
- Middle: Lomax Junior High School
- High: La Porte High School
Source: HAR. This data may not be complete. We recommend contacting the local school district to confirm school assignments for this home.
Similar homes
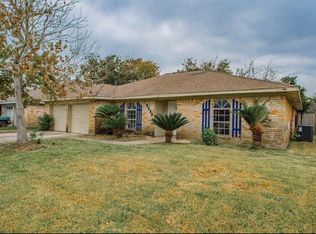
- $275,0003 bd2 ba2.3k sqft10111 Stonemont Rd, La Porte, TX 77571For Sale
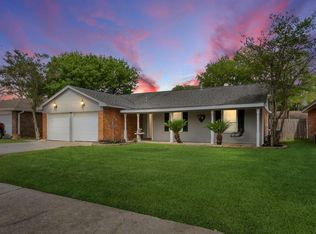 MLS ID #53216072, Freddie Palomarez, RE/MAX Universal. HAR
 - $284,0003 bd2 ba1.9k sqft5409 Stone Creek Dr, La Porte, TX 77571For Sale
 MLS ID #49800263, Jason Cowan, Keller Williams Elite. HAR
 - $--3 bd2 ba1.4k sqft10107 Hillridge Rd, La Porte, TX 77571Auction
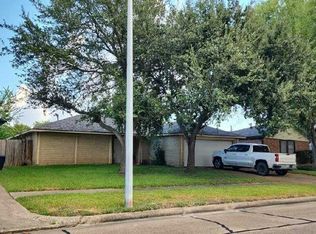 Auction.com 2
 - $259,9003 bd3 ba1.6k sqft757 Sugar Hill Dr, La Porte, TX 77571For Sale
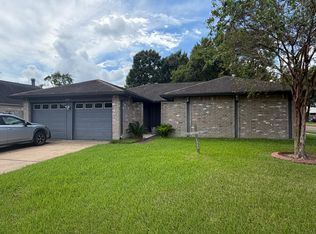 MLS ID #40075902, David Garcia, Trillionaire Realty. HAR
