Welcome home to this 2,434 sq. ft. pool home, situated on a corner lot in the beautiful area of East Highland. If you are looking for a perfect home to raise your family with plenty of space to embrace the entertainer in you, this is your home.
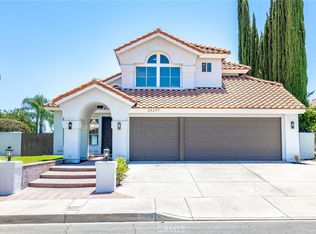
As you approach your home it has a carefully manicured front lawn and inviting walkway to greet your guests. The front porch has an attractive area for you and your loved ones to enjoy a morning cup of coffee or an evening cocktail as you wind down from your day.
Upon entering, you are greeted with new, stylish wide plank luxury vinyl flooring and an open and spacious formal living room and dining room. The kitchen comes with all appliances, a center island, walk-in pantry and comfortable area to enjoy family meals. The family room is adjacent to the kitchen so not a moment of family time is missed while preparing your meals. The main level has one bedroom or if you need an office or gym, it can be adapted to your wants. It also has a full bath, large laundry room with a sink and washer and dryer are included as well.
The second level has 3 bedrooms and two full baths. Two of the bedrooms are nicely sized and adjoined with a “Jack-n-Jill” bathroom with dual sinks. The third bedroom is an oversized main suite, which features room for an office/gym, a dual sided fireplace, walk in closet with drawers and separate sliding closet. The en-suite is beautifully appointed with a view of the mountains from an oversized bathtub, walk-in shower and his-and-her sinks.
Adding to this home’s appeal is the large, inviting backyard that features a lovely pool and spa, large covered patio, with 3 fans and barbeque area. It is landscaped with beautiful palm trees and plenty of grass area for play or entertainment. A perfect place for a family to make lifelong memories.
If all of this isn’t enough, you have a three-car garage with plenty of storage, large side area with the ability to expand to RV parking, new air conditioning, whole house fan, ceiling fans and NO HOA.
You will love the convenient location. Perfectly situated in an established family-friendly neighborhood with great schools, shopping and freeway access nearby. Come see this home for yourself, it is too good to be true!
Sold for $714,000
Listed by: SELLS & ASSOCIATES • CHRIS SELLS • Contact: 909-534-8738
Bought with: Keller Williams SELA
$714,000
28296 Saiga Ct, Highland, CA 92346
4beds
2,434sqft
Single Family Residence
Built in 1989
0.26 Acres Lot
$742,200 Zestimate®
$293/sqft
$3,837 Estimated rent
Home value
$742,200
$705,000 - $779,000
$3,837/mo
Zestimate® history
Owner options
List your home for rent
$3,837/mo
Rent Zestimate®
Find your next renter with Zillow Rental Manager. Plus, with online applications, you can quickly screen prospective tenants – for free.
$3,837/mo
Rent Zestimate®
Refinance and save
$4,557/mo
Est. payment
Refinancing to a lower rate could help reduce your monthly payments and save thousands over the life of the loan.
$4,557/mo
Est. payment
Explore your selling options
Work with a Zillow partner agent
Leverage their expertise and Zillow's premium Showcase listings to get your home seen by more buyers.
Get startedList with your own agent
Get your home in front of millions of buyers by listing it on Zillow.
Learn how to do itSell it yourself
Take full control of how buyers see your home on Zillow by listing For Sale by Owner (FSBO).
List your homeWhat's special
Lovely poolRv parkingBarbeque areaDual sided fireplaceLarge side areaGreat schoolsLarge laundry room
Zillow last checked:
Listing updated:
Listed by:
CHRIS SELLS DRE #01703234 909-534-8738,
SELLS & ASSOCIATES,
Co-Listing Agent: AMY SELLS DRE #02132136 909-772-0301,
SELLS & ASSOCIATES
Bought with:
Laura Leon, DRE #02000484
Keller Williams SELA
Source: CRMLS,MLS#: EV23144000 Originating MLS: California Regional MLS
Originating MLS: California Regional MLSFacts & features
Interior
Bedrooms & bathrooms
- Bedrooms: 4
- Bathrooms: 3
- Full bathrooms: 3
- Main level bathrooms: 1
- Main level bedrooms: 1
Rooms
- Room types: Bedroom, Entry/Foyer, Family Room, Kitchen, Laundry, Living Room, Other, Pantry
Bedroom
- Features: Bedroom on Main Level
Other
- Features: Walk-In Closet(s)
Pantry
- Features: Walk-In Pantry
Heating
- Central
Cooling
- Central Air
Appliances
- Laundry: Laundry Room
Features
- Bedroom on Main Level, Walk-In Pantry, Walk-In Closet(s)
- Has fireplace: Yes
- Fireplace features: Family Room, Primary Bedroom
- Common walls with other units/homes: No Common Walls
Interior area
- Total interior livable area: 2,434 sqft
Property
Parking
- Total spaces: 3
- Parking features: Garage - Attached
- Attached garage spaces: 3
Features
- Levels: Two
- Stories: 2
- Entry location: Front
- Has private pool: Yes
- Pool features: In Ground, Private
- Has view: Yes
- View description: Hills
Lot
- Size: 0.26 Acres
- Features: Cul-De-Sac, Sprinkler System
Details
- Parcel number: 1200511180000
- Special conditions: Standard
Construction
Type & style
- Home type: SingleFamily
- Property subtype: Single Family Residence
Condition
- New construction: No
- Year built: 1989
Utilities & green energy
- Sewer: Public Sewer
- Water: Public
Community & HOA
Community
- Features: Curbs, Dog Park, Foothills, Gutter(s), Hiking, Near National Forest, Park, Storm Drain(s), Street Lights, Sidewalks
Location
- Region: Highland
Financial & listing details
- Price per square foot: $293/sqft
- Tax assessed value: $729,300
- Annual tax amount: $9,500
- Date on market: 8/4/2023
- Cumulative days on market: 9 days
- Listing terms: Cash to New Loan
Price history
| Date | Event | Price |
|---|---|---|
| 9/12/2023 | Sold | $714,000+2.1%$293/sqft |
Source:  CRMLS #EV23144000 Report a problem CRMLS #EV23144000 Report a problem | ||
| 8/14/2023 | Pending sale | $699,000$287/sqft |
Source: CRMLS #EV23144000 Report a problem | ||
| 8/4/2023 | Listed for sale | $699,000+136.9%$287/sqft |
Source: CRMLS #EV23144000 Report a problem | ||
| 12/31/2002 | Sold | $295,000+32.3%$121/sqft |
Source: Public Record Report a problem | ||
| 7/23/1998 | Sold | $223,000$92/sqft |
Source: Public Record Report a problem | ||
Public tax history
| Year | Property taxes | Tax assessment |
|---|---|---|
| 2025 | $9,500 +6.9% | $729,300 +2% |
| 2024 | $8,887 +64.5% | $715,000 +74.1% |
| 2023 | $5,402 +1.5% | $410,675 +2% |
| 2022 | $5,323 -0.8% | $402,623 +2% |
| 2021 | $5,368 +1.7% | $394,728 +1% |
| 2020 | $5,278 +3.1% | $390,680 +2% |
| 2019 | $5,121 +3.8% | $383,020 +2% |
| 2018 | $4,935 +6.3% | $375,509 +2% |
| 2017 | $4,643 | $368,146 +2% |
| 2016 | $4,643 +1.1% | $360,927 +1.5% |
| 2015 | $4,591 +0.7% | $355,506 +2% |
| 2014 | $4,558 | $348,542 +17.4% |
| 2013 | -- | $297,000 +6.8% |
| 2012 | -- | $278,100 |
| 2011 | -- | $278,100 |
| 2010 | -- | $278,100 -10% |
| 2009 | -- | $309,000 -5% |
| 2008 | -- | $325,282 +2% |
| 2007 | -- | $318,903 +2% |
| 2006 | -- | $312,650 +2% |
| 2005 | -- | $306,519 +2% |
| 2004 | -- | $300,508 +1.9% |
| 2003 | -- | $295,000 +24.8% |
| 2002 | -- | $236,384 +2% |
| 2001 | -- | $231,749 +2% |
| 2000 | -- | $227,205 |
Find assessor info on the county website
Neighborhood: 92346
Nearby homes
- $642,4004 bd3 ba2.1k sqft28284 Saiga Ct, Highland, CA 92346Off Market

- $775,0004 bd3 ba2.4k sqft28297 Cornus Ct, Highland, CA 92346Sold
- $735,0004 bd3 ba2.4k sqft28285 Cornus Ct, Highland, CA 92346Off Market
- $743,4004 bd3 ba2.4k sqft28272 Saiga Ct, Highland, CA 92346Off Market

- $635,8003 bd2 ba1.8k sqft28295 Saiga Ct, Highland, CA 92346Off Market
- $687,2004 bd3 ba2.4k sqft28283 Saiga Ct, Highland, CA 92346Off Market
- $647,5004 bd2 ba2.1k sqft28273 Cornus Ct, Highland, CA 92346Off Market
- $783,6004 bd3 ba2.4k sqft28311 Saffron Ave, Highland, CA 92346Off Market
Nearby schools
GreatSchools rating
- 7/10Highland Grove Elementary SchoolGrades: K-5Distance: 1 mi
- 5/10Beattie Middle SchoolGrades: 6-8Distance: 1.1 mi
- 8/10Citrus Valley High SchoolGrades: 9-12Distance: 3.1 mi
Get a cash offer in 3 minutes
Find out how much your home could sell for in as little as 3 minutes with a no-obligation cash offer.
Estimated market value
$742,200
Get a cash offer in 3 minutes
Find out how much your home could sell for in as little as 3 minutes with a no-obligation cash offer.
Estimated market value
$742,200
- California
- San Bernardino County
- Highland
- 92346
- 28296 Saiga Ct
Nearby cities
Nearby neighborhoods
Nearby zip codes
Other Highland Topics
