Skip main navigation
Sold for $775,000
  • Listed by: Innovate Realty, Inc. • Sergio Olvera • Contact: 949-617-2875
    Bought with: NONMEMBER MRML
    Tax assessed value
    $775,000

    28297 Cornus Ct, Highland, CA 92346

    4beds
    2,434sqft
    Single Family Residence
    Built in 1989
    0.26 Acres Lot
    $795,000 Zestimate®
    $318/sqft
    $4,095 Estimated rent

    Home value

    $795,000

    $755,000 - $835,000

    $4,095/mo

    Zestimate® history
    Loading
    Loading...

    Owner options

    List your home for rent

    $4,095/mo

    Rent Zestimate®

    Find your next renter with Zillow Rental Manager. Plus, with online applications, you can quickly screen prospective tenants – for free.

    Learn more

    $4,095/mo

    Rent Zestimate®

    Refinance and save

    $4,870/mo

    Est. payment

    Refinancing to a lower rate could help reduce your monthly payments and save thousands over the life of the loan.

    See today's rates

    $4,870/mo

    Est. payment

    Explore your selling options

    Work with a Zillow partner agent

    Leverage their expertise and Zillow's premium Showcase listings to get your home seen by more buyers.

    Get started

    List with your own agent

    Get your home in front of millions of buyers by listing it on Zillow.

    Learn how to do it

    Sell it yourself

    Take full control of how buyers see your home on Zillow by listing For Sale by Owner (FSBO).

    List your home

    What's special

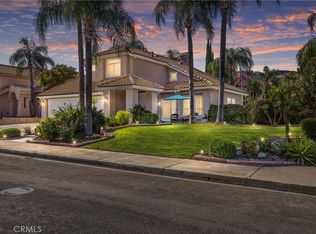
    Welcome to your dream home in East Highland! This beautifully remodeled 4 bedroom, 3 bath residence is the epitome of modern living and comfort. Step inside to find a spacious living room featuring a cozy fireplace, perfect for those chilly evenings. The brand-new kitchen boasts sleek quartz countertops and contemporary cabinetry, making it a chef's delight. Downstairs, enjoy the elegance and durability of new laminate flooring, while plush new carpet provides warmth and comfort upstairs. The primary bedroom is a luxurious retreat with a unique dual-sided fireplace that extends into the spa-like bathroom, offering a serene ambiance. Outside, the home is equally impressive with meticulously maintained landscaping creating great curb appeal. The backyard is an entertainer's paradise, featuring a sparkling pool that promises endless summer fun and relaxation. Don't miss the opportunity to make this stunning East Highland home your own. Schedule a viewing today and experience the perfect blend of style and comfort!

    Zillow last checked:

    Listing updated:

    Listed by:

    Sergio Olvera DRE #01784239 951-660-3195,

    Innovate Realty, Inc.,

    Suzanne Abolhosseini DRE #02047620 949-344-5131,

    Innovate Realty, Inc.

    Bought with:

    Katelyn Gilman, DRE #02077280

    NONMEMBER MRML

    Source: CRMLS,MLS#: IG24148593MLS LogoOriginating MLS: California Regional MLS

    Facts & features

    Interior

    Bedrooms & bathrooms
    • Bedrooms: 4
    • Bathrooms: 3
    • Full bathrooms: 3
    • Main level bathrooms: 1
    • Main level bedrooms: 1
    Rooms
    • Room types: Bathroom, Bedroom, Family Room, Kitchen, Laundry, Living Room, Primary Bedroom, Other, Dining Room
    Primary bedroom
    • Features: Primary Suite
    Bedroom
    • Features: Bedroom on Main Level
    Bathroom
    • Features: Bathtub, Dual Sinks, Separate Shower, Tub Shower
    Bathroom
    • Features: Jack and Jill Bath
    Family room
    • Features: Separate Family Room
    Kitchen
    • Features: Quartz Counters, Remodeled, Updated Kitchen
    Other
    • Features: Walk-In Closet(s)
    Heating
    • Central
    Cooling
    • Central Air
    Appliances
    • Included: Gas Range, Gas Water Heater
    • Laundry: Inside, Laundry Room
    Features
    • Ceiling Fan(s), Separate/Formal Dining Room, Pantry, Quartz Counters, Bedroom on Main Level, Jack and Jill Bath, Primary Suite, Walk-In Closet(s)
    • Flooring: Laminate
    • Has fireplace: Yes
    • Fireplace features: Family Room, Primary Bedroom
    • Common walls with other units/homes: No Common Walls
    Interior area
    • Total interior livable area: 2,434 sqft

    Property

    Parking
    • Total spaces: 3
    • Parking features: Door-Multi, Direct Access, Driveway, Garage
    • Attached garage spaces: 3
    Features
    • Levels: Two
    • Stories: 2
    • Entry location: Front
    • Patio & porch: Concrete, Open, Patio
    • Has private pool: Yes
    • Pool features: In Ground, Private
    • Spa features: None
    • Fencing: Block
    • Has view: Yes
    • View description: City Lights
    Lot
    • Size: 0.26 Acres
    • Features: Back Yard, Corner Lot, Front Yard, Landscaped, Sprinkler System, Yard
    Details
    • Parcel number: 1200511190000
    • Special conditions: Standard

    Construction

    Type & style
    • Home type: SingleFamily
    • Property subtype: Single Family Residence
    Materials
    • Stucco
    • Roof: Tile
    Condition
    • Updated/Remodeled
    • New construction: No
    • Year built: 1989

    Utilities & green energy

    • Sewer: Public Sewer
    • Water: Public
    • Utilities for property: Cable Connected, Electricity Connected, Natural Gas Connected, Phone Connected, Sewer Connected, Water Connected

    Community & HOA

    Community
    • Features: Biking, Curbs, Street Lights, Sidewalks
    Location
    • Region: Highland

    Financial & listing details

    • Price per square foot: $318/sqft
    • Tax assessed value: $775,000
    • Annual tax amount: $10,064
    • Date on market: 7/19/2024
    • Cumulative days on market: 41 days
    • Listing terms: Cash,Cash to New Loan,Conventional,FHA,VA Loan
    • Road surface type: Paved

    Price history

    DateEventPrice
    10/9/2024Sold$775,000-3.1%$318/sqft
    Source: CRMLS #IG24148593 Report a problem
    9/4/2024Pending sale$799,900+36.7%$329/sqft
    Source: CRMLS #IG24148593 Report a problem
    4/25/2024Sold$585,000+178.6%$240/sqft
    Source: Public Record Report a problem
    4/20/1994Sold$210,000$86/sqft
    Source: Public Record Report a problem

    Public tax history

    YearProperty taxesTax assessment
    2025$10,064 +118.9%$775,000 +121.5%
    2024$4,598 +2%$349,933 +2%
    2023$4,510 +1.5%$343,072 +2%
    2022$4,441 -0.6%$336,345 +2%
    2021$4,469 +1.8%$329,750 +1%
    2020$4,391 +3.1%$326,369 +2%
    2019$4,258 +4.1%$319,969 +2%
    2018$4,091 +7.5%$313,696 +2%
    2017$3,805 $307,545 +2%
    2016$3,805 +1.2%$301,514 +1.5%
    2015$3,761 +0.8%$296,985 +2%
    2014$3,732 $291,168 +0.5%
    2013-- $289,852 +2%
    2012-- $284,168 +2%
    2011-- $278,596 +0.8%
    2010-- $276,513 -0.2%
    2009-- $277,170 +2%
    2008-- $271,735 +2%
    2007-- $266,407 +2%
    2006-- $261,183 +2%
    2005-- $256,062 +2%
    2004-- $251,041 +1.9%
    2003-- $246,440 +2%
    2002-- $241,608 +2%
    2001-- $236,871 +2%
    2000-- $232,227
    Find assessor info on the county website

    Neighborhood: 92346

    Nearby schools

    GreatSchools rating
    Get a cash offer in 3 minutes
    Find out how much your home could sell for in as little as 3 minutes with a no-obligation cash offer.
    Estimated market value
    $795,000
    Get a cash offer in 3 minutes
    Find out how much your home could sell for in as little as 3 minutes with a no-obligation cash offer.
    Estimated market value
    $795,000