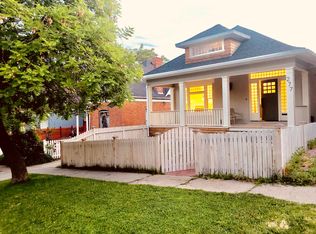
Storybook Tudor, Reimagined! This 1930s storybook Tudor has been completely transformed through a full, fully-permitted remodel - pairing irreplaceable old-world character with high-end modern finishes. Step inside to a stunning main-floor living room anchored by an original barrel-vaulted ceiling, graceful arched entryways, a cozy fireplace, and leaded diamond-pane windows that flood the space with light. The all-new designer kitchen features brand-new appliances, and all three bathrooms have been rebuilt from the studs - including a rare main-floor primary suite with a freestanding soaking tub, wall-to-wall glass walk-in shower, and full walk-in closet. Downstairs, a spacious basement family room with its own fireplace - one of two in the home - offers a second full living area, perfect for movie nights, a playroom, or entertaining. Every major system is new: electrical, plumbing, and HVAC throughout, plus all-new drywall, recessed lighting, designer fixtures, hardwood flooring, tile, and carpet. The exterior received the same attention - fresh landscaping with new sod, plantings, and a full sprinkler system. A one-car garage plus an additional off-street parking spot round it out. Historic charm, modern everything. Two living areas, two fireplaces, and a main-floor primary - you'll fall in love.
For sale
$929,900
283 B St, Salt Lake City, UT 84103
3beds
2,154sqft
Single Family Residence
Built in 1930
3,920 Square Feet Lot
$899,100 Zestimate®
$432/sqft
$-- HOA
What's special
All-new designer kitchenRare main-floor primary suiteFreestanding soaking tubCozy fireplaceOriginal barrel-vaulted ceilingWall-to-wall glass walk-in showerFull walk-in closet
- 1 day
- 583
- 71
Zillow last checked:
Listing updated:
Listed by:
Clay Rockwood 801-809-5347,
Rockwood & Company LLC
Source: UtahRealEstate.com,MLS#: 2182302
Facts & features
Interior
Bedrooms & bathrooms
- Bedrooms: 3
- Bathrooms: 3
- Full bathrooms: 2
- 1/2 bathrooms: 1
- Partial bathrooms: 1
- Main level bedrooms: 1
Rooms
- Room types: Updated Kitchen
Primary bedroom
- Level: First
Heating
- Forced Air, Central
Cooling
- Central Air
Appliances
- Included: Microwave, Range Hood, Refrigerator, Disposal, Free-Standing Range
Features
- Separate Bath/Shower, Walk-In Closet(s), Vaulted Ceiling(s)
- Flooring: Carpet, Hardwood, Tile
- Basement: Full
- Number of fireplaces: 2
- Fireplace features: Gas Log
Interior area
- Total structure area: 2,154
- Total interior livable area: 2,154 sqft
- Finished area above ground: 1,077
- Finished area below ground: 1,077
Property
Parking
- Total spaces: 3
- Parking features: Garage
- Garage spaces: 1
- Uncovered spaces: 2
Features
- Stories: 2
- Patio & porch: Patio, Open Patio
- Fencing: Full
- Has view: Yes
- View description: Mountain(s)
Lot
- Size: 3,920 Square Feet
- Features: Curb & Gutter, Sprinkler: Auto-Full, Drip Irrigation: Auto-Full
- Topography: Terrain
- Residential vegetation: Landscaping: Full
Details
- Parcel number: 0931332010
- Zoning description: Single-Family
Construction
Type & style
- Home type: SingleFamily
- Architectural style: Tudor
- Property subtype: Single Family Residence
Materials
- Brick
- Roof: Asphalt
Condition
- Blt./Standing
- New construction: No
- Year built: 1930
- Major remodel year: 2026
Utilities & green energy
- Water: Culinary
- Utilities for property: Natural Gas Connected, Sewer Connected, Water Connected
Community & HOA
Community
- Features: Sidewalks
- Subdivision: Avenues
HOA
- Has HOA: No
Location
- Region: Salt Lake City
Financial & listing details
- Price per square foot: $432/sqft
- Annual tax amount: $3,540
- Date on market: 8/31/2026
- Listing terms: Cash,Conventional,FHA,VA Loan
- Inclusions: Microwave, Range, Range Hood, Refrigerator
- Acres allowed for irrigation: 0
Estimated market value
$899,100
$854,000 - $944,000
$3,551/mo
Price history
| Date | Event | Price |
|---|---|---|
| 8/31/2026 | Listed for sale | $929,900$432/sqft |
Source:  UtahRealEstate.com #2182302 Report a problem UtahRealEstate.com #2182302 Report a problem | ||
Public tax history
Tax history is unavailable.
Monthly payment
Est. payment
Payment breakdown
Explore the cost of this home by adjusting the details. Changes won't be saved.Climate risks
Neighborhood: Greater Avenues
Nearby schools
Schools provided by the listing agent
- Elementary: Ensign
- Middle: Bryant
- High: West
- District: Salt Lake
Source: UtahRealEstate.com. This data may not be complete. We recommend contacting the local school district to confirm school assignments for this home.

Similar homes
- $826,0005 bd3 ba2.7k sqft384 E St, Salt Lake City, UT 84103For Sale

 MLS ID #2182005, Tara F jones, Opendoor Brokerage LLC. UtahRealEstate.com
 - $798,0003 bd2 ba2.3k sqft611 N West Capitol St, Salt Lake City, UT 84103For Sale
 MLS ID #2181471, Maura Powers, Windermere Real Estate. UtahRealEstate.com
 - $785,0003 bd2 ba1.6k sqft602 N De Soto St, Salt Lake City, UT 84103For Sale

 MLS ID #12603945, Mitch Finlinson, Summit Sotheby's International Realty . PCBR
 - $925,0003 bd3 ba2.4k sqft709 E 11th Ave, Salt Lake City, UT 84103For Sale
 MLS ID #2168228, Karma Ramsey, The Group Real Estate, LLC. UtahRealEstate.com
 - $925,0004 bd2 ba2.7k sqft548 N Columbus St, Salt Lake City, UT 84103For SaleMLS ID #2174383, Chad Morton, Boardwalk Realty & Management. UtahRealEstate.com
- $840,0003 bd3 ba2.3k sqft233 N G St E, Salt Lake City, UT 84103For SaleMLS ID #2174093, Christopher Gerac, Real Broker, LLC. UtahRealEstate.com
- $925,0003 bd2 ba2.1k sqft480 N J St, Salt Lake City, UT 84103For SaleMLS ID #2155163, Gina Koziatek, Coldwell Banker Realty (Salt Lake-Sugar House). UtahRealEstate.com
- $890,0004 bd2 ba2.8k sqft474 N F St E, Salt Lake City, UT 84103For SaleMLS ID #2178702, Whitney Averett Fautin, Summit Sotheby's International Realty. UtahRealEstate.com
- $825,0004 bd2 ba2k sqft538 S 800 E, Salt Lake City, UT 84102For SaleMLS ID #12603989, Rachel Metzger, Christie's Int. RE VUE. PCBR
- $899,0004 bd4 ba2.4k sqft189 N M St E, Salt Lake City, UT 84103For SaleMLS ID #2147168, Heather J Craig, Real Broker, LLC. UtahRealEstate.com
- $839,9004 bd2 ba2.4k sqft699 N Eastcapitol Blvd, Salt Lake City, UT 84103For SaleMLS ID #2178149, Michael Hopkins, Jefferson Street Properties, LLC. UtahRealEstate.com
- $875,0004 bd2 ba2.5k sqft270 E 11th Ave N, Salt Lake City, UT 84103For SaleMLS ID #2160701, Michael Egan, Windermere Real Estate. UtahRealEstate.com
- $815,0003 bd3 ba1.9k sqft374 N F St E, Salt Lake City, UT 84103For SaleMLS ID #2171286, Joel Carson, Utah Real Estate PC. UtahRealEstate.com
- $1,000,0003 bd2 ba2.7k sqft487 E 9th Ave, Salt Lake City, UT 84103For SaleMLS ID #2160042, Jennifer Beck, Coldwell Banker Realty (Salt Lake-Sugar House). UtahRealEstate.com
- $925,0003 bd3 ba3k sqft258 E 10th Ave N, Salt Lake City, UT 84103For SaleMLS ID #2164839, Loraca Peterson, Vertical Real Estate LLC. UtahRealEstate.com
- $870,0004 bd3 ba2.5k sqft623 N Wall St W, Salt Lake City, UT 84103For SaleMLS ID #2165923, Cortney Joanne Glade, Windermere Real Estate (Daybreak). UtahRealEstate.com
- $860,0005 bd2 ba2.3k sqft383 N I St E, Salt Lake City, UT 84103For SaleMLS ID #2165682, Matthew Sullivan, Unity Group Real Estate LLC. UtahRealEstate.com
- $995,0006 bd2 ba3.1k sqft421 M St, Salt Lake City, UT 84103For SaleMLS ID #2176958, Daniel Lopez, REDFIN CORPORATION. UtahRealEstate.com
- $765,0003 bd3 ba2k sqft528 N West Capitol St, Salt Lake City, UT 84103For SaleMLS ID #2163279, John Armstrong, Ari Realty and Investments. UtahRealEstate.com
