Skip main navigation
Off market
  • Price Unknown

    283 Central Ave, Grimsby, ON L3M 1X6

    3beds
    2,112sqft
    SingleFamily
    Built in 1942
    -- sqft lot
    $-- Zestimate®
    C$--/sqft
    C$3,400 Estimated rent

    Home value

    Not available

    Estimated sales range

    Not available

    Not available

    Loading
    Loading...

    Owner options

    List your home for rent

    C$3,400/mo

    Rent Zestimate®

    Find your next renter with Zillow Rental Manager. Plus, with online applications, you can quickly screen prospective tenants – for free.

    Learn more

    C$3,400/mo

    Rent Zestimate®

    Refinance and save

    Refinancing to a lower rate could help reduce your monthly payments and save thousands over the life of the loan.

    See today's rates

    Explore your selling options

    Work with a Zillow partner agent

    Leverage their expertise and Zillow's premium Showcase listings to get your home seen by more buyers.

    Get started

    List with your own agent

    Get your home in front of millions of buyers by listing it on Zillow.

    Learn how to do it

    Sell it yourself

    Take full control of how buyers see your home on Zillow by listing For Sale by Owner (FSBO).

    List your home

    What's special

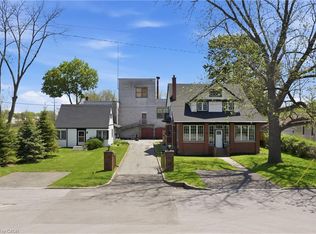
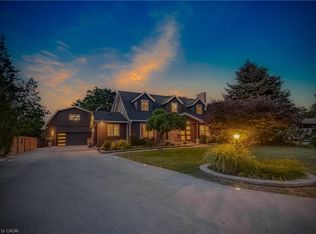
    Welcome to 283 Central Avenue. This home sits in a mature area in Grimsby. This 3 plus 1 bedroom/office bungalow has been completely renovated. When you enter the front door you are welcomed with the stunning family room, with vaulted shiplap ceilings that boast numerous pot lights. The 2 sided stone fireplace separates the custom eat-in kitchen and family room and heats the main floor nicely. The kitchen offers solid maple cabinets, brand new appliances, quartz counters, a pantry with pullouts, patio doors that lead you onto the custom-built deck, and a gorgeous backyard, with a stunning inground pool and shed, sprinklers are in the front yard. This home is a dream for entertaining. The bright spacious master bedroom offers a 4 piece ensuite. The main floor has new hardwood flooring throughout, new plumbing, electrical, insulation, windows, interior doors, hardware, and light fixtures. The basement is completely finished with solid vinyl flooring, a new bathroom, an office / Den or a 4th bedroom, a laundry room, and a large rec room with an electric fireplace for cozy movie nights. This home is a must-see and larger than it looks from the exterior. The stamped concrete driveway has room for many vehicles. The 1.5 car garage has power. Close to QEW and all amenities.

    This property is not currently displayed as for sale or rent on Zillow. This may be different from what's on other websites or public sources.

    Facts & features

    Interior

    Bedrooms & bathrooms
    • Bedrooms: 3
    • Bathrooms: 3
    • Full bathrooms: 2
    • 1/2 bathrooms: 1
    Appliances
    • Laundry: Sink, In Basement, Electric Dryer Hookup, Washer Hookup, Lower Level, Laundry Room, Inside
    Features
    • Sump Pump, Upgraded Insulation, Bar Fridge, Work Bench, Auto Garage Door Remote(s), Workshop, Water Heater, Suspended Ceilings
    • Fireplace features: Fireplace Insert, Electric, Other, Family Room, Rec Room
    Interior area
    • Total interior livable area: 2,112 sqft

    Property

    Accessibility
    • Accessibility features: Bath Grab Bars, Open Floor Plan, 32" Min Doors, Parking, Bath, Raised Toilet
    Features
    • Pool features: Salt
    Lot
    • Topography: Flat
    Details
    • Additional structures: Shed, Fence - Full
    • Parcel number: 460350220

    Construction

    Type & style
    • Home type: SingleFamily
    • Architectural style: Bungalow
    Condition
    • Year built: 1942

    Utilities & green energy

    • Sewer: Sewer (Municipal)

    Community & HOA

    Community
    • Security: Carbon Monoxide Detector(s), Smoke Detector(s)
    Location
    • Region: Grimsby

    Price history

    DateEventPrice
    4/27/2024Price changeC$1,099,000+11.1%C$520/sqft
    Source: Cornerstone Association of REALTORS® - Hamilton-Burlington #H4192163 Report a problem
    2/26/2021Listed for saleC$989,000C$468/sqft
    Source: KELLER WILLIAMS COMPLETE NIAGARA REALTY #40071897 Report a problem

    Public tax history

    Tax history is unavailable.

    Neighborhood: L3M

    Nearby schools

    GreatSchools rating
    Schools provided by the listing agent
    • Elementary: Park/ Nelles Public School & Lady of Fatima/ C
    • High: Grimsby Secondary School & Blessed Trinity

    Source: The MLS. This data may not be complete. We recommend contacting the local school district to confirm school assignments for this home.