Nestled within the embrace of the picturesque Hill Country, this exclusive retreat stands as a testament to unparalleled privacy and refined living on a 6.49 ac deeded footprint surrounded by 1500+/- acres of preserve land. A 3-bed, 3.5-bath sanctuary, spanning 3372+/- SF, unfolds with grace, revealing a harmonious blend of nature and architectural splendor. Step into a world where the art of seclusion is mastered, highlighted by an expansive 661+/- SF screened porch, inviting you to revel in the serenity of uninterrupted starlit skies, free from the intrusion of city lights. The property, a masterpiece in craftsmanship, showcases meticulous limestone rockwork, framing captivating long-range views that extend over 1500 acres of pristine preserve land incorporated into a prestigious ranch community. A mere hour's drive from the vibrant cities of Austin and San Antonio, it is part of the esteemed Preserve at Walnut Springs-a luxurious 2,000+ acre ranch community limited to just 66 homesites. The property benefits from an Ag-Exemption, courtesy of grazing longhorns that add a touch of rustic elegance to the landscape. Residents indulge in premier amenities such as swimming pools, tennis courts, a putting green, hammock grove, and over 22 miles of trails for horseback riding, hiking, biking, and running. Enter a realm of sophistication as you approach this grand residence, welcomed by a charming porch and oversized custom wooden doors. Inside, the open living and dining spaces soar with ceilings adorned by hand-hewn Douglas Fir wood beams, setting the stage for an elegant orchestration of design and warmth. A stone fireplace, reaching to the heavens, becomes the heart of the living room, flanked by windows that invite the beauty of the outdoors inside-a space perfectly suited for both relaxation and entertainment. Neutral tones and an intuitive floorplan create an immediate sense of comfort throughout the property, accentuated by timeless tiled flooring that seamlessly flow from the main level to the patios and terrace. The tangible charm of improvements is encircled by native flora and fauna, Texas Walnut, Cherry, Redbud, and Spanish Oak trees on slightly slopping acreage that facilitates uninterrupted long-range views. The gourmet kitchen is a culinary haven, offering breathtaking views, a delightful coffee bar, a granite island with seating for five, double ovens, and induction cooking. The primary suite, beckons as a true retreat with a pitched ceiling, a seating area overlooking serene views, and outdoor access to a spacious porch and a spa-like bathroom featuring a soaker tub with views of the surrounding landscape. Upstairs, discover warm wood floors, custom shelving, a loft area leading to two secondary suites- one of which features a breathtaking covered patio, perfect for catching dramatic sunrises and sunsets. Outdoors, a covered patio and terrace provide idyllic spaces for grilling and gatherings, allowing residents to bask in the majesty of the Hill Country. Immersed within the gated ranch community of The Preserve at Walnut Springs, this property transcends the concept of mere residence, offering an exclusive lifestyle. The panoramic views, three miles of creek frontage, stocked ponds, natural springs, and extensive trails for horseback riding and hiking transform this community into a haven for those seeking tranquility. Premier amenities, including swimming pools, tennis courts, a putting green, a classic Hill Country style clubhouse, an equestrian center, and a covered riding arena, complement the luxury ranch living experience. With only 66 homesites spread across 2000 acres, this is an unparalleled opportunity to embrace ranch living with minimal maintenance and easy access to the cultural hubs of Austin and San Antonio. Revel in the ag-exemption, escape city taxes, and savor a lifestyle enriched by ranch horses, fishing, kayaking, swimming, and the gentle Hill Country breeze in the hammock grove.
Sold
Price Unknown
283 E Sunset Dr., Johnson City, TX 78636
3beds
3,372sqft
Single Family Residence
Built in 2009
6.49 Acres Lot
$1,554,700 Zestimate®
$--/sqft
$4,039 Estimated rent
Home value
$1,554,700
$1.40M - $1.73M
$4,039/mo
Zestimate® history
Owner options
List your home for rent
$4,039/mo
Rent Zestimate®
Find your next renter with Zillow Rental Manager. Plus, with online applications, you can quickly screen prospective tenants – for free.
$4,039/mo
Rent Zestimate®
Refinance and save
$7,300/mo
Est. payment
Refinancing to a lower rate could help reduce your monthly payments and save thousands over the life of the loan.
$7,300/mo
Est. payment
Explore your selling options
Work with a Zillow partner agent
Leverage their expertise and Zillow's premium Showcase listings to get your home seen by more buyers.
Get startedList with your own agent
Get your home in front of millions of buyers by listing it on Zillow.
Learn how to do itSell it yourself
Take full control of how buyers see your home on Zillow by listing For Sale by Owner (FSBO).
List your homeWhat's special
Swimming poolsStone fireplaceSpanish oak treesLoft areaPanoramic viewsBreathtaking viewsEquestrian center
Zillow last checked:
Listing updated:
Listed by:
Andrea Anders TREC #643088 (830) 446-1532,
Anders Realty
Source: LERA MLS,MLS#: 1735068
Facts & features
Interior
Bedrooms & bathrooms
- Bedrooms: 3
- Bathrooms: 4
- Full bathrooms: 3
- 1/2 bathrooms: 1
Primary bedroom
- Features: Outside Access, Full Bath
- Area: 1
- Dimensions: 1 x 1
Bedroom 2
- Area: 1
- Dimensions: 1 x 1
Bedroom 3
- Area: 1
- Dimensions: 1 x 1
Primary bathroom
- Features: Tub/Shower Separate
- Area: 1
- Dimensions: 1 x 1
Kitchen
- Area: 1
- Dimensions: 1 x 1
Living room
- Area: 1
- Dimensions: 1 x 1
Heating
- Central, Electric
Cooling
- Central Air, Zoned
Appliances
- Laundry: Laundry Room
Features
- One Living Area, Liv/Din Combo, Eat-in Kitchen, Kitchen Island, Study/Library, 1st Floor Lvl/No Steps, High Ceilings, Master Downstairs, Ceiling Fan(s)
- Flooring: Ceramic Tile, Wood
- Windows: Window Coverings
- Has basement: No
- Number of fireplaces: 1
Interior area
- Total structure area: 3,372
- Total interior livable area: 3,372 sqft
Property
Parking
- Parking features: None, Unpaved Drive
- Has uncovered spaces: Yes
Accessibility
- Accessibility features: No Carpet
Features
- Levels: Two
- Stories: 2
- Patio & porch: Covered, Deck
- Exterior features: Rain Gutters
- Pool features: None, Community
- Has view: Yes
- View description: County VIew
Lot
- Size: 6.49 Acres
- Features: 5 - 14 Acres, Ag Exempt
Details
- Parcel number: 13532516850
- Horses can be raised: Yes
Construction
Type & style
- Home type: SingleFamily
- Architectural style: Ranch,Texas Hill Country
- Property subtype: Single Family Residence
Materials
- Stone, Stucco
- Foundation: Slab
- Roof: Metal
Condition
- Pre-Owned
- New construction: No
- Year built: 2009
Community & HOA
Community
- Features: Waterfront Access, Tennis Court(s), Clubhouse, Jogging Trails, Bike Trails, BBQ/Grill, Fishing, Bridle Path, Cluster Mail Box
- Security: Controlled Access
- Subdivision: The Preserve At Walnut Springs
HOA
- Has HOA: Yes
- HOA fee: $7,300 annually
- HOA name: THE PRESERVE AT WALNUT SPRINGS HOMEOWNERS ASSOCIATION
Location
- Region: Johnson City
Financial & listing details
- Tax assessed value: $1,600,000
- Annual tax amount: $9,525
- Date on market: 9/11/2025
- Cumulative days on market: 20 days
- Listing terms: Conventional,Cash
Price history
| Date | Event | Price |
|---|---|---|
| 1/11/2024 | Sold | -- |
Source:  LERA MLS #1735068 Report a problem LERA MLS #1735068 Report a problem | ||
| 12/12/2023 | Pending sale | $1,585,000$470/sqft |
Source:  Unlock MLS #5004570 Report a problem Unlock MLS #5004570 Report a problem | ||
| 12/5/2023 | Contingent | $1,585,000$470/sqft |
Source: Unlock MLS #5004570 Report a problem | ||
| 12/5/2023 | Listed for sale | $1,585,000$470/sqft |
Source: Unlock MLS #5004570 Report a problem | ||
| 12/5/2023 | Contingent | $1,585,000$470/sqft |
Source: LERA MLS #1735068 Report a problem | ||
| 11/22/2023 | Listed for sale | $1,585,000$470/sqft |
Source: LERA MLS #1735068 Report a problem | ||
Public tax history
| Year | Property taxes | Tax assessment |
|---|---|---|
| 2025 | -- | $1,600,000 +8.4% |
| 2024 | $13,061 +37.1% | $1,476,080 +21.5% |
| 2023 | $9,526 -26.2% | $1,214,600 -7.7% |
| 2022 | $12,909 | $1,315,370 +16.3% |
| 2021 | -- | $1,130,790 +9.9% |
| 2020 | -- | $1,029,330 +7% |
| 2017 | -- | $962,070 +49.2% |
| 2016 | -- | $644,700 |
| 2015 | -- | $644,700 +0.6% |
| 2014 | -- | $641,080 |
| 2012 | -- | -- |
| 2011 | -- | -- |
| 2010 | -- | -- |
Find assessor info on the county website
Neighborhood: 78636
Nearby homes
- $1,991,000-- bd-- ba4.7k sqft200 E Sunset Dr, Johnson City, TX 78636Off Market
- $--7.08 Acres904 Walnut Spg, Johnson City, TX 78636Off Market
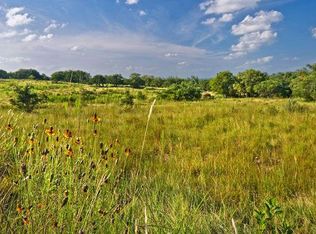
- $--6.83 Acres400 W Sunset Dr, Johnson City, TX 78636Sold

- $1,678,800-- bd4 ba4.7k sqft926 S Walnut Springs Dr, Johnson City, TX 78636Off Market
- $--3 bd4 ba3.8k sqft304 E Sunset Dr, Johnson City, TX 78636Sold
- $1,210,4102 bd3 ba1.9k sqft198 Osage Way, Johnson City, TX 78636Off Market
- $2,074,000-- bd2 ba4.7k sqft1038 S Walnut Spgs, Johnson City, TX 78636Off Market
- $1,587,5003 bd4 ba2.6k sqft353 Agarita Way, Johnson City, TX 78636For Sale
Nearby schools
GreatSchools rating
- 7/10Lyndon B Johnson Elementary SchoolGrades: PK-5Distance: 5.8 mi
- 8/10Lyndon B Johnson Middle SchoolGrades: 6-8Distance: 5.9 mi
- 6/10Lyndon B Johnson High SchoolGrades: 9-12Distance: 5.9 mi
Schools provided by the listing agent
- Elementary: Johnson City
- Middle: Johnson City
- High: Johnson
- District: Johnson City
Source: LERA MLS. This data may not be complete. We recommend contacting the local school district to confirm school assignments for this home.
Get a cash offer in 3 minutes
Find out how much your home could sell for in as little as 3 minutes with a no-obligation cash offer.
Estimated market value
$1,554,700
Get a cash offer in 3 minutes
Find out how much your home could sell for in as little as 3 minutes with a no-obligation cash offer.
Estimated market value
$1,554,700
- Texas
- Blanco County
- Johnson City
- 78636
- 283 E Sunset Dr.
Nearby cities
Nearby zip codes
Other Johnson City Topics
