Skip main navigation
Closed
  • $945,000

    283 Holly Haven Ct, Mills River, NC 28759

    3beds
    2,616sqft
    Single Family Residence
    Built in 2021
    0.8 Acres Lot
    $957,800 Zestimate®
    $361/sqft
    $3,116 Estimated rent

    Home value

    $957,800

    $910,000 - $1.01M

    $3,116/mo

    Zestimate® history
    Loading
    Loading...

    Owner options

    List your home for rent

    $3,116/mo

    Rent Zestimate®

    Find your next renter with Zillow Rental Manager. Plus, with online applications, you can quickly screen prospective tenants – for free.

    Learn more

    $3,116/mo

    Rent Zestimate®

    Refinance and save

    $6,009/mo

    Est. payment

    Refinancing to a lower rate could help reduce your monthly payments and save thousands over the life of the loan.

    See today's rates

    $6,009/mo

    Est. payment

    Explore your selling options

    Work with a Zillow partner agent

    Leverage their expertise and Zillow's premium Showcase listings to get your home seen by more buyers.

    Get started

    List with your own agent

    Get your home in front of millions of buyers by listing it on Zillow.

    Learn how to do it

    Sell it yourself

    Take full control of how buyers see your home on Zillow by listing For Sale by Owner (FSBO).

    List your home

    What's special

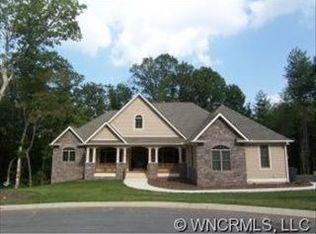
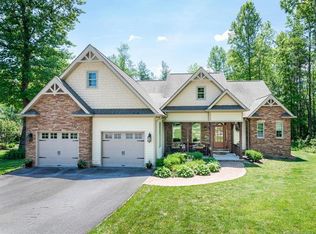
    LIKE NEW Custom Home with many designer features and upgrades. Open floor plan perfect for entertaining. Gourmet Kitchen with granite counters, 5 burner gas range, french door double oven. Walk-in Pantry features custom shelving, granite countertop and a 2 drawer refrigerator. One level living with 9 ft ceilings. 11 ft ceiling in Great Room featuring a gas log fireplace, Library shelving and rolling ladder. Primary Bath includes large tiled shower with dual controls & rainfall shower, double vanity sinks and soaking tub with LED electric wall fireplace. Primary Bedroom suite features large custom walk-in closet with adjustable shelves. Outdoor living on the custom timber rear porch, stamped concrete & gas piping for grilling. Water system includes water softener and Rinnai hot water heater. Encapsulated crawl space with commercial dehumidifier. Light-filled 3 car garage with epoxy floor and hot/cold water connection. See Floor Plan and Custom Features list uploaded to the MLS listing.

    Zillow last checked:

    Listing updated:

    Listed by:

    G. John McMahan JMcMahan49@gmail.com,

    One Oak Properties, LLC.

    Bought with:

    Leslee Fontaine

    Walnut Cove Realty/Allen Tate/Beverly-Hanks

    Source: Canopy MLS as distributed by MLS GRID,MLS#: 4174448MLS Logo

    Facts & features

    Interior

    Bedrooms & bathrooms
    • Bedrooms: 3
    • Bathrooms: 3
    • Full bathrooms: 3
    • Main level bedrooms: 3
    Primary bedroom
    • Features: Split BR Plan, Walk-In Closet(s)
    • Level: Main
    Bedroom s
    • Features: Garden Tub
    • Level: Main
    Bedroom s
    • Features: En Suite Bathroom, Split BR Plan
    • Level: Main
    Bedroom s
    • Level: Main
    Bathroom full
    • Level: Main
    Bathroom full
    • Level: Main
    Bathroom full
    • Level: Main
    Great room
    • Features: Built-in Features, Open Floorplan
    • Level: Main
    Kitchen
    • Features: Breakfast Bar, Kitchen Island, Open Floorplan, Walk-In Pantry
    • Level: Main
    Laundry
    • Level: Main
    Heating
    • Heat Pump
    Cooling
    • Central Air
    Appliances
    • Included: Dishwasher, Double Oven, Exhaust Hood, Gas Cooktop, Microwave, Propane Water Heater, Refrigerator with Ice Maker, Tankless Water Heater
    • Laundry: Electric Dryer Hookup, Laundry Room
    Features
    • Flooring: Carpet, Laminate, Hardwood, Tile
    • Windows: Insulated Windows, Window Treatments
    • Has basement: No
    • Fireplace features: Gas Log, Gas Vented, Great Room, Propane
    Interior area
    • Total structure area: 2,616
    • Total interior livable area: 2,616 sqft
    • Finished area above ground: 2,616
    • Finished area below ground: 0

    Property

    Parking
    • Total spaces: 3
    • Parking features: Attached Garage, Garage Door Opener, Keypad Entry, Garage on Main Level
    • Attached garage spaces: 3
    Features
    • Levels: One
    • Stories: 1
    • Entry location: Main
    • Patio & porch: Covered, Front Porch, Rear Porch
    • Has view: Yes
    • View description: Mountain(s)
    Lot
    • Size: 0.8 Acres
    • Features: Cul-De-Sac
    Details
    • Parcel number: 1003513
    • Zoning: MR-MU
    • Special conditions: Standard
    • Other equipment: Generator Hookup, Network Ready

    Construction

    Type & style
    • Home type: SingleFamily
    • Architectural style: Arts and Crafts
    • Property subtype: Single Family Residence
    Materials
    • Fiber Cement, Stone Veneer
    • Foundation: Crawl Space
    • Roof: Shingle
    Condition
    • New construction: No
    • Year built: 2021

    Utilities & green energy

    • Sewer: Septic Installed
    • Water: Well
    • Utilities for property: Cable Available, Electricity Connected, Propane, Underground Power Lines, Underground Utilities, Wired Internet Available

    Community & HOA

    Community
    • Security: Radon Mitigation System
    • Subdivision: Holly Springs Place
    HOA
    • Has HOA: Yes
    • HOA fee: $500 annually
    Location
    • Region: Mills River

    Financial & listing details

    • Price per square foot: $361/sqft
    • Tax assessed value: $671,900
    • Annual tax amount: $2,896
    • Date on market: 8/21/2024
    • Cumulative days on market: 21 days
    • Listing terms: Cash,Conventional
    • Electric utility on property: Yes
    • Road surface type: Concrete, Paved

    Price history

    DateEventPrice
    10/25/2024Sold$945,000-0.1%$361/sqft
    Source: Canopy MLS as distributed by MLS GRID #4174448 Report a problem
    8/21/2024Listed for sale$945,750+1355%$362/sqft
    Source: Canopy MLS as distributed by MLS GRID #4174448 Report a problem
    11/12/2019Sold$65,000-31.2%$25/sqft
    Source: Public Record Report a problem
    7/3/2006Sold$94,500$36/sqft
    Source: Public Record Report a problem

    Public tax history

    YearProperty taxesTax assessment
    2025$2,896 $671,900
    2024$2,896 $671,900
    2023$2,896 +8.2%$671,900 +40.9%
    2022$2,675 $476,900 +613.9%
    2021-- $66,800
    2020$375 $66,800
    2019$375 $66,800
    2018$375 -0.7%$66,800
    2017$377 $66,800
    2016-- $66,800
    2015-- $66,800
    2014-- $66,800
    Find assessor info on the county website

    Neighborhood: 28759

    Nearby schools

    GreatSchools rating
    Schools provided by the listing agent
    • Elementary: Mills River
    • Middle: Rugby
    • High: West

    Source: Canopy MLS as distributed by MLS GRID. This data may not be complete. We recommend contacting the local school district to confirm school assignments for this home.

    Get a cash offer in 3 minutes
    Find out how much your home could sell for in as little as 3 minutes with a no-obligation cash offer.
    Estimated market value
    $957,800
    Get a cash offer in 3 minutes
    Find out how much your home could sell for in as little as 3 minutes with a no-obligation cash offer.
    Estimated market value
    $957,800