Skip main navigation
Closed
  • $1,046,200

    294 Holly Haven Ct, Mills River, NC 28759

    3beds
    5,315sqft
    Single Family Residence
    Built in 2007
    1.1 Acres Lot
    $1,046,200 Zestimate®
    $197/sqft
    $3,869 Estimated rent

    Home value

    $1,046,200

    $983,000 - $1.12M

    $3,869/mo

    Zestimate® history
    Loading
    Loading...

    Owner options

    List your home for rent

    $3,869/mo

    Rent Zestimate®

    Find your next renter with Zillow Rental Manager. Plus, with online applications, you can quickly screen prospective tenants – for free.

    Learn more

    $3,869/mo

    Rent Zestimate®

    Refinance and save

    $6,560/mo

    Est. payment

    Refinancing to a lower rate could help reduce your monthly payments and save thousands over the life of the loan.

    See today's rates

    $6,560/mo

    Est. payment

    Explore your selling options

    Work with a Zillow partner agent

    Leverage their expertise and Zillow's premium Showcase listings to get your home seen by more buyers.

    Get started

    List with your own agent

    Get your home in front of millions of buyers by listing it on Zillow.

    Learn how to do it

    Sell it yourself

    Take full control of how buyers see your home on Zillow by listing For Sale by Owner (FSBO).

    List your home

    What's special

    Split bedroom floor planStone gas fireplaceGreat roomGas fireplaceVaulted ceilingsAbundant spaceExtensive space throughout

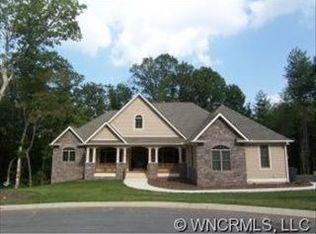
    Beautiful custom-built home on over an acre tucked away at the end of a quiet cul-de-sac in Mills River, NC. Enter the front door and be amazed at the extensive space throughout the split bedroom floor plan. The main level features a dining room, office, and primary Bedroom and bath along with two additional bedrooms and two bathrooms. The living room has vaulted ceilings and a stone gas fireplace with views to the rear deck. This space flows into the kitchen with a double oven and a large eating area. The keeping room has its own gas fireplace and is a favorite spot for reading or gathering with friends. The fully finished lower level offers abundant space with great room and kitchenette, perfect for recreation and entertainment. Four additional rooms and a bathroom offer endless possibilities for hobbies, exercise, and living tailored to your needs. Multiple storage areas throughout the lower level. This incredible home is in a small development with great neighbors, so don’t wait.

    This property is not currently displayed as for sale or rent on Zillow. This may be different from what's on other websites or public sources.

    Zillow last checked:

    Listing updated:

    Listed by:

    Steve Dozier stevedozier.group@allentate.com,

    Howard Hanna Beverly-Hanks

    Bought with:

    Dave Selleck

    Lantern Realty & Development

    Source: Canopy MLS as distributed by MLS GRID,MLS#: 4026520MLS Logo

    Facts & features

    Interior

    Bedrooms & bathrooms
    • Bedrooms: 3
    • Bathrooms: 4
    • Full bathrooms: 4
    • Main level bedrooms: 3
    Primary bedroom
    • Level: Main
    Bedroom s
    • Level: Main
    Bedroom s
    • Level: Main
    Other
    • Level: Basement
    Family room
    • Level: Basement
    Kitchen
    • Level: Main
    Living room
    • Level: Main
    Office
    • Level: Main
    Heating
    • Heat Pump, Propane
    Cooling
    • Central Air, Dual
    Appliances
    • Included: Convection Oven, Dishwasher, Double Oven, Electric Range, Refrigerator
    • Laundry: Laundry Room, Main Level
    Features
    • Breakfast Bar, Built-in Features, Cathedral Ceiling(s), Open Floorplan, Storage, Tray Ceiling(s)(s), Walk-In Closet(s)
    • Flooring: Carpet, Tile, Wood
    • Doors: Screen Door(s)
    • Windows: Insulated Windows
    • Basement: Finished
    • Fireplace features: Gas Log, Living Room, Propane
    Interior area
    • Total structure area: 2,973
    • Total interior livable area: 5,315 sqft
    • Finished area above ground: 2,973
    • Finished area below ground: 2,342

    Property

    Parking
    • Total spaces: 2
    • Parking features: Attached Garage, Garage on Main Level
    • Attached garage spaces: 2
    Features
    • Levels: One
    • Stories: 1
    • Patio & porch: Covered, Deck, Front Porch, Rear Porch
    • Exterior features: Other - See Remarks
    • Waterfront features: Creek/Stream
    Lot
    • Size: 1.1 Acres
    • Features: Cul-De-Sac, Private, Sloped, Wooded
    Details
    • Additional structures: None
    • Parcel number: 1003515
    • Zoning: MR-MU
    • Special conditions: Standard

    Construction

    Type & style
    • Home type: SingleFamily
    • Architectural style: Contemporary
    • Property subtype: Single Family Residence
    Materials
    • Fiber Cement, Stone Veneer
    • Foundation: Other - See Remarks
    • Roof: Shingle
    Condition
    • New construction: No
    • Year built: 2007

    Utilities & green energy

    • Sewer: Septic Installed
    • Water: Well
    • Utilities for property: Cable Available, Cable Connected, Phone Connected, Propane, Satellite Internet Available, Underground Power Lines, Underground Utilities

    Community & HOA

    Community
    • Features: Street Lights
    • Subdivision: Holly Springs Place
    HOA
    • Has HOA: Yes
    • HOA fee: $500 annually
    • HOA name: HOLLY SPRINGS PLACE HOA
    • HOA phone: 828-712-7183
    Location
    • Region: Mills River
    • Elevation: 2000 Feet

    Financial & listing details

    • Price per square foot: $197/sqft
    • Tax assessed value: $838,200
    • Annual tax amount: $3,613
    • Date on market: 5/5/2023
    • Cumulative days on market: 45 days
    • Listing terms: Cash,Conventional
    • Road surface type: Asphalt, Paved

    Price history

    DateEventPrice
    7/27/2023Sold$975,000-2.5%$183/sqft
    Source: Canopy MLS as distributed by MLS GRID #4026520 Report a problem
    5/5/2023Listed for sale$1,000,000+81.8%$188/sqft
    Source: Canopy MLS as distributed by MLS GRID #CAR4026520 Report a problem
    11/23/2015Sold$550,000-4.3%$103/sqft
    Source: Canopy MLS as distributed by MLS GRID #NCM594331 Report a problem
    10/15/2015Pending sale$575,000$108/sqft
    Source: Berkshire Hathaway HomesServices #NCM594331 Report a problem
    9/21/2015Listed for sale$575,000+43.8%$108/sqft
    Source: Berkshire Hathaway HomesServices #594331 Report a problem
    10/20/2011Sold$400,000-16.6%$75/sqft
    Source: Agent Provided Report a problem
    9/15/2011Price change$479,900-6.8%$90/sqft
    Source: Beverly-Hanks & Associates #487091 Report a problem
    5/14/2011Listed for sale$515,000+23.1%$97/sqft
    Source: Beverly-Hanks & Associates #487091 Report a problem
    9/18/2009Sold$418,500+342.9%$79/sqft
    Source: Public Record Report a problem
    8/1/2006Sold$94,500$18/sqft
    Source: Public Record Report a problem

    Public tax history

    YearProperty taxesTax assessment
    2025$3,613 $838,200
    2024$3,613 $838,200
    2023$3,613 +16%$838,200 +50.9%
    2022$3,115 $555,300
    2021-- $555,300
    2020$3,115 $555,300
    2019$3,115 $555,300 +15.3%
    2018$3,115 +14.5%$481,700
    2017$2,722 $481,700
    2016-- $481,700
    2015-- $481,700 +3.6%
    2014-- $464,800
    2013-- $464,800 -17.9%
    2012-- $566,400
    2011-- $566,400 -9.3%
    2010-- $624,600
    2009-- $624,600
    2008-- $624,600
    Find assessor info on the county website

    Neighborhood: 28759

    Nearby schools

    GreatSchools rating
    Schools provided by the listing agent
    • Elementary: Mills River
    • Middle: Rugby
    • High: West Henderson

    Source: Canopy MLS as distributed by MLS GRID. This data may not be complete. We recommend contacting the local school district to confirm school assignments for this home.

    Get a cash offer in 3 minutes
    Find out how much your home could sell for in as little as 3 minutes with a no-obligation cash offer.
    Estimated market value
    $1,046,200
    Get a cash offer in 3 minutes
    Find out how much your home could sell for in as little as 3 minutes with a no-obligation cash offer.
    Estimated market value
    $1,046,200