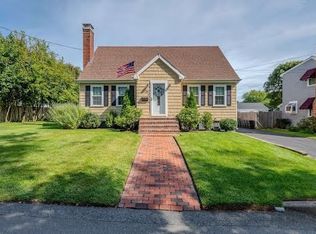
Welcome home to this inviting 4-bedroom home, with 2 bedrooms on the main level and an additional BONUS room upstairs! Offering a wonderful blend of modern updates, flexible space and vintage charm, this home features natural hardwood floors, a wood-burning fireplace and abundant natural light. The beautifully updated bathroom includes a jetted tub. Improvements include heating system (2009), roof (2017), windows, recessed lighting, first-floor insulation and new drywall (2021), hot water tank (2022), vinyl siding and gutters (2024), and garage door (2026). The full basement offers ample storage plus additional rooms with potential for a family room, craft room, home office or hobby space. Outside, enjoy the deck, fenced-in yard and freshly painted garage. Conveniently located near shopping, grocery stores, highway access and the train, while offering a quiet residential setting. Enjoy proximity to Battleship Cove and the waterfront. A home filled with character, space, valuable updates and possibilities!
Sold for $495,000
$495,000
283 Longhill Ave, Somerset, MA 02726
4beds
1,307sqft
Single Family Residence
Built in 1940
6,970 Square Feet Lot
$488,500 Zestimate®
$379/sqft
$2,850 Estimated rent
Home value
$488,500
$464,000 - $513,000
$2,850/mo
Zestimate® history
Owner options
List your home for rent
$2,850/mo
Rent Zestimate®
Find your next renter with Zillow Rental Manager. Plus, with online applications, you can quickly screen prospective tenants – for free.
$2,850/mo
Rent Zestimate®
Refinance and save
$3,262/mo
Est. payment
Refinancing to a lower rate could help reduce your monthly payments and save thousands over the life of the loan.
$3,262/mo
Est. payment
Explore your selling options
Work with a Zillow partner agent
Leverage their expertise and Zillow's premium Showcase listings to get your home seen by more buyers.
Get startedList with your own agent
Get your home in front of millions of buyers by listing it on Zillow.
Learn how to do itSell it yourself
Take full control of how buyers see your home on Zillow by listing For Sale by Owner (FSBO).
List your homeWhat's special
Wood-burning fireplaceNatural hardwood floorsBonus room upstairsRecessed lightingFreshly painted garageJetted tubAbundant natural light
Zillow last checked:
Listing updated:
Listed by:
Crystal Kavanaugh 508-272-9155,
Remax Revolution 401-921-5011
Bought with:
Crystal Kavanaugh
Remax Revolution
Source: MLS PIN,MLS#: 73572450
Facts & features
Interior
Bedrooms & bathrooms
- Bedrooms: 4
- Bathrooms: 1
- Full bathrooms: 1
Primary bedroom
- Level: First
- Area: 169
- Dimensions: 13 x 13
Bedroom 2
- Level: First
- Area: 132
- Dimensions: 11 x 12
Bedroom 3
- Level: Second
- Area: 156
- Dimensions: 12 x 13
Bedroom 4
- Level: Second
- Area: 156
- Dimensions: 12 x 13
Bathroom 1
- Level: First
Dining room
- Level: First
- Area: 100
- Dimensions: 10 x 10
Kitchen
- Level: First
- Area: 130
- Dimensions: 10 x 13
Living room
- Level: First
- Area: 260
- Dimensions: 20 x 13
Heating
- Natural Gas
Cooling
- Window Unit(s)
Appliances
- Included: Gas Water Heater, Range, Oven, Microwave, Refrigerator, Washer, Dryer
- Laundry: In Basement
Features
- Bonus Room
- Flooring: Tile, Hardwood
- Basement: Full
- Number of fireplaces: 1
Interior area
- Total structure area: 1,307
- Total interior livable area: 1,307 sqft
- Finished area above ground: 1,307
Property
Parking
- Total spaces: 5
- Parking features: Detached, Paved Drive
- Garage spaces: 1
- Uncovered spaces: 4
Features
- Patio & porch: Porch, Deck - Wood
- Exterior features: Porch, Deck - Wood
Lot
- Size: 6,970 Square Feet
Details
- Parcel number: 4019133
- Zoning: R1
Construction
Type & style
- Home type: SingleFamily
- Architectural style: Cape
- Property subtype: Single Family Residence
Materials
- Frame
- Foundation: Concrete Perimeter
- Roof: Shingle
Condition
- Year built: 1940
Utilities & green energy
- Sewer: Public Sewer
- Water: Public
- Utilities for property: for Gas Range
Community & HOA
HOA
- Has HOA: No
Location
- Region: Somerset
Financial & listing details
- Price per square foot: $379/sqft
- Tax assessed value: $392,000
- Annual tax amount: $5,068
- Date on market: 10/3/2026
- Listing terms: Contract
Price history
| Date | Event | Price |
|---|---|---|
| 10/29/2026 | Sold | $495,000+1%$379/sqft |
Source: MLS PIN #73572450 Report a problem | ||
| 10/12/2026 | Pending sale | $489,900$375/sqft |
Source: MLS PIN #73572450 Report a problem | ||
| 9/28/2026 | Contingent | $489,900$375/sqft |
Source: MLS PIN #73572450 Report a problem | ||
| 9/22/2026 | Listed for sale | $489,900$375/sqft |
Source: MLS PIN #73572450 Report a problem | ||
| 9/15/2026 | Pending sale | $489,900$375/sqft |
Source: MLS PIN #73572450 Report a problem | ||
| 9/8/2026 | Listed for sale | $489,900+48%$375/sqft |
Source: MLS PIN #73572450 Report a problem | ||
| 8/18/2021 | Sold | $331,000-1.2%$253/sqft |
Source: Public Record Report a problem | ||
| 7/27/2021 | Pending sale | $335,000$256/sqft |
Source: MLS PIN #72852516 Report a problem | ||
| 7/14/2021 | Contingent | $335,000$256/sqft |
Source: MLS PIN #72852516 Report a problem | ||
| 7/6/2021 | Listed for sale | $335,000+55.8%$256/sqft |
Source: MLS PIN #72852516 Report a problem | ||
| 11/24/2017 | Sold | $215,000-6.5%$164/sqft |
Source: Public Record Report a problem | ||
| 10/7/2017 | Pending sale | $229,900$176/sqft |
Source: Kelly Lewis Realty/Church Green Real Estate Services #72222635 Report a problem | ||
| 9/5/2017 | Listed for sale | $229,900-6.9%$176/sqft |
Source: Kelly Lewis Realty/Church Green Real Estate Services #72222635 Report a problem | ||
| 9/9/2004 | Sold | $247,000+233.8%$189/sqft |
Source: Public Record Report a problem | ||
| 6/28/1993 | Sold | $74,000$57/sqft |
Source: Public Record Report a problem | ||
Public tax history
| Year | Property taxes | Tax assessment |
|---|---|---|
| 2025 | $4,885 +6.9% | $367,300 +2.8% |
| 2024 | $4,570 +15.5% | $357,300 +14.5% |
| 2023 | $3,956 +8.4% | $312,000 +13.6% |
| 2022 | $3,649 -0.7% | $274,600 +9.7% |
| 2021 | $3,674 +1.3% | $250,300 +5% |
| 2020 | $3,628 -12.2% | $238,400 +5.3% |
| 2019 | $4,130 +12.2% | $226,300 +4.3% |
| 2018 | $3,680 +2.6% | $217,000 +5.3% |
| 2017 | $3,586 -0.6% | $206,100 |
| 2016 | $3,609 +0.9% | $206,100 |
| 2015 | $3,576 -25% | $206,100 +4.5% |
| 2014 | $4,765 +54.9% | $197,300 -3.5% |
| 2013 | $3,076 +17% | $204,500 -1.3% |
| 2012 | $2,628 +3.4% | $207,100 -2.7% |
| 2011 | $2,541 -0.4% | $212,800 -6.8% |
| 2010 | $2,552 +3% | $228,300 -3.3% |
| 2009 | $2,477 -1.4% | $236,100 -4.1% |
| 2008 | $2,512 -3.2% | $246,300 -5.1% |
| 2007 | $2,596 +4.9% | $259,600 +7.8% |
| 2006 | $2,475 +1.7% | $240,800 +6.2% |
| 2005 | $2,434 +20.8% | $226,800 +21.8% |
| 2004 | $2,015 +15.6% | $186,200 +22.8% |
| 2003 | $1,743 +23.7% | $151,600 +29.1% |
| 2001 | $1,409 | $117,400 |
Find assessor info on the county website
Neighborhood: 02726
Nearby homes
- $430,0002 bd1 ba795 sqft301 Longhill Ave, Somerset, MA 02726Sold

- $564,9004 bd2 ba2.1k sqft261 Longhill Ave, Somerset, MA 02726Off Market
- $559,9003 bd2 ba1.6k sqft282 Longhill Ave, Somerset, MA 02726Pending
- $565,7004 bd2 ba2.1k sqft284 Westhill Ave, Somerset, MA 02726Off Market

- $404,1002 bd1 ba992 sqft309 Longhill Ave, Somerset, MA 02726Off Market
- $433,2003 bd2 ba1.2k sqft268 Longhill Ave, Somerset, MA 02726Off Market
- $356,1001 bd1 ba1.1k sqft310 Westhill Ave, Somerset, MA 02726Off Market
- $465,2003 bd1 ba1.3k sqft306 Longhill Ave, Somerset, MA 02726Off Market
Nearby schools
GreatSchools rating
- 6/10SouthGrades: K-5Distance: 0.6 mi
- 6/10Somerset Middle SchoolGrades: 6-8Distance: 0.6 mi
- 7/10Somerset Berkley Regional High SchoolGrades: 9-12Distance: 0.9 mi
Get a cash offer in 3 minutes
Find out how much your home could sell for in as little as 3 minutes with a no-obligation cash offer.
Estimated market value
$488,500
Get a cash offer in 3 minutes
Find out how much your home could sell for in as little as 3 minutes with a no-obligation cash offer.
Estimated market value
$488,500
- Massachusetts
- Bristol County
- Somerset
- 02726
- 283 Longhill Ave
