Welcome to 282 Longhill Avenue! This beautifully renovated and impeccably maintained Cape-style residence is nestled in one of Somerset's most desirable neighborhoods. Built in 1950, this charming property seamlessly combines classic architectural character with modern upgrades. Step inside to a bright and inviting living room anchored by a brick fireplace with a remote-controlled gas insert and gleaming hardwood floors that flow throughout the home. The heart of the house is the completely updated kitchen, which features tile flooring, granite counters, a center island, and three-year-old stainless steel appliances. With 3 bedrooms, 1.5 bathrooms, and a well-sized dining room, the layout offers plenty of comfortable space for everyone. The interior transitions smoothly to outdoor living through a lovely enclosed rear porch. This space leads directly onto an over-sized wood deck, which overlooks a spacious and private backyard perfect for relaxing or entertaining. Situated on a spectacularly landscaped 0.22-acre lot, the location offers incredible convenience for commuters. You can access both Interstate 195 and Route 24 in under five minutes, and local shopping, dining, and amenities along US Route 6 are just moments away. Major updates ensure peace of mind for years to come. The home is fully equipped with mini-split air conditioning, a high-efficiency heating system with on-demand hot water, upgraded 100-amp electrical service, a convenient EV charging outlet, and a recently rebuilt chimney (2024).
For sale
$559,900
282 Longhill Ave, Somerset, MA 02726
3beds
1,602sqft
Single Family Residence
Built in 1950
9,583 Square Feet Lot
$554,100 Zestimate®
$350/sqft
$-- HOA
What's special
Mini-split air conditioningOver-sized wood deckWell-sized dining roomThree-year-old stainless steel appliancesCenter islandLovely enclosed rear porchCompletely updated kitchen
- 23 hours
- 360
- 27
Zillow last checked:
Listing updated:
Listed by:
Todd Arnone 508-812-0030,
Keller Williams South Watuppa 508-677-3233
Source: MLS PIN,MLS#: 73572000
Facts & features
Interior
Bedrooms & bathrooms
- Bedrooms: 3
- Bathrooms: 2
- Full bathrooms: 1
- 1/2 bathrooms: 1
Heating
- Baseboard, Natural Gas, Ductless
Cooling
- Ductless
Appliances
- Included: Gas Water Heater, Range, Dishwasher, Microwave, Refrigerator, Washer, Dryer, Plumbed For Ice Maker
- Laundry: Electric Dryer Hookup, Washer Hookup
Features
- Flooring: Wood, Tile
- Doors: Insulated Doors, Storm Door(s)
- Windows: Insulated Windows
- Basement: Full,Sump Pump
- Number of fireplaces: 1
Interior area
- Total structure area: 1,602
- Total interior livable area: 1,602 sqft
- Finished area above ground: 1,602
Property
Parking
- Total spaces: 4
- Parking features: Paved Drive, Off Street, Paved
- Uncovered spaces: 4
Features
- Patio & porch: Porch - Enclosed, Deck - Wood, Patio
- Exterior features: Porch - Enclosed, Deck - Wood, Patio, Rain Gutters, Storage
Lot
- Size: 9,583 Square Feet
- Features: Cleared, Level
Details
- Parcel number: M:0B4 L:0114,3472832
- Zoning: R1
Construction
Type & style
- Home type: SingleFamily
- Architectural style: Cape
- Property subtype: Single Family Residence
Materials
- Frame
- Foundation: Concrete Perimeter
- Roof: Shingle
Condition
- Year built: 1950
Utilities & green energy
- Electric: Circuit Breakers, 100 Amp Service
- Sewer: Public Sewer
- Water: Public
- Utilities for property: for Gas Range, for Electric Dryer, Washer Hookup, Icemaker Connection
Green energy
- Energy efficient items: Thermostat
Community & HOA
Community
- Features: Shopping, Park, Walk/Jog Trails, Bike Path, Highway Access, House of Worship, Public School
HOA
- Has HOA: No
Location
- Region: Somerset
Financial & listing details
- Price per square foot: $350/sqft
- Tax assessed value: $437,500
- Annual tax amount: $5,819
- Date on market: 9/4/2026
Estimated market value
$554,100
$526,000 - $582,000
$3,316/mo
Price history
| Date | Event | Price |
|---|---|---|
| 9/4/2026 | Listed for sale | $559,900+83%$350/sqft |
Source: MLS PIN #73572000 Report a problem | ||
| 5/6/2019 | Sold | $306,000-5.8%$191/sqft |
Source: Public Record Report a problem | ||
| 1/30/2019 | Listed for sale | $324,900+75.6%$203/sqft |
Source: Cherry Grove Real Estate #72447277 Report a problem | ||
| 12/22/2017 | Sold | $185,000-7.5%$115/sqft |
Source: Public Record Report a problem | ||
| 5/16/2017 | Listing removed | $199,900$125/sqft |
Source: Pelletier Realty, Inc. #72136949 Report a problem | ||
| 3/28/2017 | Listed for sale | $199,900+57.4%$125/sqft |
Source: Pelletier Realty, Inc. #72136949 Report a problem | ||
| 8/31/1998 | Sold | $127,000$79/sqft |
Source: Public Record Report a problem | ||
Public tax history
| Year | Property taxes | Tax assessment |
|---|---|---|
| 2025 | $5,819 +7.5% | $437,500 +3.4% |
| 2024 | $5,411 +15.5% | $423,100 +14.6% |
| 2023 | $4,683 +8.2% | $369,300 +13.4% |
| 2022 | $4,329 -0.8% | $325,700 +9.5% |
| 2021 | $4,366 +14.7% | $297,400 +18.9% |
| 2020 | $3,808 -11.7% | $250,200 +5.8% |
| 2019 | $4,314 +12% | $236,400 +4% |
| 2018 | $3,853 +2.7% | $227,200 +5.3% |
| 2017 | $3,753 -0.6% | $215,700 |
| 2016 | $3,777 +3.5% | $215,700 +2.5% |
| 2015 | $3,650 -26.2% | $210,400 +2.7% |
| 2014 | $4,946 +54.9% | $204,800 -3.5% |
| 2013 | $3,193 +15.7% | $212,300 -2.4% |
| 2012 | $2,760 +3.3% | $217,500 -2.9% |
| 2011 | $2,673 -0.4% | $223,900 -6.7% |
| 2010 | $2,683 +0.2% | $240,000 -6% |
| 2009 | $2,677 -6.5% | $255,200 -9.1% |
| 2008 | $2,864 -2.9% | $280,800 -4.8% |
| 2007 | $2,951 +3.3% | $295,100 +6.2% |
| 2006 | $2,857 +2.9% | $277,900 +7.4% |
| 2005 | $2,777 +20.7% | $258,800 +21.7% |
| 2004 | $2,300 +15.6% | $212,600 +22.9% |
| 2003 | $1,990 +22.8% | $173,000 +28.1% |
| 2001 | $1,620 | $135,000 |
Find assessor info on the county website
Monthly payment
Est. payment
Payment breakdown
Explore the cost of this home by adjusting the details. Changes won't be saved.Climate risks
Neighborhood: 02726
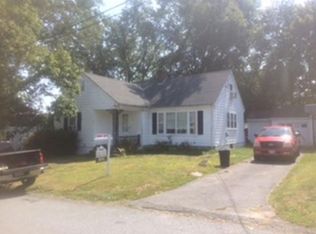
Similar homes
- $489,9003 bd2 ba1.4k sqft7 Harold Ave, Somerset, MA 02726For Sale
 MLS ID #73569985, Adam Laprade, Noble Realty NE. MLS PIN
 - $565,0003 bd2 ba1.2k sqft160 Sherman Rd, Somerset, MA 02726For Sale
 MLS ID #73522863, Tammy Connearney, Lands End Realty, Inc.. MLS PIN
 - $569,0003 bd2 ba2k sqft64 Woolley Ave, Somerset, MA 02726For Sale
 MLS ID #73559855, Anne L Reed, Lamacchia Realty, Inc.. MLS PIN
 - $549,0003 bd1 ba1.3k sqft84 Evans St, Somerset, MA 02726For Sale
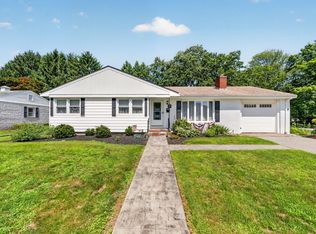 MLS ID #73560628, Ricardo Real Estate Group, Keller Williams South Watuppa. MLS PIN
 - $629,9004 bd2 ba1.9k sqft442 Eastview Ave, Somerset, MA 02726For Sale
 MLS ID #1419543, Tonya Peluso, Peluso Properties. StateWide MLS RI
