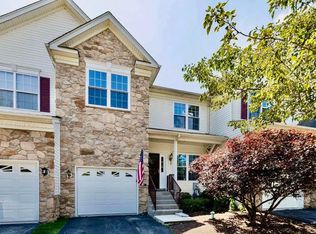
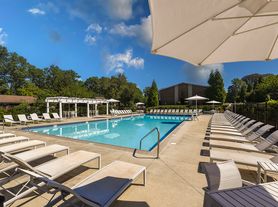
Welcome to 283 McIntosh Rd #105, a spacious and versatile home offering the perfect combination of comfort, convenience, and location in West Chester. Featuring 3 bedrooms with the possibility of a 4th bedroom, this home offers plenty of flexibility for today's lifestyle. Use the additional space as a bedroom, home office, guest room, playroom, or whatever best fits your needs. One of the property's biggest advantages is its location. Downtown West Chester is walkable, giving you easy access to the borough's vibrant restaurants, coffee shops, boutiques, entertainment, and community events without having to get in the car. Residents also enjoy an impressive selection of community amenities, including a swimming pool, tennis courts, and playground. Spend summer afternoons poolside, enjoy a friendly game of tennis, or let the kids enjoy the playground all close to home. Highlights 3 bedrooms with potential for a 4th Flexible additional living space Community swimming pool Tennis courts Playground Walkable to downtown West Chester Convenient access to restaurants, shopping, entertainment, and everyday amenities Ideal for families, professionals, or anyone looking for more space in a highly desirable West Chester location Live close to everything West Chester has to offer while enjoying the space, flexibility, and amenities of a welcoming residential community. 283 McIntosh Rd #105 is a rare opportunity to make West Chester your home. Applicants must apply prior to showings through rent-spree (Fee 49.00 application fee) prior to touring the home.
Townhouse for rent
$3,300/moFees may apply
283 McIntosh Rd, # 105, West Chester, PA 19382
3beds
2,212sqft
Price may not include required fees and charges. Learn more|
Townhouse
Available Tue Sep 15 2026
Cats, dogs OK
Air conditioner, central air, electric
In unit laundry
Parking lot parking
Central, electric, heat pump, wood
What's special
Tennis courtsCommunity swimming poolSpacious and versatile home
- 1 day |
- -- |
- -- |
Zillow last checked:
Listing updated:
Travel times

Let’s turn your rent into credit progress
Build credit history with every on-time payment and get credit for the payment you’re already making.
Facts & features
Interior
Bedrooms & bathrooms
- Bedrooms: 3
- Bathrooms: 3
- Full bathrooms: 2
- 1/2 bathrooms: 1
Rooms
- Room types: Bedroom 1, Bedroom 2, Bedroom 3, Dining Room, Family Room, Kitchen, Living Room, Primary Bedroom
Heating
- Central, Electric, Heat Pump, Wood
Cooling
- Air Conditioner, Central Air, Electric
Appliances
- Included: Dishwasher, Dryer, Electric Water Heater, Garbage Disposal, Washer
- Laundry: In Unit, Upper Level
Features
- Butlers Pantry, Cathedral Ceiling(s), Ceiling Fan(s), Ceiling Fan(s), Eat-in Kitchen, Pantry, Primary Bath(s)
- Flooring: Carpet, Vinyl, Wood
- Has fireplace: Yes
Interior area
- Total interior livable area: 2,212 sqft
Property
Parking
- Parking features: Parking Lot
- Details: Contact manager
Features
- Exterior features: Primary Bath(s), Rear Yard, Tennis Court(s)
- Pool features: Community, Pool
Lot
- Features: Front Yard, Level
Details
- Additional structures: Tennis Court(s)
Construction
Type & style
- Home type: Townhouse
- Architectural style: Colonial
- Property subtype: Townhouse
Materials
- Roof: Pitched,Shake Shingle
Condition
- Year built: 1986
Building
Management
- Pets allowed: Yes
Community & HOA
Community
- Features: Pool, Sidewalks, Street Lights, Tennis Court(s)
HOA
- Amenities included: Maintenance, Parking, Pool, Tennis Court(s)
Location
- Region: West Chester
Financial & listing details
- Lease term: Contact For Details
Nearby apartments for rent
Price history
| Date | Event | Price |
|---|---|---|
| 8/25/2026 | Listed for rent | $3,300$1/sqft |
Source: Bright MLS #PACT2134182 Report a problem | ||
Neighborhood: 19382
Nearby schools
GreatSchools rating
- 7/10Hillsdale El SchoolGrades: K-5Distance: 0.3 mi
- 6/10E N Peirce Middle SchoolGrades: 6-8Distance: 2.7 mi
- 8/10West Chester Henderson High SchoolGrades: 9-12Distance: 1.3 mi