Do you want a beautiful, updated home with all the work done for you? This one can be yours! New carpeting and lush padding, new neutral luxury vinyl plank flooring, freshly painted throughout, new driveway sealing coating, and other updates! This Cortland subdivision provides a country-feel atmosphere but is close to Sycamore and DeKalb with more amenities and a university nearby. Commute to work? Convenient to I88 and other transportation. What a perfect layout for everyday living and entertainment! This two-story home is nearly 2,500-square-foot and is larger than many of the new construction developments nearby. This very spacious home includes: 3 bedrooms, 2 1/2 baths, an expansive kitchen, eat-in area and adjacent family room, overlooking private back yard, a huge bonus room which can be converted into a 4th bedroom, and a large living room and dining room combo. The 19x18 master bedroom is luxurious and massive and the other 2 bedrooms are nice-sized. How about these important features? This house qualifies for a USDA mortgage loan and has a local area preferred mortgage lender with first time buyer programs as well as other super financing programs for repeat buyers. Typically low electric bills with a solar system which is "green, environmentally-friendly" and provides your energy needs generated by the sun. GREAT BENEFIT: SOLAR SYSTEM PAID FOR BY SELLER AT TIME OF CLOSING!! This super neighborhood has playgrounds, walking trails, and bus service for nearby school. Don't miss this beauty!
Closed
$309,000
283 N Blue Jay St, Cortland, IL 60112
3beds
2,488sqft
Single Family Residence
Built in 2008
6,098 Square Feet Lot
$331,200 Zestimate®
$124/sqft
$2,529 Estimated rent
Home value
$331,200
$268,000 - $407,000
$2,529/mo
Zestimate® history
Owner options
List your home for rent
$2,529/mo
Rent Zestimate®
Find your next renter with Zillow Rental Manager. Plus, with online applications, you can quickly screen prospective tenants – for free.
$2,529/mo
Rent Zestimate®
Refinance and save
$2,373/mo
Est. payment
Refinancing to a lower rate could help reduce your monthly payments and save thousands over the life of the loan.
$2,373/mo
Est. payment
Explore your selling options
Work with a Zillow partner agent
Leverage their expertise and Zillow's premium Showcase listings to get your home seen by more buyers.
Get startedList with your own agent
Get your home in front of millions of buyers by listing it on Zillow.
Learn how to do itSell it yourself
Take full control of how buyers see your home on Zillow by listing For Sale by Owner (FSBO).
List your homeWhat's special
Huge bonus roomAdjacent family roomExpansive kitchenEat-in area
Zillow last checked:
Listing updated:
Listed by:
Jean Steffens 847-707-3940,
RE/MAX Plaza
Bought with:
Peggy Ramirez, e-PRO,MRP,SFR
Coldwell Banker Real Estate Group
Source: MRED as distributed by MLS GRID,MLS#: 12271856
Facts & features
Interior
Bedrooms & bathrooms
- Bedrooms: 3
- Bathrooms: 3
- Full bathrooms: 2
- 1/2 bathrooms: 1
Rooms
- Room types: Eating Area, Bonus Room, Other Room, Walk In Closet
Primary bedroom
- Features: Flooring (Carpet), Bathroom (Full)
- Level: Second
- Area: 342 Square Feet
- Dimensions: 19X18
Bedroom 2
- Features: Flooring (Carpet)
- Level: Second
- Area: 121 Square Feet
- Dimensions: 11X11
Bedroom 3
- Features: Flooring (Wood Laminate)
- Level: Second
- Area: 143 Square Feet
- Dimensions: 13X11
Bonus room
- Features: Flooring (Carpet)
- Level: Second
- Area: 240 Square Feet
- Dimensions: 20X12
Dining room
- Level: Main
- Dimensions: COMBO
Eating area
- Features: Flooring (Wood Laminate)
- Level: Main
- Area: 112 Square Feet
- Dimensions: 14X8
Family room
- Features: Flooring (Carpet)
- Level: Main
- Area: 240 Square Feet
- Dimensions: 16X15
Kitchen
- Features: Flooring (Wood Laminate)
- Level: Main
- Area: 150 Square Feet
- Dimensions: 15X10
Laundry
- Features: Flooring (Wood Laminate)
- Level: Second
- Area: 48 Square Feet
- Dimensions: 6X8
Living room
- Features: Flooring (Carpet)
- Level: Main
- Area: 247 Square Feet
- Dimensions: 19X13
Other
- Features: Flooring (Carpet)
- Level: Second
- Area: 80 Square Feet
- Dimensions: 8X10
Walk in closet
- Level: Second
- Area: 80 Square Feet
- Dimensions: 8X10
Heating
- Natural Gas, Forced Air
Cooling
- Central Air
Appliances
- Included: Range, Dishwasher, Refrigerator, Washer, Dryer, Range Hood
- Laundry: Upper Level, In Unit
Features
- Walk-In Closet(s), Dining Combo
- Flooring: Laminate
- Windows: Screens
- Basement: None
Interior area
- Total structure area: 0
- Total interior livable area: 2,488 sqft
Property
Parking
- Total spaces: 2
- Parking features: Asphalt, No Garage, On Site, Garage Owned, Attached, Garage
- Attached garage spaces: 2
Accessibility
- Accessibility features: No Disability Access
Features
- Stories: 2
Lot
- Size: 6,098 Square Feet
- Dimensions: 55X110
Details
- Parcel number: 0920151019
- Special conditions: None
- Other equipment: TV-Dish, Radon Mitigation System
Construction
Type & style
- Home type: SingleFamily
- Property subtype: Single Family Residence
Materials
- Vinyl Siding
- Roof: Asphalt,Other
Condition
- New construction: No
- Year built: 2008
Details
- Builder model: 2 STORY
Utilities & green energy
- Sewer: Public Sewer
- Water: Public
Community & HOA
Community
- Features: Park, Curbs, Sidewalks, Street Lights, Street Paved
- Subdivision: Richland Trails
HOA
- Has HOA: Yes
- Services included: Insurance, Other
- HOA fee: $75 quarterly
Location
- Region: Cortland
Financial & listing details
- Price per square foot: $124/sqft
- Tax assessed value: $257,724
- Annual tax amount: $8,850
- Date on market: 1/15/2025
- Listing terms: FHA
- Ownership: Fee Simple w/ HO Assn.
Price history
| Date | Event | Price |
|---|---|---|
| 4/25/2025 | Sold | $309,000-1.9%$124/sqft |
Source:  MRED as distributed by MLS GRID #12271856 Report a problem MRED as distributed by MLS GRID #12271856 Report a problem | ||
| 4/13/2025 | Pending sale | $315,000$127/sqft |
Source: MRED as distributed by MLS GRID #12271856 Report a problem | ||
| 3/13/2025 | Contingent | $315,000$127/sqft |
Source: MRED as distributed by MLS GRID #12271856 Report a problem | ||
| 1/31/2025 | Price change | $315,000-3.1%$127/sqft |
Source: MRED as distributed by MLS GRID #12271856 Report a problem | ||
| 1/15/2025 | Listed for sale | $325,000-1.5%$131/sqft |
Source: MRED as distributed by MLS GRID #12271856 Report a problem | ||
| 12/9/2024 | Listing removed | $330,000$133/sqft |
Source: MRED as distributed by MLS GRID #12192438 Report a problem | ||
| 10/27/2024 | Price change | $330,000-7%$133/sqft |
Source: MRED as distributed by MLS GRID #12192438 Report a problem | ||
| 10/20/2024 | Listed for sale | $355,000+92.4%$143/sqft |
Source: MRED as distributed by MLS GRID #12192438 Report a problem | ||
| 10/28/2008 | Sold | $184,500$74/sqft |
Source: Public Record Report a problem | ||
Public tax history
| Year | Property taxes | Tax assessment |
|---|---|---|
| 2024 | $8,825 -0.3% | $85,908 +12.5% |
| 2023 | $8,850 +11.4% | $76,365 +20.4% |
| 2022 | $7,946 -0.1% | $63,448 +5% |
| 2021 | $7,953 +0.5% | $60,409 +3.2% |
| 2020 | $7,913 +33.9% | $58,525 -1% |
| 2019 | $5,910 +3.4% | $59,145 +5.7% |
| 2018 | $5,716 -25.6% | $55,934 +5% |
| 2017 | $7,687 +74.6% | $53,250 +26.3% |
| 2016 | $4,403 | $42,164 +6.5% |
| 2015 | -- | $39,595 -0.6% |
| 2014 | -- | $39,816 -9.9% |
| 2013 | -- | $44,172 -11.4% |
| 2012 | -- | $49,862 -9.4% |
| 2011 | -- | $55,023 -7.4% |
| 2010 | -- | $59,439 -4.6% |
| 2009 | -- | $62,331 +511.4% |
| 2008 | -- | $10,194 +29025.7% |
| 2007 | -- | $35 |
Find assessor info on the county website
Neighborhood: 60112
Nearby homes
- $297,9003 bd2 ba1.7k sqft289 Blue Jay St, Cortland, IL 60112Off Market
- $340,1004 bd3 ba2.3k sqft279 N Blue Jay St, Cortland, IL 60112Off Market

- $295,9003 bd3 ba2.5k sqft295 N Blue Jay St, Cortland, IL 60112Sold
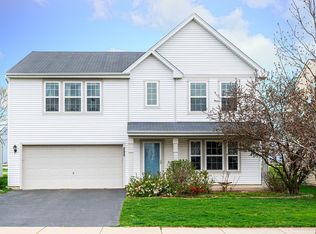
- $324,000-- bd-- ba-- sqft271 N Blue Jay St, Cortland, IL 60112Off Market
- $290,0004 bd3 ba2k sqft301 N Blue Jay St, Cortland, IL 60112Sold
- $576,6004 bd3 ba1.9k sqft288 N Blue Jay St, Cortland, IL 60112Off Market
- $337,900-- bd-- ba-- sqft282 N Blue Jay St, Cortland, IL 60112Off Market
- $339,4003 bd3 ba2.4k sqft294 N Blue Jay St, Cortland, IL 60112Off Market
Nearby schools
GreatSchools rating
- 5/10Cortland Elementary SchoolGrades: K-5Distance: 2 mi
- 3/10Huntley Middle SchoolGrades: 6-8Distance: 3.2 mi
- 3/10De Kalb High SchoolGrades: 9-12Distance: 3.6 mi
Schools provided by the listing agent
- District: 428
Source: MRED as distributed by MLS GRID. This data may not be complete. We recommend contacting the local school district to confirm school assignments for this home.
Get a cash offer in 3 minutes
Find out how much your home could sell for in as little as 3 minutes with a no-obligation cash offer.
Estimated market value
$331,200
Get a cash offer in 3 minutes
Find out how much your home could sell for in as little as 3 minutes with a no-obligation cash offer.
Estimated market value
$331,200
- Illinois
- DeKalb County
- Cortland
- 60112
- 283 N Blue Jay St
Nearby cities
Nearby zip codes
Other Cortland Topics
