Welcome to your brand new cozy retreat! Nestled in a serene neighborhood, this charming home built in 2008 offers the perfect blend of comfort and convenience. With 4 bedrooms, 2.5 bathrooms and a spacious room sizes, this is a peaceful haven to return to after a long day's work. As you step inside, you'll be greeted by an inviting living area bathed in natural light, adorned with brand new carpeting that adds a touch of luxury and warmth. Perfect for relaxing or entertaining guests, the living space flows seamlessly into the well-appointed kitchen, boasting ample cabinet space and a large work area to prepare your meals. The kitchen features a dishwasher installed in 2016 and a refrigerator installed in 2017, providing both functionality and style. Plus, enjoy the added convenience of a water heater installed in 2018, and a HVAC system installed in 2017 ensuring reliable and efficient hot water, heat and air for your comfort. The spacious master suite provides a tranquil oasis, complete with a walk-in closet and en-suite bathroom, ensuring privacy and relaxation. Three additional bedrooms feature brand new carpeting as well, offering versatility for guests, children, or home office space. Step outside onto the recently redone patio, completed in 2023, offering a perfect space for outdoor gatherings, barbecues or a game of catch. The backyard provides plenty of room for your enjoyment and a gorgeous view adding to the outdoor charm. Conveniently located minutes from I-88, shops and restaurants, this home offers easy access to everything you need. Don't miss your chance to make this wonderful property your own - schedule a showing today and experience the warmth and charm of this delightful home in Cortland!
Closed
$290,000
301 N Blue Jay St, Cortland, IL 60112
4beds
2,052sqft
Single Family Residence
Built in 2008
6,098 Square Feet Lot
$329,700 Zestimate®
$141/sqft
$2,454 Estimated rent
Home value
$329,700
$313,000 - $346,000
$2,454/mo
Zestimate® history
Owner options
List your home for rent
$2,454/mo
Rent Zestimate®
Find your next renter with Zillow Rental Manager. Plus, with online applications, you can quickly screen prospective tenants – for free.
$2,454/mo
Rent Zestimate®
Refinance and save
$2,236/mo
Est. payment
Refinancing to a lower rate could help reduce your monthly payments and save thousands over the life of the loan.
$2,236/mo
Est. payment
Explore your selling options
Work with a Zillow partner agent
Leverage their expertise and Zillow's premium Showcase listings to get your home seen by more buyers.
Get startedList with your own agent
Get your home in front of millions of buyers by listing it on Zillow.
Learn how to do itSell it yourself
Take full control of how buyers see your home on Zillow by listing For Sale by Owner (FSBO).
List your homeWhat's special
Spacious room sizesWell-appointed kitchenBrand new carpetingNatural lightEn-suite bathroomSpacious master suiteWalk-in closet
Zillow last checked:
Listing updated:
Listed by:
Gretchen Weber 630-377-1855,
Baird & Warner Fox Valley - Geneva
Bought with:
Jill Jacobsen-Haka
J.Jill Realty Group
Source: MRED as distributed by MLS GRID,MLS#: 11817652
Facts & features
Interior
Bedrooms & bathrooms
- Bedrooms: 4
- Bathrooms: 3
- Full bathrooms: 2
- 1/2 bathrooms: 1
Rooms
- Room types: Loft
Primary bedroom
- Features: Flooring (Carpet), Bathroom (Full)
- Level: Second
- Area: 252 Square Feet
- Dimensions: 18X14
Bedroom 2
- Features: Flooring (Carpet)
- Level: Second
- Area: 110 Square Feet
- Dimensions: 11X10
Bedroom 3
- Features: Flooring (Carpet)
- Level: Second
- Area: 110 Square Feet
- Dimensions: 11X10
Bedroom 4
- Features: Flooring (Carpet)
- Level: Second
- Area: 100 Square Feet
- Dimensions: 10X10
Dining room
- Level: Main
- Dimensions: COMBO
Family room
- Features: Flooring (Carpet)
- Level: Main
- Area: 187 Square Feet
- Dimensions: 17X11
Kitchen
- Features: Kitchen (Eating Area-Table Space, Galley), Flooring (Vinyl)
- Level: Main
- Area: 153 Square Feet
- Dimensions: 17X9
Laundry
- Features: Flooring (Vinyl)
- Level: Second
- Area: 42 Square Feet
- Dimensions: 6X7
Living room
- Features: Flooring (Carpet), Window Treatments (Blinds)
- Level: Main
- Area: 320 Square Feet
- Dimensions: 20X16
Loft
- Features: Flooring (Carpet)
- Level: Second
- Area: 176 Square Feet
- Dimensions: 16X11
Heating
- Natural Gas
Cooling
- Central Air
Appliances
- Included: Range, Microwave, Dishwasher, Refrigerator, Washer, Dryer, Disposal, Humidifier
- Laundry: In Unit
Features
- Basement: None
Interior area
- Total structure area: 0
- Total interior livable area: 2,052 sqft
Property
Parking
- Total spaces: 2
- Parking features: On Site, Garage Owned, Attached, Garage
- Attached garage spaces: 2
Accessibility
- Accessibility features: No Disability Access
Features
- Stories: 2
- Patio & porch: Patio
Lot
- Size: 6,098 Square Feet
- Dimensions: 55 X 110
Details
- Parcel number: 0920151022
- Special conditions: None
- Other equipment: Ceiling Fan(s), Air Purifier
Construction
Type & style
- Home type: SingleFamily
- Property subtype: Single Family Residence
Materials
- Vinyl Siding
Condition
- New construction: No
- Year built: 2008
Utilities & green energy
- Sewer: Public Sewer
- Water: Public
Community & HOA
Community
- Security: Carbon Monoxide Detector(s)
HOA
- Has HOA: Yes
- Services included: Other
- HOA fee: $75 quarterly
Location
- Region: Cortland
Financial & listing details
- Price per square foot: $141/sqft
- Tax assessed value: $220,080
- Annual tax amount: $7,110
- Date on market: 2/22/2024
- Listing terms: Conventional
- Ownership: Fee Simple
Price history
| Date | Event | Price |
|---|---|---|
| 4/30/2024 | Sold | $290,000+3.6%$141/sqft |
Source:  MRED as distributed by MLS GRID #11817652 Report a problem MRED as distributed by MLS GRID #11817652 Report a problem | ||
| 2/26/2024 | Contingent | $280,000$136/sqft |
Source: MRED as distributed by MLS GRID #11817652 Report a problem | ||
| 2/22/2024 | Listed for sale | $280,000+70.2%$136/sqft |
Source: MRED as distributed by MLS GRID #11817652 Report a problem | ||
| 12/5/2008 | Sold | $164,500$80/sqft |
Source: Public Record Report a problem | ||
Public tax history
| Year | Property taxes | Tax assessment |
|---|---|---|
| 2024 | $7,796 -0.9% | $73,360 +11.4% |
| 2023 | $7,863 +10.6% | $65,831 +19.6% |
| 2022 | $7,110 +0.1% | $55,052 +5% |
| 2021 | $7,106 +0.6% | $52,415 +3.2% |
| 2020 | $7,064 +38.6% | $50,780 -2% |
| 2019 | $5,097 +3.5% | $51,832 +5.7% |
| 2018 | $4,924 -28.7% | $49,018 +5% |
| 2017 | $6,904 +72.9% | $46,666 +20.3% |
| 2016 | $3,994 | $38,803 +6.5% |
| 2015 | -- | $36,438 -7.5% |
| 2014 | -- | $39,372 -2.7% |
| 2013 | -- | $40,476 -11.6% |
| 2012 | -- | $45,798 -9.4% |
| 2011 | -- | $50,538 -7.2% |
| 2010 | -- | $54,464 -4% |
| 2009 | -- | $56,726 +157472.2% |
| 2008 | -- | $36 +2.9% |
| 2007 | -- | $35 |
Find assessor info on the county website
Neighborhood: 60112
Nearby homes
- $295,9003 bd3 ba2.5k sqft295 N Blue Jay St, Cortland, IL 60112Sold
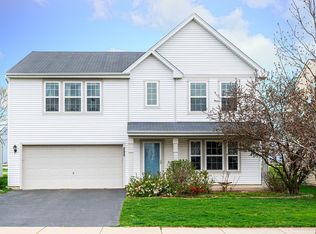
- $290,1003 bd2 ba1.8k sqft313 N Blue Jay St, Cortland, IL 60112Off Market
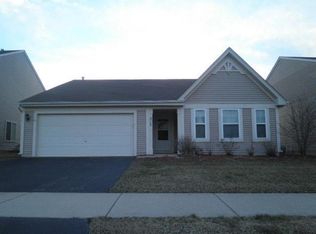
- $297,9003 bd2 ba1.7k sqft289 Blue Jay St, Cortland, IL 60112Off Market
- $309,0003 bd3 ba2.4k sqft283 N Blue Jay St, Cortland, IL 60112Sold
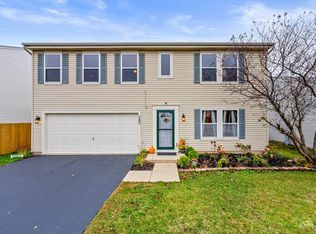
- $307,400-- bd-- ba-- sqft319 N Blue Jay St, Cortland, IL 60112Off Market
- $12,672-- bd-- ba-- sqft306 N Blue Jay St, Cortland, IL 60112Off Market
- $310,8003 bd2 ba1.8k sqft300 N Blue Jay St, Cortland, IL 60112Off Market
- $270,0003 bd2 ba1.7k sqft312 N Blue Jay St, Cortland, IL 60112Sold
Nearby schools
GreatSchools rating
- 5/10Cortland Elementary SchoolGrades: K-5Distance: 2 mi
- 3/10Huntley Middle SchoolGrades: 6-8Distance: 3.2 mi
- 3/10De Kalb High SchoolGrades: 9-12Distance: 3.6 mi
Schools provided by the listing agent
- District: 428
Source: MRED as distributed by MLS GRID. This data may not be complete. We recommend contacting the local school district to confirm school assignments for this home.
Get a cash offer in 3 minutes
Find out how much your home could sell for in as little as 3 minutes with a no-obligation cash offer.
Estimated market value
$329,700
Get a cash offer in 3 minutes
Find out how much your home could sell for in as little as 3 minutes with a no-obligation cash offer.
Estimated market value
$329,700
- Illinois
- DeKalb County
- Cortland
- 60112
- 301 N Blue Jay St
Nearby cities
Nearby zip codes
Other Cortland Topics
