North Prairie property featuring 2 bedrooms and 1.5 bathrooms with a functional layout and opportunity for future expansion. The basement includes an egress window and could be finished to create additional living space, a third bedroom, home office, rec room, or guest area. Exterior amenities include a chicken coop and storage shed, providing space for hobby farming, tools, lawn equipment, and seasonal storage. This property offers practical features for a variety of needs, including first-time buyers, downsizers, or those seeking the flexibility to add finished space over time. Located in North Prairie with convenient access to local amenities and surrounding communities.
Contingent
$274,900
283 N Fairview AVENUE, North Prairie, WI 53153
2beds
1,308sqft
Single Family Residence
Built in 1965
9,147 Square Feet Lot
$273,000 Zestimate®
$210/sqft
$-- HOA
What's special
Chicken coopStorage shedFunctional layout
- 38 days
- 79
- 2
Likely to sell faster than
Zillow last checked:
Listing updated:
Listed by:
Ryan Paterson 262-853-2096,
Forward Realty Partners
Source: WIREX MLS,MLS#: 1978995 Originating MLS: Metro MLS
Originating MLS: Metro MLSFacts & features
Interior
Bedrooms & bathrooms
- Bedrooms: 2
- Bathrooms: 2
- Full bathrooms: 1
- 1/2 bathrooms: 1
- Main level bedrooms: 2
Primary bedroom
- Level: Main
- Area: 121
- Dimensions: 11 x 11
Bedroom 2
- Level: Main
- Area: 80
- Dimensions: 10 x 8
Bathroom
- Features: Tub Only, Shower Over Tub
Kitchen
- Level: Main
- Area: 209
- Dimensions: 19 x 11
Living room
- Level: Main
- Area: 187
- Dimensions: 17 x 11
Heating
- Natural Gas, Forced Air
Cooling
- Central Air
Appliances
- Included: Dishwasher, Microwave, Oven, Range, Refrigerator, Water Softener
Features
- High Speed Internet, Pantry
- Flooring: Wood
- Basement: Block,Full,Partially Finished
Interior area
- Total structure area: 1,308
- Total interior livable area: 1,308 sqft
- Finished area above ground: 912
- Finished area below ground: 396
Property
Parking
- Total spaces: 1
- Parking features: Garage Door Opener, Attached, 1 Car
- Attached garage spaces: 1
Features
- Levels: One
- Stories: 1
- Patio & porch: Deck
Lot
- Size: 9,147 Square Feet
Details
- Additional structures: Garden Shed
- Parcel number: NPV 1564022
- Zoning: Res
Construction
Type & style
- Home type: SingleFamily
- Architectural style: Ranch
- Property subtype: Single Family Residence
Materials
- Vinyl Siding
Condition
- 21+ Years
- New construction: No
- Year built: 1965
Utilities & green energy
- Sewer: Septic Tank
- Water: Public
- Utilities for property: Cable Available
Community & HOA
Location
- Region: North Prairie
- Municipality: North Prairie
Financial & listing details
- Price per square foot: $210/sqft
- Tax assessed value: $208,100
- Annual tax amount: $1,704
- Date on market: 9/3/2026
- Inclusions: Refrigerator, Oven/Range, Microwave, Dishwasher, Tv And Tv Mount In Basement, Water Softener (Owned), Washer And Dryer From Another Property (Optional, Condition Unknown)
- Exclusions: All Tvs And Mounts Besides Basement Tv And Wall Mount, Sellers Personal Property
Estimated market value
$273,000
$259,000 - $287,000
$2,429/mo
Price history
| Date | Event | Price |
|---|---|---|
| 9/6/2026 | Contingent | $274,900$210/sqft |
Source:  WIREX MLS #1978995 Report a problem WIREX MLS #1978995 Report a problem | ||
| 9/3/2026 | Listed for sale | $274,900+96.4%$210/sqft |
Source: WIREX MLS #1978995 Report a problem | ||
| 11/16/2018 | Sold | $140,000-3.4%$107/sqft |
Source: Public Record Report a problem | ||
| 8/20/2018 | Price change | $144,900-3.3%$111/sqft |
Source: Response Realtors #1594618 Report a problem | ||
| 7/11/2018 | Listed for sale | $149,900+13.6%$115/sqft |
Source: Response Realtors #1594618 Report a problem | ||
| 10/29/2003 | Sold | $132,000+40.4%$101/sqft |
Source: Public Record Report a problem | ||
| 11/11/1996 | Sold | $94,000$72/sqft |
Source: Public Record Report a problem | ||
Public tax history
| Year | Property taxes | Tax assessment |
|---|---|---|
| 2024 | $1,651 +2.5% | $166,800 |
| 2023 | $1,611 +2.3% | $166,800 |
| 2022 | $1,575 -4.3% | $166,800 |
| 2021 | $1,647 -9.2% | $166,800 +27.1% |
| 2020 | $1,813 +9.9% | $131,200 |
| 2019 | $1,650 -17.7% | $131,200 |
| 2018 | $2,004 -5.2% | $131,200 |
| 2017 | $2,113 +19.7% | $131,200 |
| 2015 | $1,765 -6.3% | $131,200 |
| 2014 | $1,884 | $131,200 |
| 2013 | $1,884 | $131,200 |
| 2012 | -- | $131,200 |
| 2010 | $2,012 | $131,200 |
| 2009 | -- | $131,200 |
| 2008 | -- | $131,200 |
| 2006 | -- | $131,200 |
| 2005 | -- | $131,200 |
| 2004 | -- | $131,200 +64.6% |
| 2003 | -- | $79,700 |
| 2002 | -- | $79,700 |
| 2001 | -- | $79,700 |
| 2000 | -- | $79,700 |
Find assessor info on the county website
Monthly payment
Est. payment
Payment breakdown
Explore the cost of this home by adjusting the details. Changes won't be saved.Climate risks
Neighborhood: 53153
Nearby schools
Schools provided by the listing agent
- Middle: Park View
- High: Mukwonago
- District: Mukwonago
Source: WIREX MLS. This data may not be complete. We recommend contacting the local school district to confirm school assignments for this home.
- $369,400-- bd-- ba-- sqft279 N Fairview Ave, North Prairie, WI 53153Off Market
- $390,6003 bd1 ba1.4k sqft285 N Fairview Ave, North Prairie, WI 53153Off Market

- $378,4003 bd1 ba1.1k sqft280 N Arlington Ave, North Prairie, WI 53153Off Market
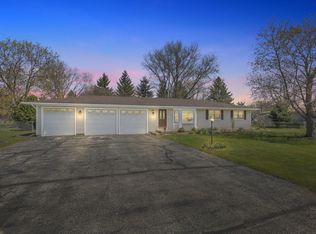
- $400,7004 bd2 ba1.5k sqft286 N Arlington Ave, North Prairie, WI 53153Off Market
Similar homes
- $274,9002 bd1 ba918 sqft802 Beacon STREET, Palmyra, WI 53156Active
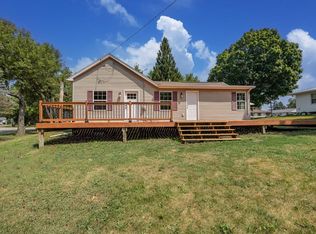 MLS ID #1973676, Kimberly Kaiser. WIREX MLS
 - $269,9002 bd1 ba1.1k sqft1462 Cleveland AVENUE, Waukesha, WI 53186Active
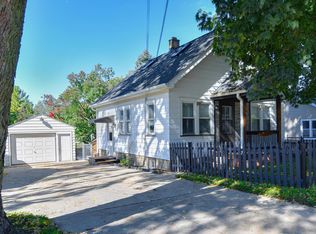 MLS ID #1983520, Blake Retzer. WIREX MLS
 - $324,9003 bd2 ba1.2k sqftS71W23350 National AVENUE, Big Bend, WI 53103Active
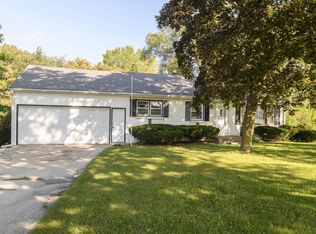 MLS ID #1974317, Jennifer Buzzell. WIREX MLS
 - $275,0005 bd1 ba1.4k sqft2786 S Moorland ROAD, New Berlin, WI 53151Active
 MLS ID #1982496, Jeff Hoel. WIREX MLS
