Skip main navigation
Pending
  • Price cut: $10K (6/16)
    $419,900

    283 NW 182nd Ave, Beaverton, OR 97006

    3beds
    1,125sqft
    : 
    Loading
    Get pre-qualified
    Residential, Single Family Residence
    Built in 1977
    3,920 Square Feet Lot
    $-- Zestimate®
    $373/sqft
    $76/mo HOA

    What's special

    Wood burning fireplaceNew stoveUpdated kitchen cabinetryNew carpetsNew roof
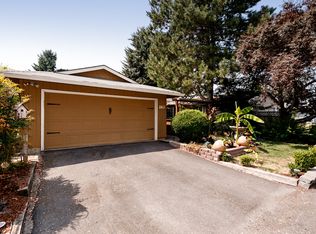
    Great one level home that is ready to move into! Hard to find home that has had many updates including: New roof, New interior & exterior paint, new carpets, new stove, updated kitchen cabinetry and vinyl windows throughout most of the home! Home has a small patio with fenced-in yard that backs to community common area park setting, front yard raised bed garden boxes. Wood Burning Fireplace provides other winter heating options. Ideally located on quiet dead end street just a few miles from Nike, Intel, MAX, Bus Lines and easy access to US-26. Enjoy the convenience of nearby restaurants, shopping, and grocery stores. HOA has no rental cap.
    76 days
    |
    2,309
    |
    97
    |

    Likely to sell faster than

    Zillow last checked:

    Listing updated:

    Listed by:

    Pat Griffith 503-939-9090,

    John L. Scott

    Source: RMLS (OR),MLS#: 530666545MLS Logo

      Facts & features

      Interior

      Bedrooms & bathrooms
      • Bedrooms: 3
      • Bathrooms: 2
      • Full bathrooms: 1
      • Partial bathrooms: 1
      • Main level bathrooms: 2
      Rooms
      • Room types: Bedroom 2, Bedroom 3, Dining Room, Family Room, Kitchen, Living Room, Primary Bedroom
      Primary bedroom
      • Features: Bathroom, Closet, Wallto Wall Carpet
      • Level: Main
      • Area: 154
      • Dimensions: 14 x 11
      Bedroom 2
      • Features: Closet, Wallto Wall Carpet
      • Level: Main
      • Area: 110
      • Dimensions: 11 x 10
      Bedroom 3
      • Features: Closet, Wallto Wall Carpet
      • Level: Main
      • Area: 99
      • Dimensions: 11 x 9
      Dining room
      • Features: Ceiling Fan, Patio, Sliding Doors, Tile Floor
      • Level: Main
      • Area: 88
      • Dimensions: 11 x 8
      Kitchen
      • Features: Patio, Sliding Doors, Tile Floor
      • Level: Main
      • Area: 84
      • Width: 7
      Living room
      • Features: Fireplace, Wallto Wall Carpet
      • Level: Main
      • Area: 285
      • Dimensions: 19 x 15
      Heating
      • Baseboard, Fireplace(s)
      Cooling
      • None
      Appliances
      • Included: Dishwasher, Free-Standing Range, Free-Standing Refrigerator, Stainless Steel Appliance(s), Electric Water Heater
      Features
      • Closet, Ceiling Fan(s), Bathroom, Tile
      • Flooring: Tile, Vinyl, Wall to Wall Carpet
      • Doors: Sliding Doors
      • Windows: Aluminum Frames, Double Pane Windows, Vinyl Frames
      • Basement: Crawl Space
      • Number of fireplaces: 1
      • Fireplace features: Wood Burning
      Interior area
      • Total structure area: 1,125
      • Total interior livable area: 1,125 sqft

      Property

      Parking
      • Total spaces: 2
      • Parking features: Driveway, On Street, Attached
      • Attached garage spaces: 2
      • Has uncovered spaces: Yes
      Accessibility
      • Accessibility features: Ground Level, Main Floor Bedroom Bath, Accessibility
      Features
      • Levels: One
      • Stories: 2
      • Patio & porch: Patio, Porch
      • Exterior features: Yard
      • Fencing: Fenced
      • Has view: Yes
      • View description: Park/Greenbelt
      Lot
      • Size: 3,920 Square Feet
      • Dimensions: 49 x 78
      • Features: Level, SqFt 3000 to 4999
      Details
      • Parcel number: R625014
      • Zoning: Resid

      Construction

      Type & style
      • Home type: SingleFamily
      • Architectural style: Ranch
      • Property subtype: Residential, Single Family Residence
      Materials
      • T111 Siding, Wood Siding
      • Foundation: Concrete Perimeter
      • Roof: Composition
      Condition
      • Approximately
      • New construction: No
      • Year built: 1977

      Utilities & green energy

      • Sewer: Public Sewer
      • Water: Public

      Community & HOA

      HOA
      • Has HOA: Yes
      • Amenities included: Commons, Management
      • HOA fee: $76 monthly
      Location
      • Region: Beaverton

      Financial & listing details

      • Price per square foot: $373/sqft
      • Tax assessed value: $409,780
      • Annual tax amount: $3,372
      • Date on market: 4/28/2026
      • Cumulative days on market: 77 days
      • Listing terms: Cash,Conventional,FHA,VA Loan
      • Road surface type: Paved

        Estimated market value

        Not available

        Estimated sales range

        Not available

        Not available

        Price history

        DateEventPrice
        7/3/2026Pending sale$419,900$373/sqft
        Source: RMLS (OR) #530666545 Report a problem
        6/16/2026Price change$419,900-2.3%$373/sqft
        Source: RMLS (OR) #530666545 Report a problem
        5/28/2026Price change$429,900-2.3%$382/sqft
        Source: RMLS (OR) #530666545 Report a problem
        4/28/2026Listed for sale$439,900+36711.7%$391/sqft
        Source: RMLS (OR) #530666545 Report a problem
        3/13/2025Listing removed$2,325$2/sqft
        Source: Zillow Rentals Report a problem
        2/14/2025Price change$2,325-2.1%$2/sqft
        Source: Zillow Rentals Report a problem
        1/25/2025Price change$2,375-3.1%$2/sqft
        Source: Zillow Rentals Report a problem
        1/11/2025Price change$2,450-1.8%$2/sqft
        Source: Zillow Rentals Report a problem
        12/7/2024Listed for rent$2,495+10.9%$2/sqft
        Source: Zillow Rentals Report a problem
        7/13/2022Listing removed--
        Source: Zillow Rental Network Premium Report a problem
        6/24/2022Listed for rent$2,250+80.7%$2/sqft
        Source: Zillow Rental Network Premium Report a problem
        6/20/2013Listing removed$1,245$1/sqft
        Source: ADI Properties Inc. Report a problem
        5/29/2013Price change$1,245+4.2%$1/sqft
        Source: ADI Properties Inc. Report a problem
        9/21/2012Listing removed$1,195-99.2%$1/sqft
        Source: ADI Properties Inc. Report a problem
        6/30/2012Price change$1,195-4%$1/sqft
        Source: ADI Properties Inc. Report a problem
        6/9/2012Listed for rent$1,245+4.2%$1/sqft
        Source: RentalHunt.com #238636 Report a problem
        3/17/2012Listing removed$1,195$1/sqft
        Source: ADI Properties Inc. Report a problem
        1/4/2012Listed for rent$1,195$1/sqft
        Source: AppFolio Inc. Report a problem
        11/24/2011Listing removed$1,195$1/sqft
        Source: RentalHunt.com #201859 Report a problem
        9/23/2011Listed for rent$1,195$1/sqft
        Source: RentalHunt.com #201859 Report a problem
        9/12/2011Listing removed$154,900$138/sqft
        Source: John L Scott Real Estate #11214589 Report a problem
        6/29/2011Price change$154,900-3.1%$138/sqft
        Source: John L Scott Real Estate #11214589 Report a problem
        6/3/2011Price change$159,900-1.6%$142/sqft
        Source: John L Scott Real Estate #11214589 Report a problem
        5/17/2011Listed for sale$162,500+38.9%$144/sqft
        Source: John L Scott Real Estate #11214589 Report a problem
        2/25/1997Sold$116,950$104/sqft
        Source: Public Record Report a problem

        Public tax history

        YearProperty taxesTax assessment
        2025$3,373 +4.2%$174,020 +3%
        2024$3,237 +6.6%$168,960 +3%
        2023$3,036 +3.5%$164,040 +3%
        2022$2,934 +3.4%$159,270
        2021$2,838 +3.2%--
        2020$2,750 +3.1%$150,140 +3%
        2019$2,667 +3.4%$145,770
        2018$2,580 $145,770 +6.1%
        2017$2,580 +7.5%$137,410 +3%
        2016$2,399 $133,410 +3%
        2015$2,399 +2.8%$129,530 +3%
        2014$2,334 +6.6%$125,760 +3%
        2013$2,191 +10.1%$122,100 +3%
        2012$1,991 +2.4%$118,550 -32.7%
        2011$1,945 +3.1%$176,050 -5.5%
        2010$1,885 +2.1%$186,220 -8.5%
        2009$1,847 +6.8%$203,570 -4.8%
        2008$1,729 +2.2%$213,820 -2.3%
        2007$1,693 +10.3%$218,750 +20.3%
        2006$1,535 -9.2%$181,840 +19.3%
        2005$1,690 +10.7%$152,480 +11.3%
        2004$1,526 -5.8%$137,010 +4%
        2003$1,621 +12.8%$131,720 +3.6%
        2002$1,437 +4.4%$127,110 +4.5%
        2001$1,376 +10.3%$121,690 +1.9%
        2000$1,247 $119,390
        Find assessor info on the county website

        Monthly payment

        Est. payment

        Payment breakdown

        Explore the cost of this home by adjusting the details. Changes won't be saved.
        All calculations are estimates and provided by Zillow, Inc. for informational purposes only. Actual amounts may vary.
        HOA fees may include property taxes on listings classified as Co-Ops. Contact the listing agent and/or owner for fee details.
        Mortgage interest rates are dependent on a number of factors, including credit score, down payment, and repayment length. Interest rate data provided by Zillow Group Marketplace, Inc. as of 1/1/1970 from various mortgage lenders with which we have lead or other similar arrangements; the Estimated Payment is an average of those rates.
        See how much you could borrow to make a competitive offer.

        Climate risks

        Neighborhood: Five Oaks - Triple Creek

        Getting around

        49 / 100
        Car-Dependent
        57 / 100
        Good Transit
        74 / 100
        Very Bikeable

        Nearby schools

        GreatSchools rating
        Schools provided by the listing agent
        • Elementary: Elmonica
        • Middle: Five Oaks
        • High: Westview

        Source: RMLS (OR). This data may not be complete. We recommend contacting the local school district to confirm school assignments for this home.

        A local agent can set up tours, give advice and negotiate with sellers.

        Browse local experts

        Similar homes